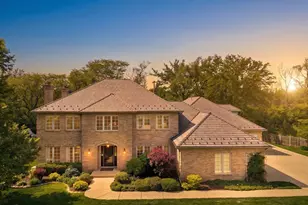
Full Property Details for 3613 Crestview Dr
General
- Price: $1,650,000
- Taxes: $40,854 (2025)
- Status: Active
- Type: Single Family
- Source: MRED
- MLS ID: 12722623
Rental Information
- Complex Features: Street Paved
Interior
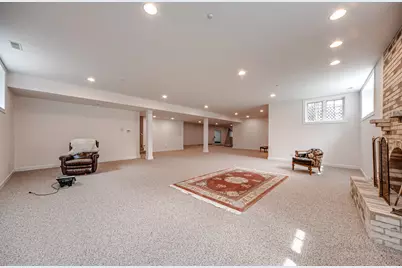
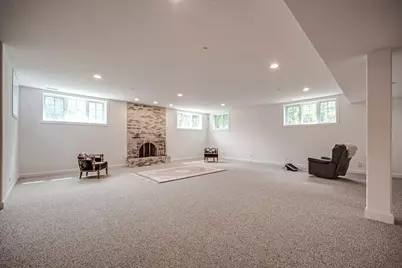
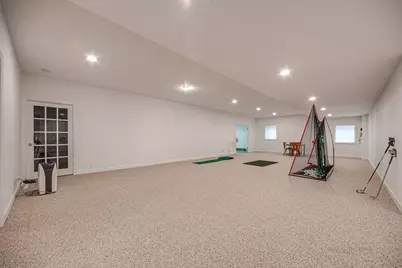
- Basement: Finished, R
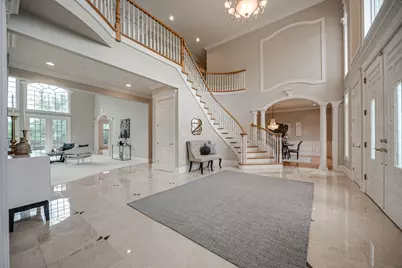
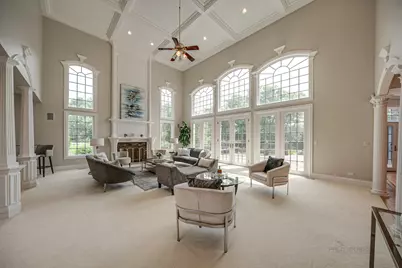
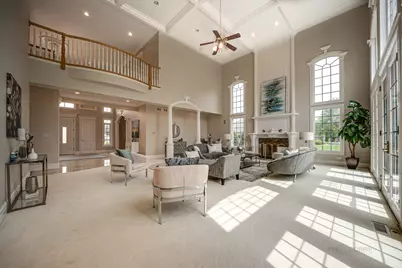
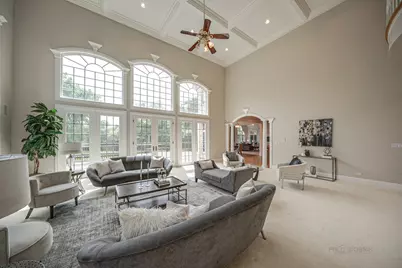
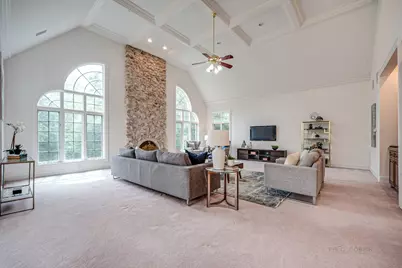
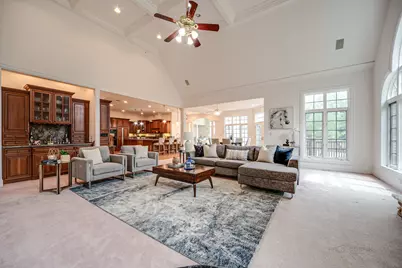
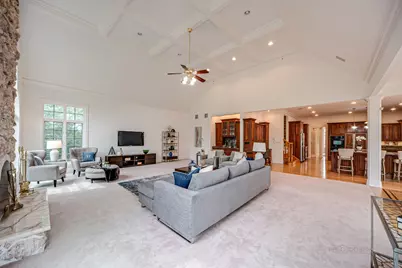
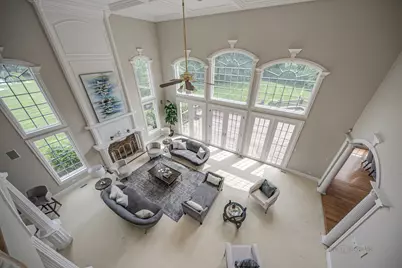
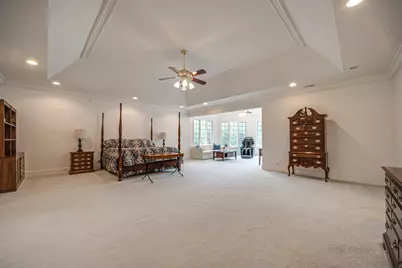
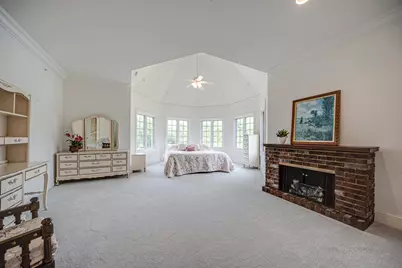
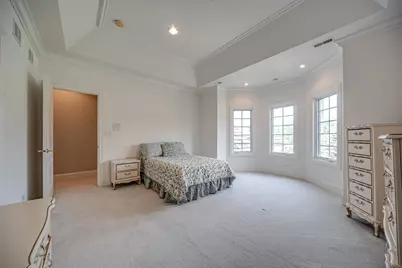
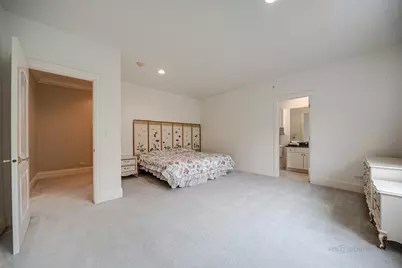
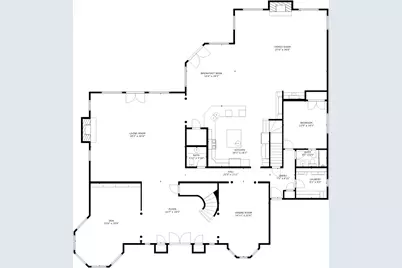
- Interior Features: Cathedral Ceiling(s), Wet Bar, 1st-Floor Bedroom, 1st-Floor Bath, Walk-In Closet(s)
- Fireplace: Yes
- Number of Fireplaces: 3
- Fireplace(s): Family Room, Living Room, Basement, Attached Fireplace Doors/Screen, Gas Starter
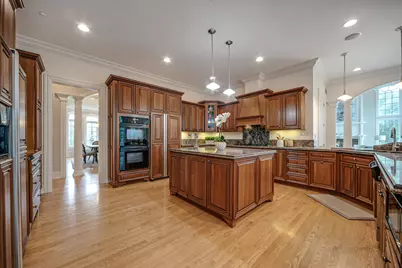
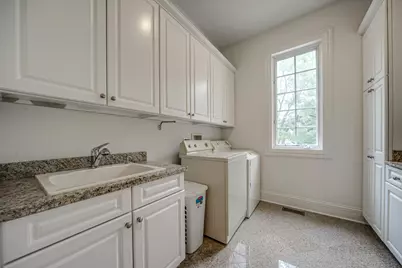
- Appliances: Double Oven, Microwave, Dishwasher, Washer, Dryer, Disposal, Range Hood, Humidifier
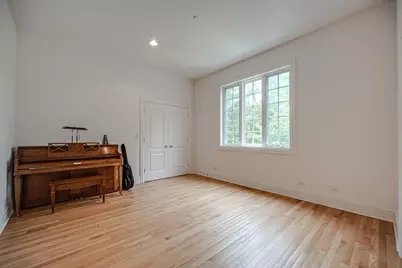
- Flooring: Hardwood
Rooms
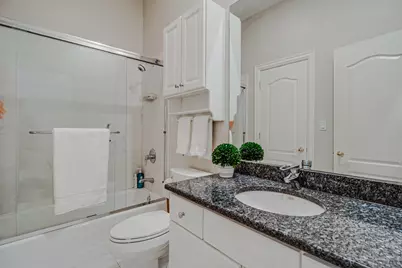
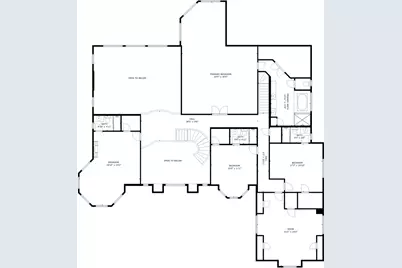
- Total Bathrooms: 7
- Full Bathrooms: 6
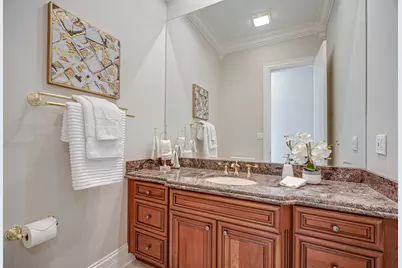
- Half Bathrooms: 1
- Basement Baths: Yes
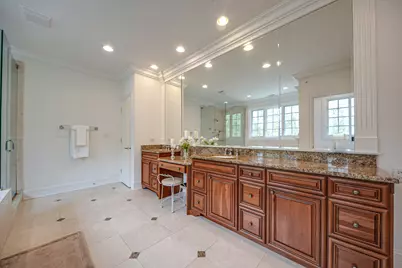
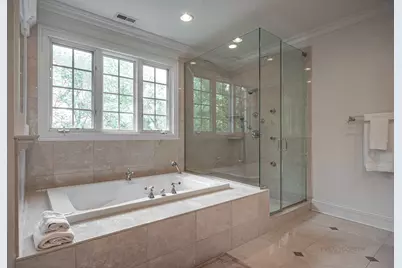
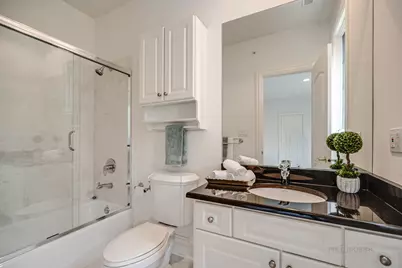
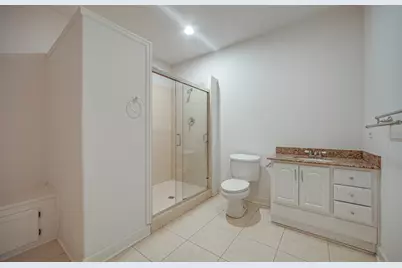
- Bathroom Features: Whirlpool, Separate Shower, Double Sink, Full Body Spray Shower
Additional Information
- Equipment: Water Softener (Owned), Security System, Intercom, Carbon Monoxide Detectors, Ceiling Fan(s), Sump Pump, Backup Sump Pump, Generator
- Other Features: School Bus Service
Parking
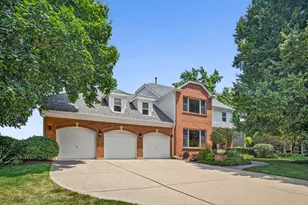
- Garage: Yes
- Attached garage: Yes
- Garage Spaces: 3
- Total Spaces: 3
- Parking Features: Asphalt, Concrete, Circular Driveway, Garage Door Opener, Heated Garage, Yes, Garage Owned, Attached, Garage
Location
- Area: Hawthorn Woods / Lake Zurich / Kildeer / Long Grove
- County: Lake
- Township: Ela
- Subdivision: Oak Island
- Driving Directions: Old McHenry Road, South of Rt.22, right on E. Cuba, right on Crestview to home
School Information
- School District: 96
- Elem School District: 96
- Midd School District: 96
- High School District: 125
- Elementary School: Kildeer Countryside Elementary S
- Middle School: Woodlawn Middle School
- High School: Adlai E Stevenson High School
- Private School: Adlai E Stevenson High School
Community
- Assoc. Fees Include: None
Heating & Cooling
- Cooling Type: Central Air Conditioning
- Heating Type: Natural Gas, Forced Air, Sep Heating Systems - 2+
Utilities
- Sewer: Septic Tank
- Water: Well
Structural Information
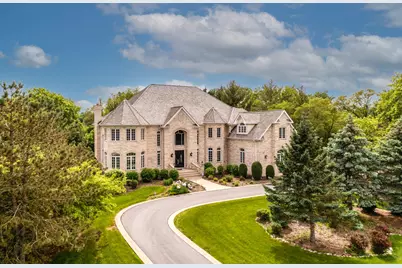
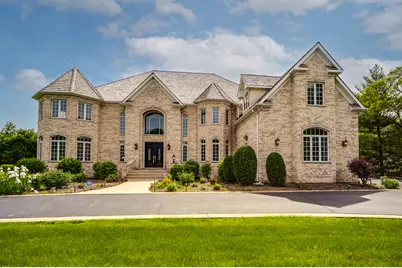
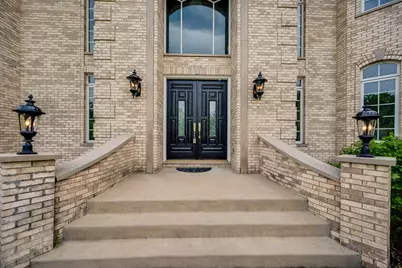
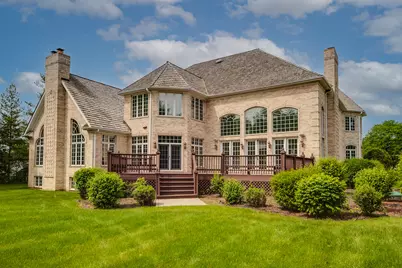
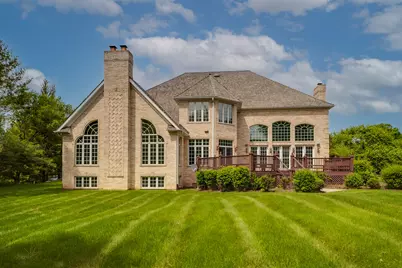
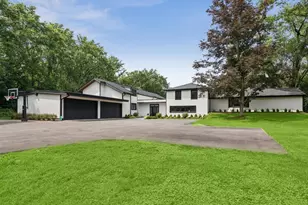
- Construction: Brick
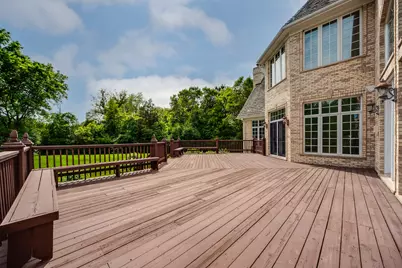
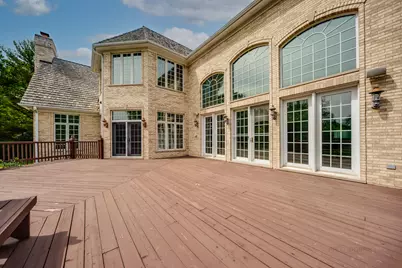
- Exterior Const.: Brick
- Basement: Yes
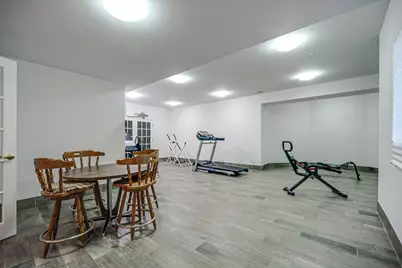
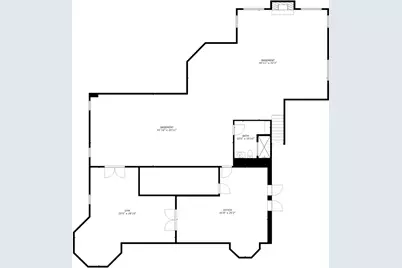
- Basement Desc.: Finished, Rec/Family Area, Full, Daylight
- Roof: Shake
- Windows: Screens
- Sub-Flooring: Hardwood
- Square Feet: 7,610
- Sq. Ft. Source: Assessor
- Year Built: 2002
Lot Features
- Lot Size (Acres): 1.16
- Lot Size Range: 1.0 to 1.99 Acres
- Lot Dimensions: 170 x 292 x 187 x 387
- Lot Features: Cul-De-Sac, Landscaped
Financial Considerations
- Parking Included: Yes
- Assessment Year: 2002
- Tax Amount: $40,854.96
- Tax Year: 2025
- Pays Sewer: Septic Tank
Disclosures and Reports
- Ownership: Fee Simple
- Special Conditions: List Broker Must Accompany
- Property ID: 14243010040000
Listed by RE/MAX Top Performers






















![[Address not provided], Long Grove, IL 60047 - Photo 1](https://m1.cbhomes.com/p/155/12572095/945e3ce1F0fB497/s23cc.webp)