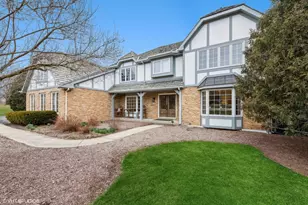
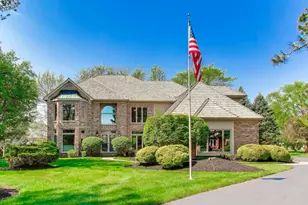
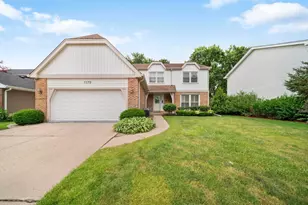
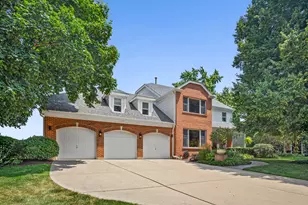
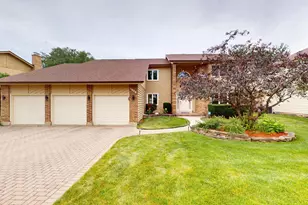
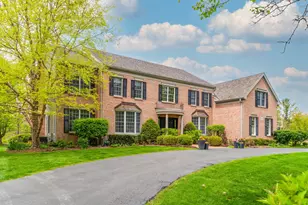
Full Property Details for 5841 Goldeneye Dr
General
- Price: $1,375,000
- HOA FEE: $125/month
- HOA FEE FREQ.: Annually
- Taxes: $31,252 (2025)
- Status: Active
- Type: Single Family
- Source: MRED
- MLS ID: 12717632
Interior
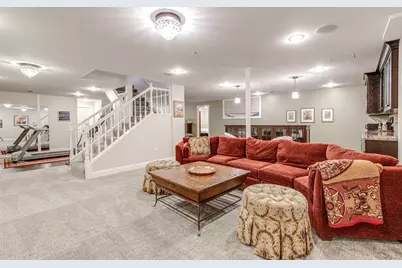
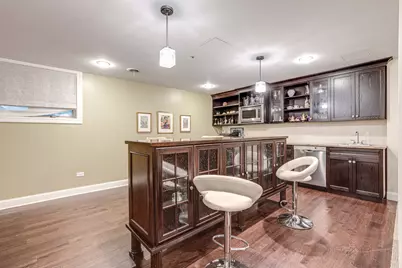
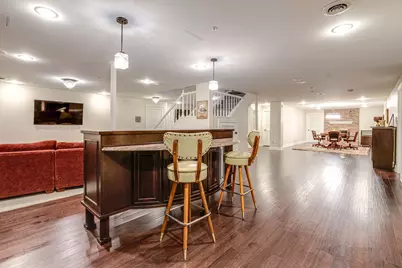
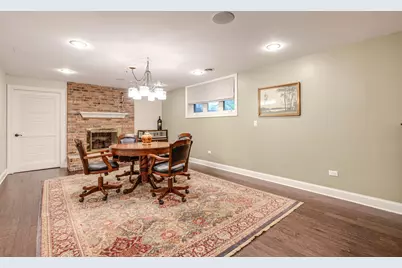
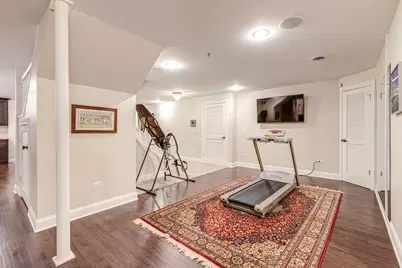
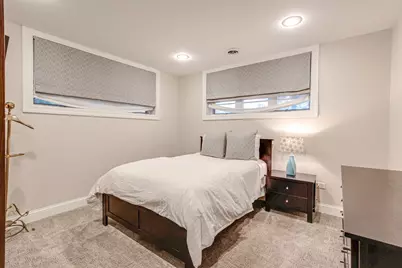
- Basement: Finished, F
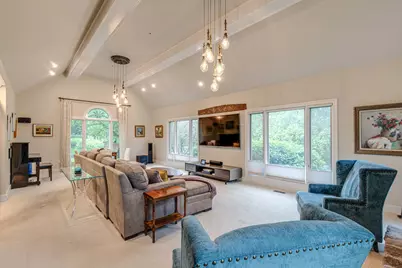
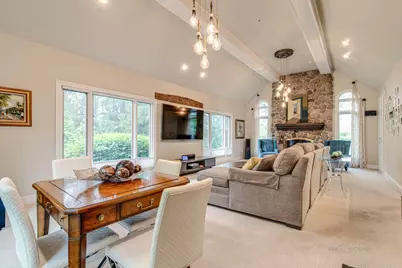
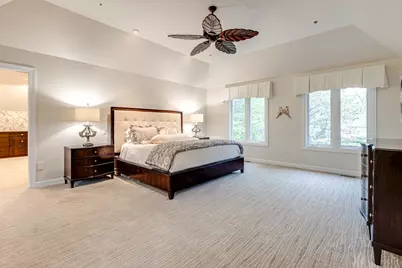
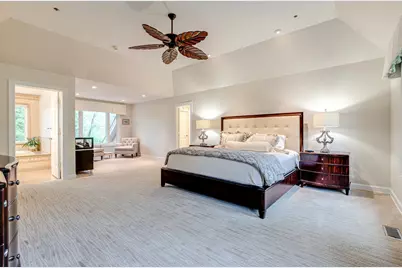
- Interior Features: Cathedral Ceiling(s), Wet Bar
- Fireplace: Yes
- Number of Fireplaces: 4
- Fireplace(s): Family Room, Living Room, Basement, Other, Gas Starter
- Appliances: Humidifier
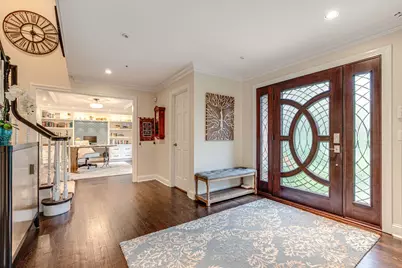
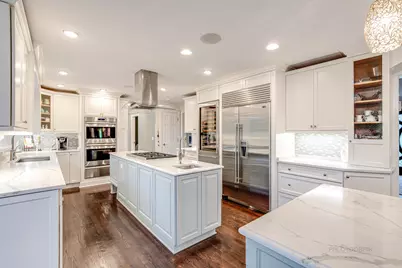
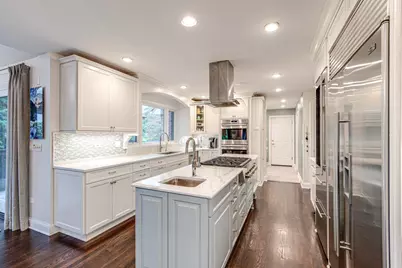
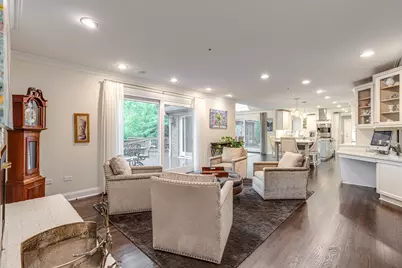
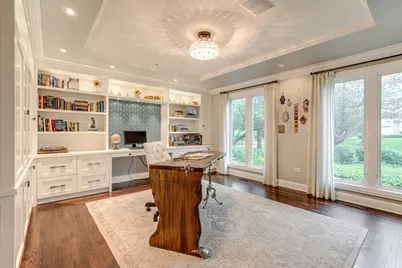
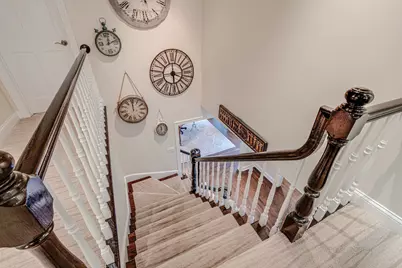
- Flooring: Hardwood
Rooms
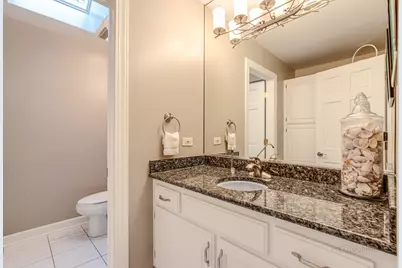
- Total Bathrooms: 6
- Full Bathrooms: 4
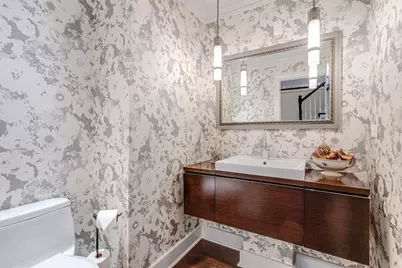
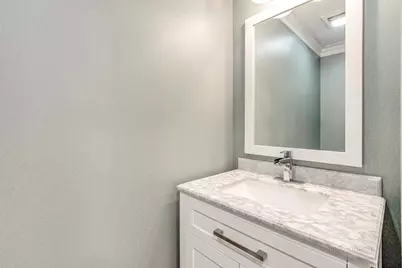
- Half Bathrooms: 2
- Basement Baths: Yes
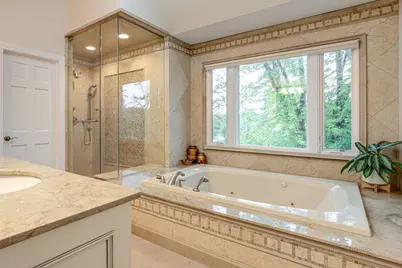
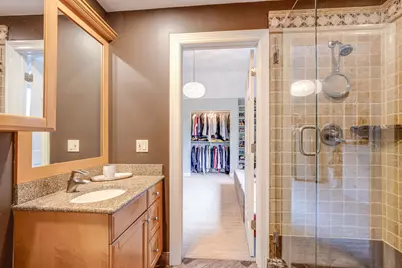
- Bathroom Features: Whirlpool, Separate Shower, Steam Shower, Double Sink
Additional Information
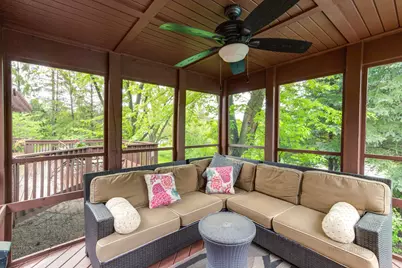
- Equipment: Water Softener (Owned), Central Vacuum, Cable TV, Security System, Intercom, Fire Sprinklers, Carbon Monoxide Detectors, Ceiling Fan(s), Attic Exhaust Fan, Sump Pump, Lawn Sprinkler, Backup Sump Pump, Radon Mitigation System, Generator
- Other Features: School Bus Service
Exterior
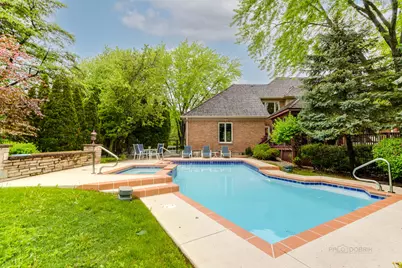
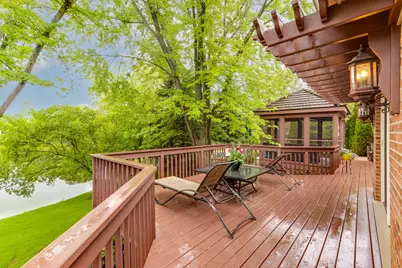
- Exterior Features: Hot Tub
Parking
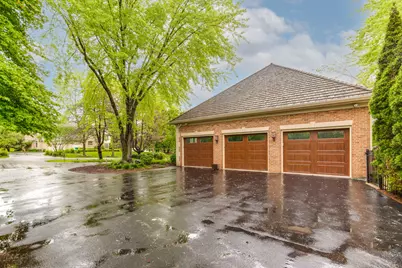
- Garage: Yes
- Attached garage: Yes
- Garage Spaces: 3
- Total Spaces: 3
- Parking Features: Asphalt, Garage Door Opener, Yes, Other, Attached, Garage
Location
- Area: Hawthorn Woods / Lake Zurich / Kildeer / Long Grove
- County: Lake
- Township: Vernon
- Subdivision: Herons Landing
- Driving Directions: Buffalo Grove Rd. to Port Clinton to Blue Heron, left on Teal to Goldeneye
School Information
- School District: 96
- Elem School District: 96
- Midd School District: 96
- High School District: 125
- Elementary School: Country Meadows Elementary Schoo
- Middle School: Woodlawn Middle School
- High School: Adlai E Stevenson High School
- Private School: Adlai E Stevenson High School
Community
- Assoc. Fees Include: Insurance
- Mgmt. Company: None
Heating & Cooling
- Cooling Type: Central Air Conditioning, Zoned
- Heating Type: Natural Gas, Forced Air
Utilities
- Sewer: Public Sewer
- Water: Lake Michigan
Structural Information
- Model: CUSTOM
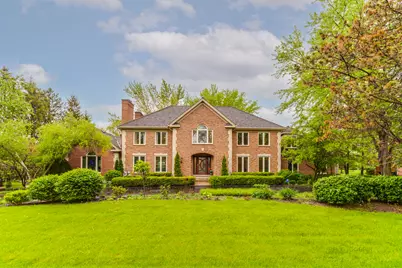
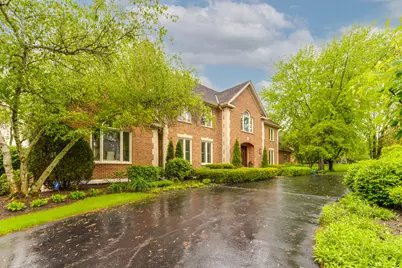
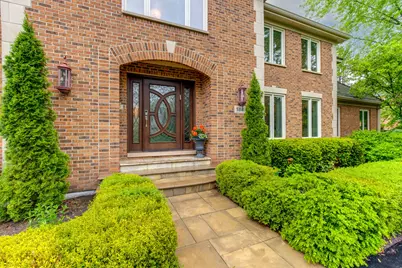
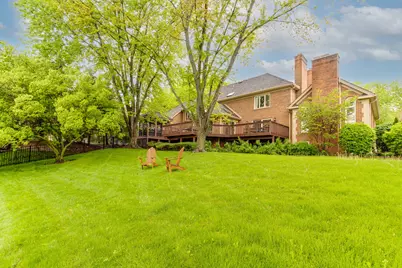
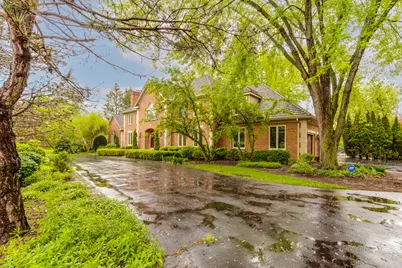
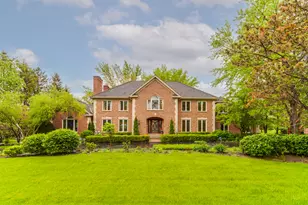
- Construction: Brick
- Exterior Const.: Brick
- Basement: Yes
- Basement Desc.: Finished, Full
- Roof: Shake
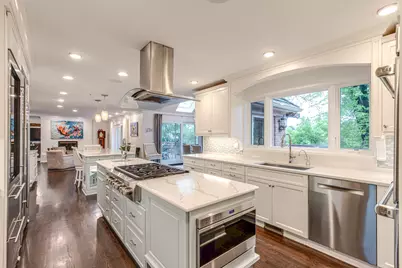
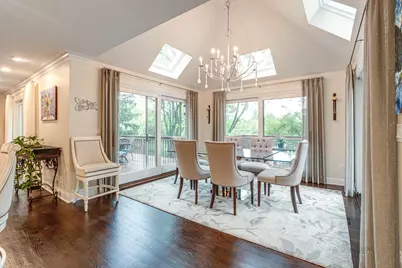
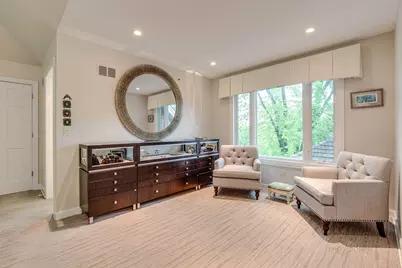
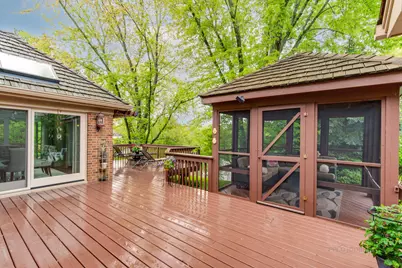
- Windows: Skylight(s)
- Sub-Flooring: Hardwood
- Square Feet: 4,850
- Sq. Ft. Source: Landlord/Tenant/Seller
- Year Built: 1990
Manufactured Home
Additional Structures
Lot Features
- Lot Size (Acres): 1.59
- Lot Size Range: 1.0 to 1.99 Acres
- Lot Dimensions: 195 x 325 x 186 x 313
- Fence: Yes
- Lot Features: Corner Lot
- Fencing (Description): Fenced
Water Features
- Water Front: Yes
- Water Front Desc.: Pond
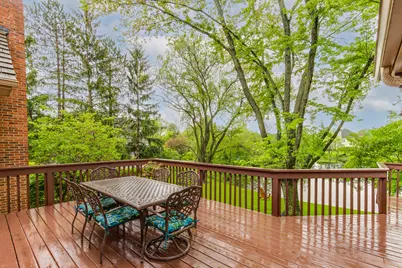
- Water Front View: Back of Property
Financial Considerations
- Association Fee: $1,500
- Assoc Fee Freq.: Annually
- Assessment Year: 1990
- Tax Amount: $31,252
- Tax Year: 2025
- Pays Sewer: Public Sewer
Disclosures and Reports
- Ownership: Fee Simple with Homeowners Association
- Property ID: 15172020230000
Listed by RE/MAX Suburban













![[Address not provided], Long Grove, IL 60047 - Photo 1](https://m.cbhomes.com/p/155/12578674/2E46Cc451cfb4d8/s23cc.webp)