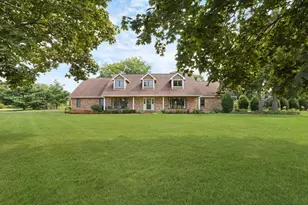
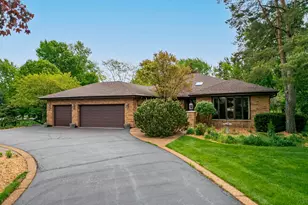
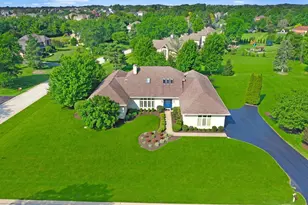
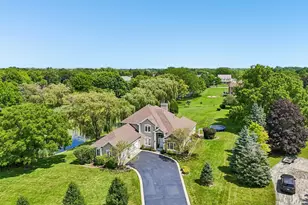
Full Property Details for 8000 Cripple Creek Dr
General
- Price: $925,000
- HOA FEE: $142/month
- Taxes: $18,681 (2025)
- Status: Active
- Type: Single Family
- Source: MRED
- MLS ID: 12681341
Rental Information
- Complex Features: Park, Street Paved
Interior
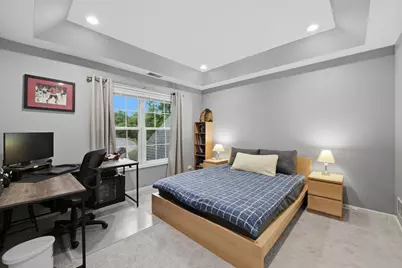
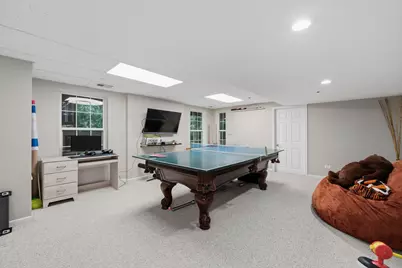
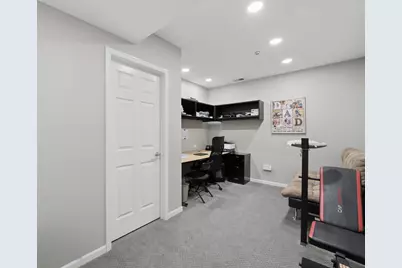
- Basement: Finished, F
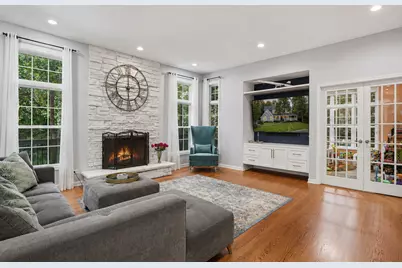
- Fireplace: Yes
- Number of Fireplaces: 2
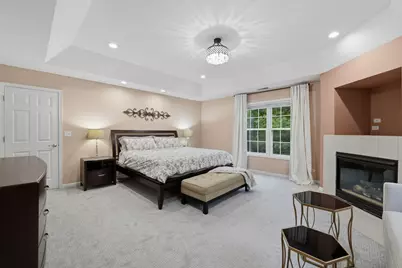
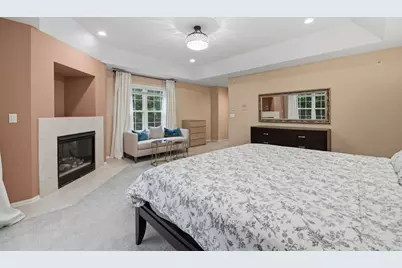
- Fireplace(s): Family Room, Master Bedroom, Wood-Burning, Gas Starter
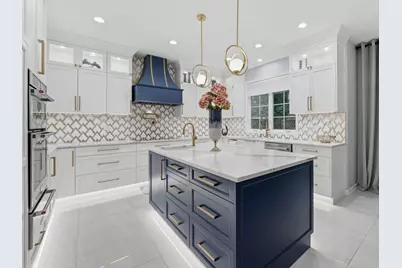
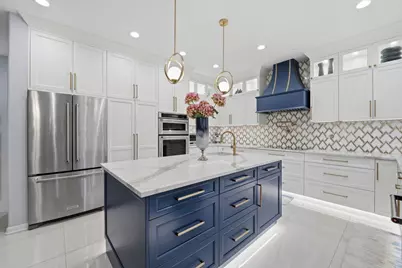
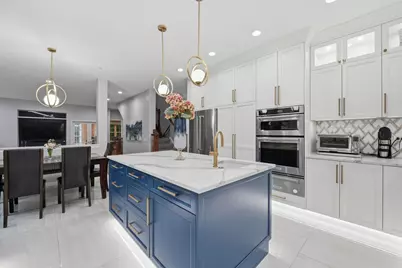
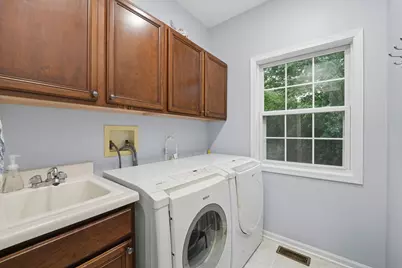
- Appliances: Microwave, Dishwasher, High-End Refrigerator, Washer, Dryer, Disposal, Stainless Steel Appliance(s), Cooktop, Oven, Range Hood, Water Softener
Rooms
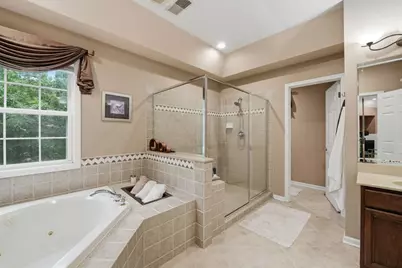
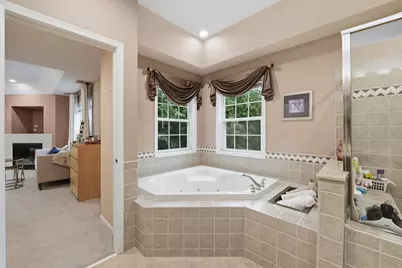
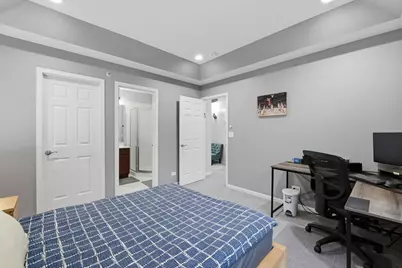
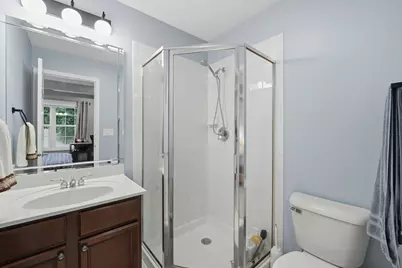
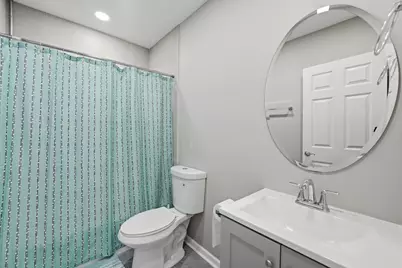
- Total Bathrooms: 5
- Full Bathrooms: 4
- Half Bathrooms: 1
- Basement Baths: Yes
Additional Information
- Equipment: Water Softener (Owned), Cable TV, Security System, Intercom, Fire Sprinklers, Ceiling Fan(s), Sump Pump
- Other Features: School Bus Service
Parking
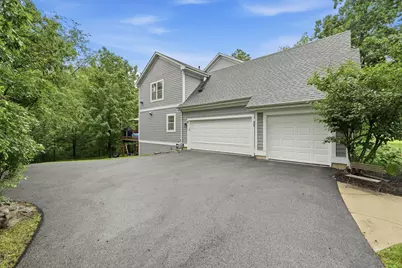
- Garage: Yes
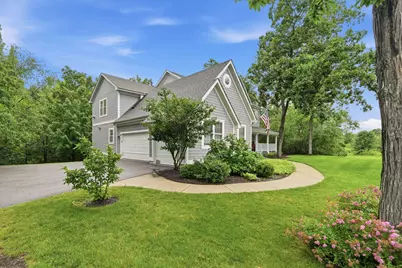
- Attached garage: Yes
- Garage Spaces: 3
- Total Spaces: 3
- Parking Features: Asphalt, Garage Door Opener, Yes, Garage Owned, Attached, Garage
Location
- Area: Hawthorn Woods / Lake Zurich / Kildeer / Long Grove
- County: Lake
- Township: Fremont
- Subdivision: Indian Creek Club
- Driving Directions: Midlothian rd North of Gilmer rd to Cripple Creek Drive
School Information
- School District: 79
- Elem School District: 79
- Midd School District: 79
- High School District: 120
- Elementary School: Fremont Elementary School
- Middle School: Fremont Middle School
- High School: Mundelein Cons High School
- Private School: Mundelein Cons High School
Community
- Assoc. Fees Include: Other
- Mgmt. Company: Foster Premier/ Indian creek Club homeowners Asso
Heating & Cooling
- Cooling Type: Central Air Conditioning
- Heating Type: Natural Gas, Sep Heating Systems - 2+
Utilities
- Sewer: Public Sewer
- Water: Public
Structural Information
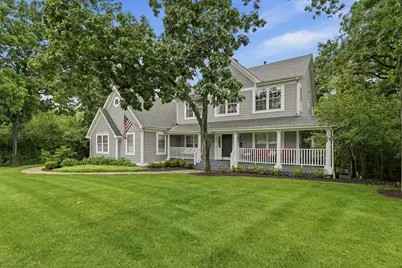
- Architectural Info: Traditional
- Architectural Style: Traditional
- Model: Waterford
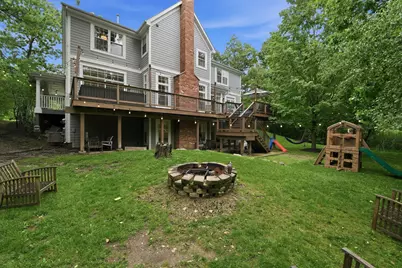
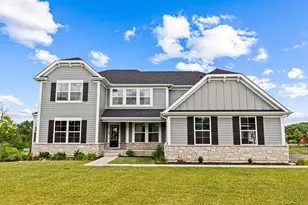
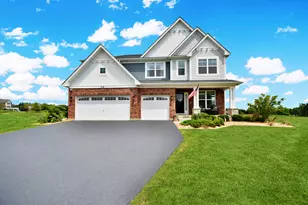
- Construction: Brick, Cedar
- Exterior Const.: Brick, Cedar
- Basement: Yes
- Basement Desc.: Finished, Full
- Foundation: Concrete Perimeter
- Roof: Asphalt
- Windows: Screens
- Square Feet: 3,853
- Sq. Ft. Source: Assessor
- Year Built: 1999
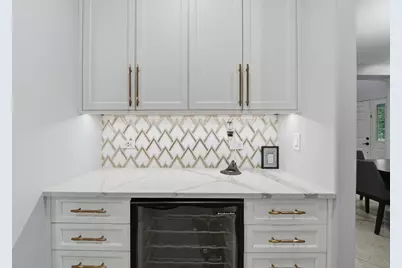
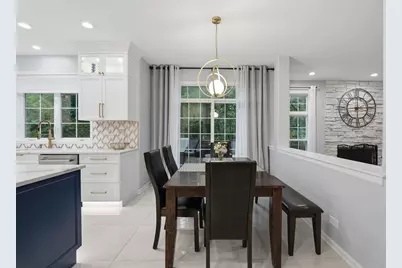
- Remodeled/Updated: 2023
Manufactured Home
Lot Features
- Lot Size (Acres): 0.65
- Lot Size Range: .50 to .99 Acre
- Lot Dimensions: 187 x 116 x 115 x 88 x 187
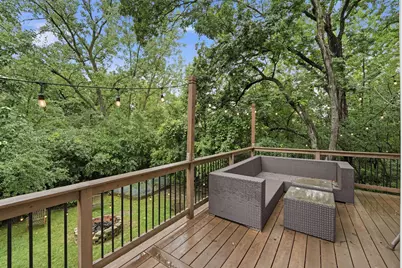
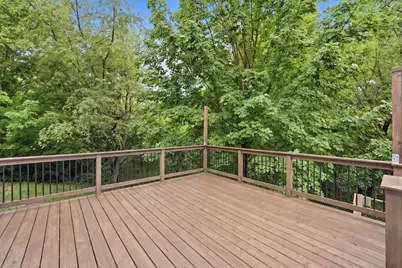
- Lot Features: Nature Preserve Adjacent, Irregular Lot, Landscaped, Wooded, Mature Trees
Water Features
- Water Front Desc.: Stream
Financial Considerations
- Association Fee: $142
- Assoc Fee Freq.: Monthly
- Parking Included: Yes
- Assessment Year: 1999
- Tax Amount: $18,681.62
- Tax Year: 2025
- Pays Sewer: Public Sewer
Disclosures and Reports
- Ownership: Fee Simple with Homeowners Association
- Special Conditions: List Broker Must Accompany
- Property ID: 10353050060000
Listed by Keller Williams North Shore West