This is a carousel with tiles that activate property listing cards. Use the previous and next buttons to navigate.
1/1
$310,000
This is a carousel with tiles that activate property listing cards. Use the previous and next buttons to navigate.
1/1
Property Description
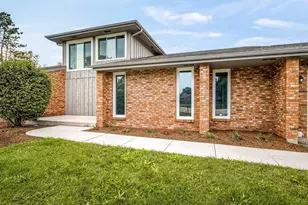
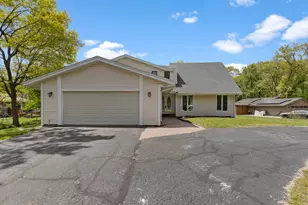
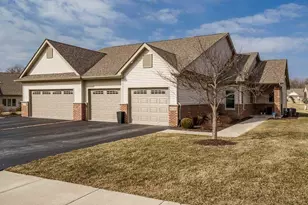
Tucked into a peaceful, established county subdivision just three blocks from Rock Cut State Park, this beautifully updated Mid-Century Modern home offers over 1,900 square feet of stylish living space plus a 120 sq ft versatile loft. Enjoy the perfect blend of privacy and convenience with low county taxes and an unbeatable location-just 5 minutes to the expressway and under 10 minutes to shopping, dining, and amenities in Machesney Park, Loves Park, and Rockford. Designed with entertaining in mind, this light-filled home showcases expansive living spaces and timeless architectural details. The formal living room features soaring vaulted ceilings, a striking double-sided fireplace, French doors leading to the front courtyard and French doors that open to a welcoming backyard -ideal for indoor-outdoor gatherings. The fully remodeled kitchen is a showstopper, complete with Frigidaire Gallery appliances, sleek quartz countertops, and an open view into the generous family room, which also features French doors leading to the backyard retreat. The primary suite is a true sanctuary, offering vaulted ceilings with exposed wood beams, dual closets, and a beautifully updated en-suite bath with dual sinks, quartz vanity, and a tiled walk-in shower. Two additional bedrooms are thoughtfully positioned across the hall from a fully remodeled guest bath with matching high-end finishes. Additional highlights include a functional laundry/mudroom off the garage and an oversized two-car garage with a staircase leading to a large upper-level storage area. Extensive updates provide peace of mind and modern efficiency, including new insulated, impact-resistant vinyl siding and roof (2023), aluminum soffit and fascia, seamless gutters, and insulated garage door (2024). Major interior upgrades include the kitchen (2022), guest bath (2020), and primary bath (2023). The home also features newer double-insulated windows and doors, high-efficiency HVAC systems (AC 2025, furnace 2020), water heater (2021), Pergo flooring, solid-core interior doors, Anderson storm doors, LG washer and dryer are included and a 6-foot privacy fence along the side of the home. Connected to city sewer in 2017. Pride of ownership is evident! This is a rare opportunity to own a thoughtfully updated Mid-Century Modern in a prime location-offering style, space, and convenience in one exceptional package.
Full Property Details
Full Property Details for 5159 Coach Lite Trail
General
- Sold For: $310,000
- Taxes: $3,744 (2024)
- Status: Closed
- Type: Single Family
- Source: MRED
- MLS ID: 12616358
- Added to Site: 45 day(s) ago
Interior
- Interior Features: Vaulted Ceiling(s), Cathedral Ceiling(s), 1st-Floor Bedroom, 1st-Floor Bath, Beamed Ceilings, Open Floorplan, Quartz Counters
- Fireplace: Yes
- Fireplace(s): Living Room, Double Sided
- Appliances: Microwave, Dishwasher, Refrigerator, Washer, Dryer, Stainless Steel Appliance(s), Electric Cooktop, Electric Oven
Rooms
Bathrooms
- Total Bathrooms: 2
- Full Bathrooms: 2
- Bathroom Features: Separate Shower, Double Sink
Bedrooms
- Total Bedrooms: 3
Additional Information
- Equipment: Security System, Ceiling Fan(s), Water Heater-Electric
Exterior
- Exterior Features: Lighting
Parking
- Garage: Yes
- Attached garage: Yes
- Garage Spaces: 2
- Total Spaces: 2
- Parking Features: Asphalt, Garage Door Opener, Yes, Garage Owned, Attached, Garage
Location
- Area: Loves Park
- County: Winnebago
- Subdivision: Oak Crest West
- Driving Directions: PERRYVILLE RD TO HARLEM RD EAST TO COACHLITE TRAIL
School Information
- School District: 205
- Midd School District: 205
Community
- Assoc. Fees Include: None
Heating & Cooling
- Cooling Type: Central Air Conditioning
- Heating Type: Natural Gas, Forced Air
Utilities
- Water: Public
Structural Information
- Architectural Style: Ranch
- Construction: Vinyl Siding, Brick, Stone
- Exterior Const.: Vinyl Siding, Brick, Stone
- Basement Desc.: None
- Roof: Asphalt
- Windows: Window Treatments, Insulated Windows
- Doors: French Doors, Storm Door(s)
- Square Feet: 1,939
- Sq. Ft. Source: Estimated
- Year Built: 1975
- Built Before 1978: Yes
Lot Features
- Lot Size (Acres): 0.37
- Lot Size Range: .25 to .49 Acre
- Lot Dimensions: 150 x 107.64 x 150 x 105
- Lot Features: Wooded, Rear of Lot
Financial Considerations
- Assessment Year: 1975
- Tax Amount: $3,744
- Tax Year: 2024
Disclosures and Reports
- Ownership: Fee Simple
- Property ID: 834252001
Listed by Keller Williams Realty Signature
Sold by Non Member

Get Pre-Approved Today
Schools
Schools serving 5159 Coach Lite Trail
School District:Rockford School District 205
| Name | Grades | Distance |
|---|---|---|
Spring Creek Elementary School 5222 Spring Creek Road, Rockford, IL 61114 | K-5 | 2.9 mi |
Eisenhower Middle School 3525 Spring Creek Road, Rockford, IL 61107 | 6-8 | 4.1 mi |
Guilford High School 5620 Spring Creek Rd, Rockford, IL 61114 | 9-12 | 2.8 mi |
Disclaimer:
School attendance boundaries provided by ATTOM Data Solutions and are for reference only. Contact the school directly to verify enrollment eligibility.
Price & Sales History for 5159 Coach Lite Trail
Date
Details
Price
Change
Source
5/11/2026
Sold
$310,000
0.32%
MLS
4/10/2026
Listed
$309,000
—
MLS
Disclaimer: Historical sales information is derived from public records provided by the county offices. Information is not guaranteed and should be independently verified.
5159 Coachlite Trail, Loves Park, IL 61111 (MLS# 12616358) is a Single Family property that was sold at $310,000 on May 11, 2026. Want to learn more about 5159 Coachlite Trail? Do you have questions about finding other Single Family real estate for sale in Loves Park? You can browse all Loves Park real estate or contact a Coldwell Banker agent to request more information.