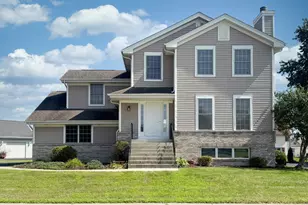
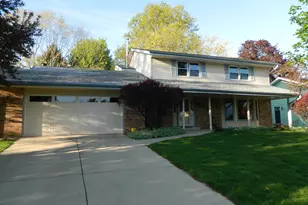
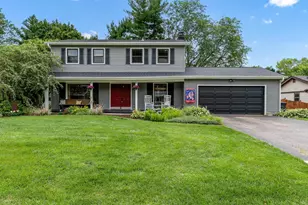
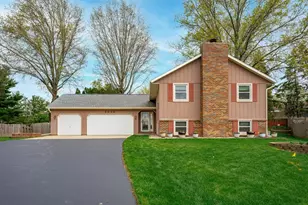
This is a carousel with tiles that activate property listing cards. Use the previous and next buttons to navigate.
1/46
$310,000
This is a carousel with tiles that activate property listing cards. Use the previous and next buttons to navigate.
1/46
Property Description
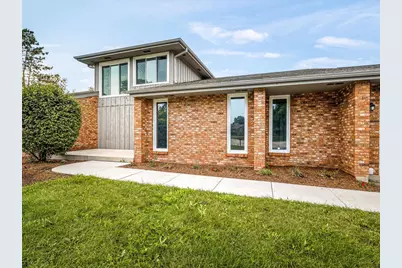
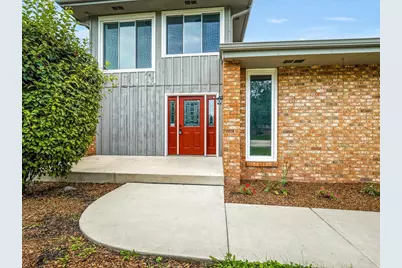
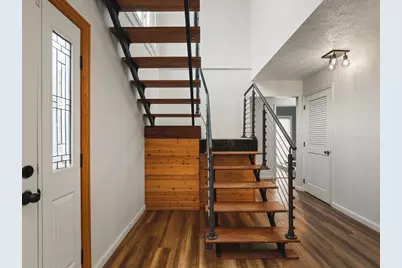
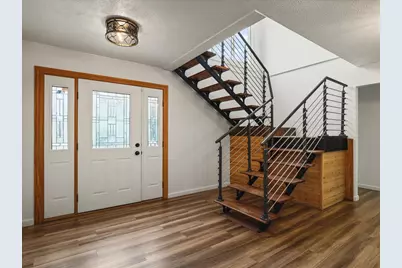
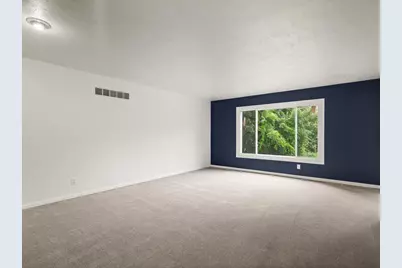
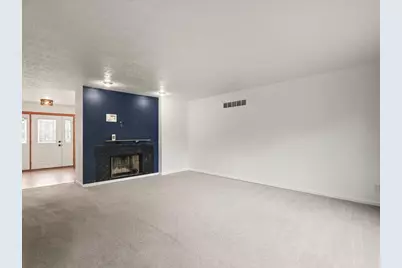
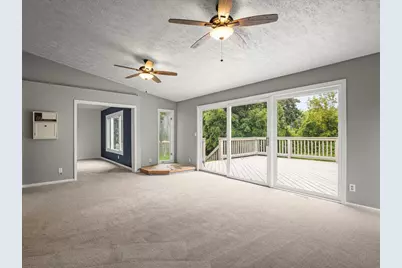
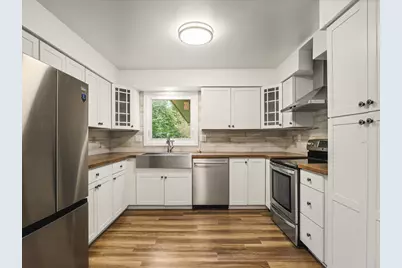
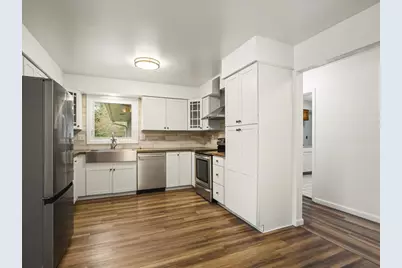
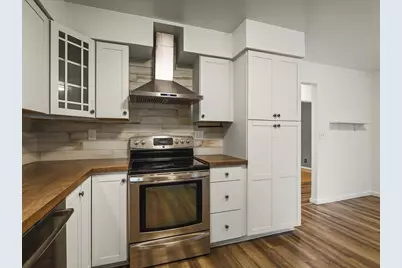
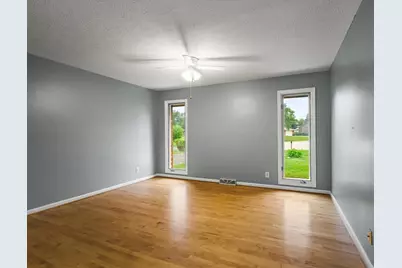
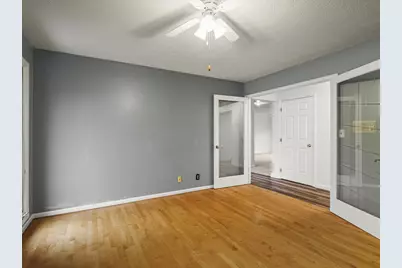
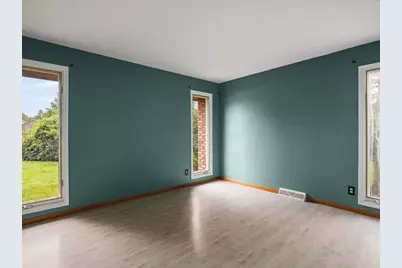
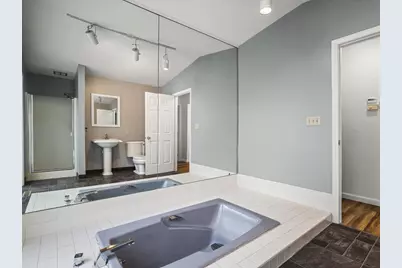
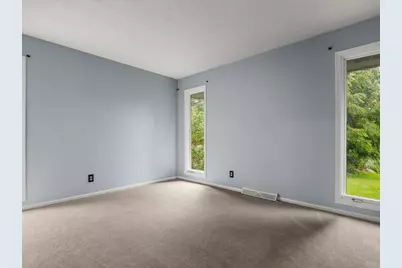
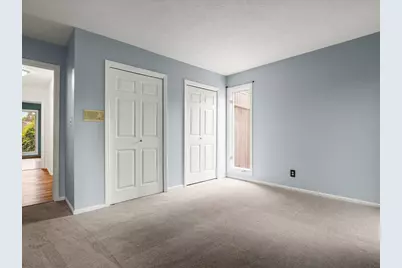
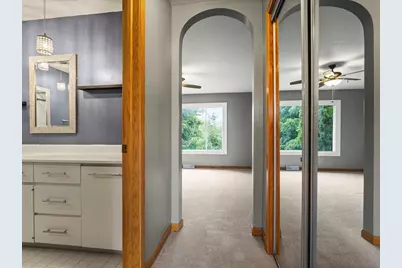
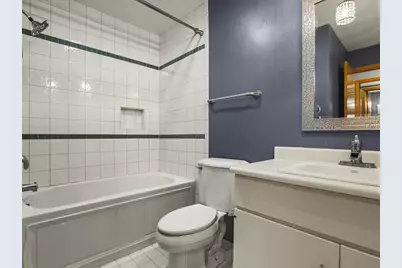
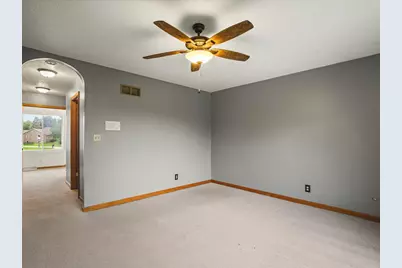
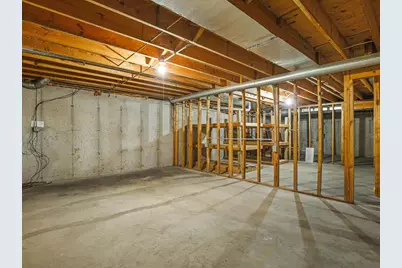
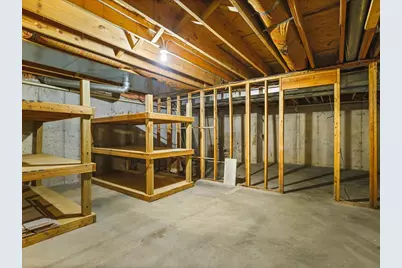
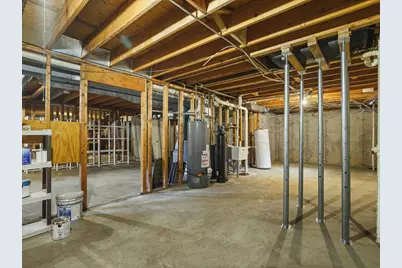
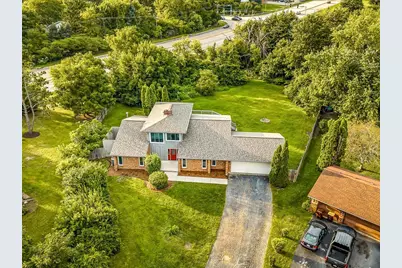
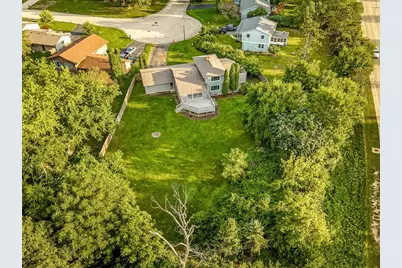
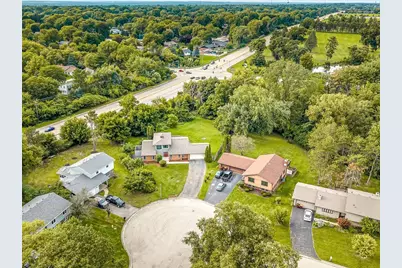
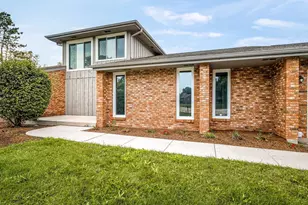
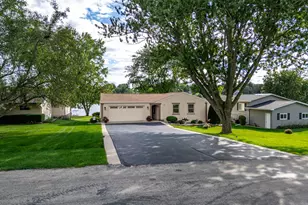
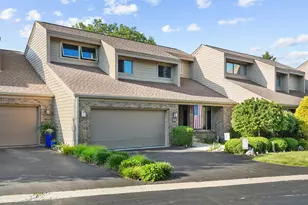
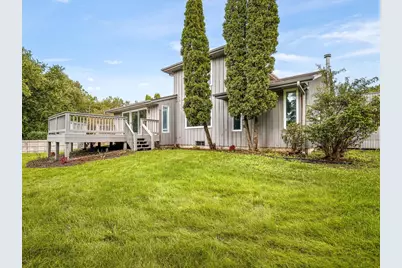
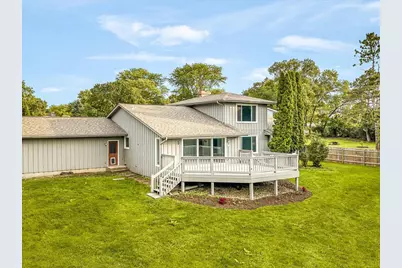
Discover the perfect blend of comfort, style and versatility in this contemporary 3-bedroom, 2-bath home tucked away on a peaceful cul-de-sac. A welcoming foyer greets you and leads into the spacious living area, where a cozy fireplace and gorgeous views create a warm and inviting atmosphere. The formal dining area flows seamlessly from the living room and features sliders leading to the back deck, making entertaining a breeze. The impressive kitchen offers plenty of storage, generous counter space and newer appliances that stay. A large main-floor office/flex space provides endless possibilities to suit your needs. Convenient first-floor laundry and direct access to the attached two-stall garage add to the home's functionality. Two great-sized bedrooms offer generous closets and plenty of storage, along with a main-floor bathroom featuring a relaxing sunken tub. Upstairs, escape to your own private primary retreat! This spacious wing offers a large private bathroom, ample closet space and plenty of room to create your own comfortable sanctuary. The unfinished basement provides plenty of space for storage and future expansion. Outside, enjoy the expansive back deck overlooking the park-like yard-an ideal setting for relaxing, entertaining or enjoying the outdoors. Conveniently located close to shopping, everyday amenities and easy highway access. Pride of ownership is evident, schedule your showing today!
Full Property Details
Full Property Details for 6022 Fireside Dr
General
- Price: $310,000
- Taxes: $7,337 (2025)
- Status: Active
- Type: Single Family
- Source: MRED
- MLS ID: 12771743
- Updated: 10/4/2026
- Added to Site: 8 day(s) ago
Interior
- Basement: Unfinished
- Interior Features: 1st-Floor Bedroom, 1st-Floor Bath, Separate Dining Room
- Fireplace: Yes
- Number of Fireplaces: 1
- Fireplace(s): Living Room, Wood-Burning
- Appliances: Dishwasher, Refrigerator, Cooktop
- Flooring: Carpet
Rooms
Bathrooms
- Total Bathrooms: 2
- Full Bathrooms: 2
Bedrooms
- Total Bedrooms: 3
Additional Information
- Equipment: Water Softener (Owned), Ceiling Fan(s), Sump Pump, Water Heater-Gas
Parking
- Garage: Yes
- Attached garage: Yes
- Garage Spaces: 2
- Total Spaces: 2
- Parking Features: Asphalt, Garage Door Opener, Yes, Garage Owned, Attached, Garage
Location
- Area: Rockford
- County: Winnebago
- Township: Rockford
- Driving Directions: Call listing agent for directions.
School Information
- School District: 205
- Elem School District: 205
- Midd School District: 205
- High School District: 205
- Elementary School: Spring Creek Elementary School
- Middle School: Eisenhower Middle School
- High School: Guilford High School
- Private School: Guilford High School
Community
- Assoc. Fees Include: None
Heating & Cooling
- Cooling Type: Central Air Conditioning
- Heating Type: Natural Gas, Forced Air
Utilities
- Sewer: Community Sewer
- Water: Community
Structural Information
- Construction: Aluminum Siding, Brick, Wood Siding
- Exterior Const.: Aluminum Siding, Brick, Wood Siding
- Basement: Yes
- Basement Desc.: Unfinished, Full
- Roof: Asphalt
- Sub-Flooring: Carpet
- Square Feet: 2,578
- Sq. Ft. Source: Estimated
- Year Built: 1978
Lot Features
- Lot Size (Acres): 0.48
- Lot Size Range: .25 to .49 Acre
- Lot Dimensions: 43.78 x 159.44 x 155.25 x 185.3
- Lot Features: Cul-De-Sac
Financial Considerations
- Assessment Year: 1978
- Tax Amount: $7,337
- Tax Year: 2025
- Pays Sewer: Community Sewer
Disclosures and Reports
- Ownership: Fee Simple
- Property ID: 1210301020
Listed by Keller Williams Realty Signature

Get Pre-Approved Today
Get a Great Insurance Rate
Schools
Schools serving 6022 Fireside Dr
School District:Rockford School District 205
| Name | Grades | Distance |
|---|---|---|
Spring Creek Elementary School 5222 Spring Creek Road, Rockford, IL 61114 | K-5 | 0.9 mi |
Eisenhower Middle School 3525 Spring Creek Road, Rockford, IL 61107 | 6-8 | 2.3 mi |
Guilford High School 5620 Spring Creek Rd, Rockford, IL 61114 | 9-12 | 0.5 mi |
Disclaimer:
School attendance boundaries provided by ATTOM Data Solutions and are for reference only. Contact the school directly to verify enrollment eligibility.
Price & Sales History for 6022 Fireside Dr
Date
Details
Price
Change
Source
9/28/2026
Listed
$310,000
40.91%
MLS
8/20/2021
Sold
$220,000
—
Public Record
Disclaimer: Historical sales information is derived from public records provided by the county offices. Information is not guaranteed and should be independently verified.
Tax History
Tax History for 6022 Fireside Dr
Year
Property Taxes
Change
Tax Assessment
Change
2025
$7,337
5%
$89,101
11%
2024
$7,009
5%
$79,962
13%
2023
$6,698
100%
$70,507
12%
2022
-100%
$63,020
10%
2021
$7,036
—
$57,409
6%
2021
$7,036
2%
$54,272
5%
2019
$6,930
3%
$51,727
14%
2017
$6,725
—
$45,331
2%
2016
$6,719
-1%
$44,481
-6%
2018
$6,759
15%
$47,367
6%
2015
$5,886
-5%
$44,481
-6%
2014
$6,188
—
$47,302
-6%
2013
$6,196
2%
$50,252
-6%
2012
$6,102
—
$53,295
—
Disclaimer: Historical tax information is derived from public records provided by the county offices. Information is not guaranteed and should be independently verified.
Estimate the Cost
Estimate the Cost for 6022 Fireside Dr
6022 Fireside Drive, Rockford, IL 61114 (MLS# 12771743) is a Single Family property with 3 bedrooms and 2 full bathrooms. 6022 Fireside Drive is currently listed for $310,000 and was received on September 28, 2026. Want to learn more about 6022 Fireside Drive? Do you have questions about finding other Single Family real estate for sale in Rockford? You can browse all Rockford real estate or contact a Coldwell Banker agent to request more information.