This is a carousel with tiles that activate property listing cards. Use the previous and next buttons to navigate.
1/1
$380,000
This is a carousel with tiles that activate property listing cards. Use the previous and next buttons to navigate.
1/1
Property Description
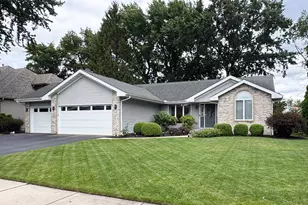
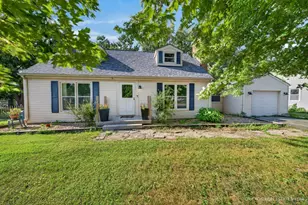
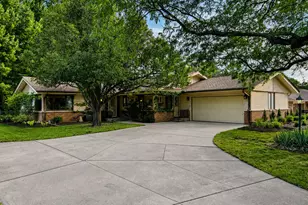
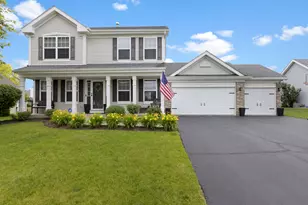
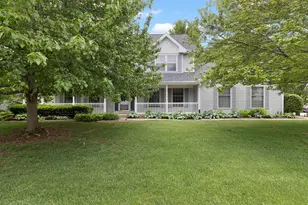
Stop what you're doing and check out this beauty! Totally updated split-bedroom ranch with approx 2,500 square feet of finished living space and showcases quality craftsmanship throughout. The open-concept design features vaulted ceilings that carry from the entry through the great room, dining area, and kitchen, creating an inviting and spacious atmosphere. The great room is highlighted by a gas fireplace and an attractive new staircase featuring a modern view rail. Hardwood flooring extends throughout most of the main level, complemented by new tall white baseboards, casing and interior doors. The remodeled kitchen offers black-stained solid wood staggered cabinetry, granite countertops, and a ceramic tile backsplash. Stunning primary suite includes a new bath by Benson Stone featuring an oversized subway-tiled walk-in shower with hinged glass door, leather-textured granite countertops, and furniture-grade mission-style cabinetry. The spacious walk-in closet is equipped with a premium custom organization system by Shelving Unlimited. The remodeled hall bath features a tiled shower with hexagon tile niche and an updated vanity with modern concrete composite countertop. Main floor laundry and newer carpeting in the bedrooms add convenience and comfort. The finished lower level offers a large rec room with wet bar, built-in TV that stays, brand-new carpeting and plenty of unfinished storage space with built-in shelving. Additional features include Andersen windows throughout, newer sliding patio door with built-in blinds, high-eff furnace and central air (2024) with Aprilaire humidifier, newer water heater and softener, and an architectural shingle roof. Enjoy the large deck overlooking a peaceful backyard, inground sprinkler system, outstanding curb appeal, and a premier location near Rock Cut State Park, MercyHealth, shopping, dining, I-90 access and Harlem Schools. STUNNING!
Full Property Details
Full Property Details for 6857 Chandelier Dr
General
- Sold For: $380,000
- Taxes: $6,859 (2025)
- Status: Closed
- Type: Single Family
- Source: 2606
- MLS ID: 202603602
- Added to Site: 53 day(s) ago
Interior
- Interior Features: Ceiling Fan(s), Ceiling-Vaults/Cathedral, Countertop-Granite, Countertop-Solid Surface, Walk-In Closet, Window Treatments
- Fireplace: Yes
- Number of Fireplaces: 1
- Fireplace(s): Gas
- Appliances: Disposal, Dishwasher, Microwave, Refrigerator, Stove/Cooktop, Sump Pump, Water Softener
Rooms
Bathrooms
- Total Bathrooms: 2
- Full Bathrooms: 2
Bedrooms
- Total Bedrooms: 3
Parking
- Attached garage: Yes
- Garage Spaces: 3
- Garage Description: Attached, Garage Remote/Opener
Location
- Area: Winnebago County
- County: Winnebago
- Subdivision: IL
School Information
- School District: Harlem 122
- Elementary School: Rock Cut Elementary
- Middle School: Harlem Jr
- High School: Harlem High School
Heating & Cooling
- Cooling Type: Central Air
- Water Heater: Gas
Utilities
- Sewer: City/Community
- Water: City/Community
Structural Information
- Architectural Style: Ranch
- Exterior Const.: Brick/Stone, Vinyl
- Basement: Yes
- Basement Desc.: Finished
- Roof: Shingle
- Square Feet: 2,481
- Year Built: 2000
Lot Features
- Frontage: Hard Surface Road
Water Features
- Water Front Desc.: City/Community
Financial Considerations
- Price Per Sq. Ft.: $153.16
- For Sale/Rent/Lease: For Sale
- Tax Amount: $6,859
- Tax Year: 2025
Disclosures and Reports
- Ownership: Fee Simple
- Legal Description: Winterwood Lot 17
- Flood plain: Yes
Listed by Keller Williams Realty Signature
Sold by Gambino Realtors

Get Pre-Approved Today
Schools
Schools serving 6857 Chandelier Dr
School District:Harlem Unit School District 122
| Name | Grades | Distance |
|---|---|---|
Rock Cut Elementary School 7944 Forest Hills Road, Loves Park, IL 61111 | 1-6 | 2 mi |
Donald C Parker Early Educ Center 808 Harlem Road, Machesney Park, IL 61115 | PK-K | 3.3 mi |
Harlem Middle School 735 Windsor Road, Loves Park, IL 61111 | 7-8 | 3.7 mi |
Harlem High School 9229 North Alpine Road, Machesney Park, IL 61115 | 9-12 | 2.7 mi |
Disclaimer:
School attendance boundaries provided by ATTOM Data Solutions and are for reference only. Contact the school directly to verify enrollment eligibility.
Price & Sales History for 6857 Chandelier Dr
Date
Details
Price
Change
Source
7/31/2026
Sold
$380,000
5.58%
MLS
6/18/2026
Listed
$359,900
—
MLS
Disclaimer: Historical sales information is derived from public records provided by the county offices. Information is not guaranteed and should be independently verified.
6857 Chandelier Drive, Loves Park, IL 61111 (MLS# 202603602) is a Single Family property that was sold at $380,000 on July 31, 2026. Want to learn more about 6857 Chandelier Drive? Do you have questions about finding other Single Family real estate for sale in Loves Park? You can browse all Loves Park real estate or contact a Coldwell Banker agent to request more information.