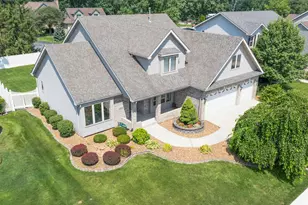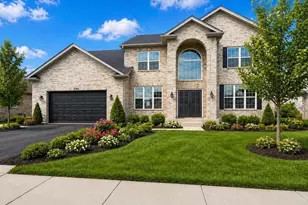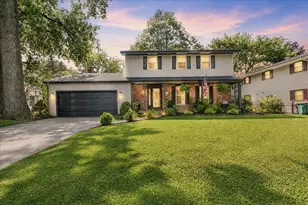
This is a carousel with tiles that activate property listing cards. Use the previous and next buttons to navigate.
1/23
$521,990
This is a carousel with tiles that activate property listing cards. Use the previous and next buttons to navigate.
1/23
Property Description
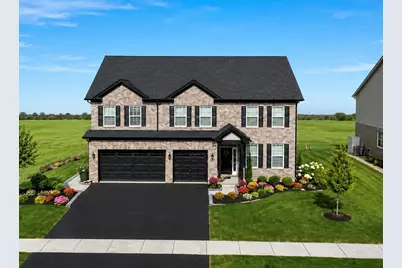
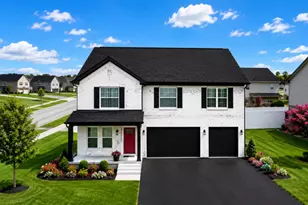
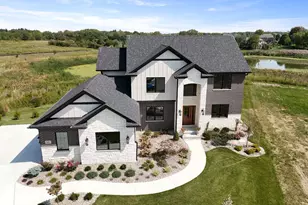
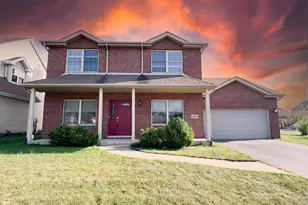
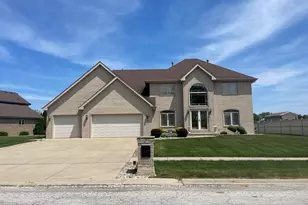
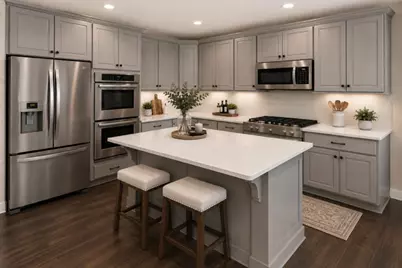
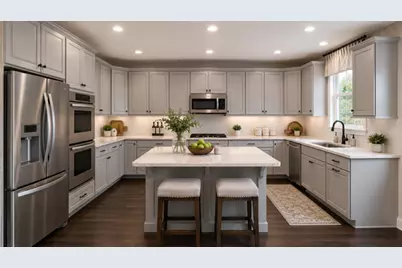
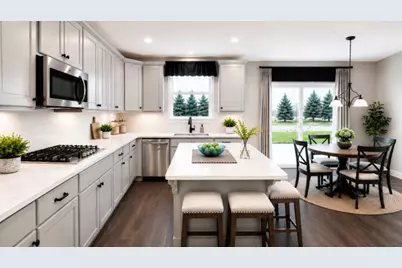
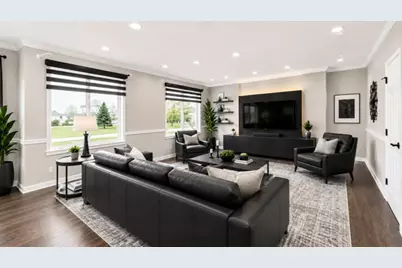
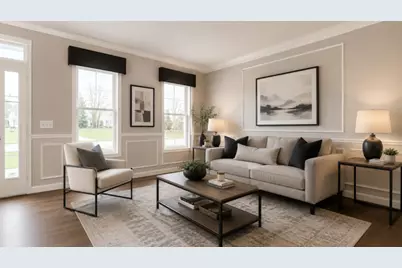
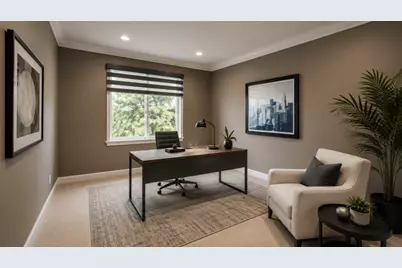
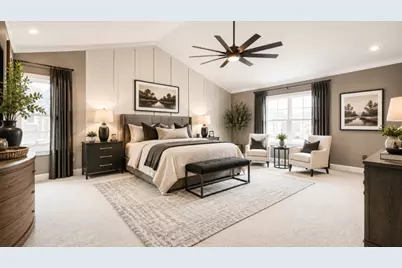
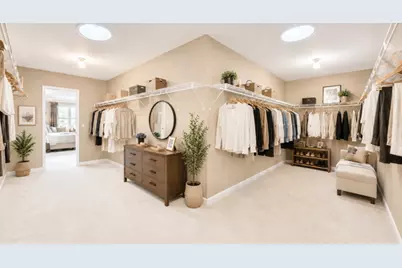
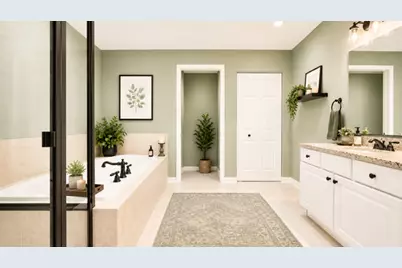
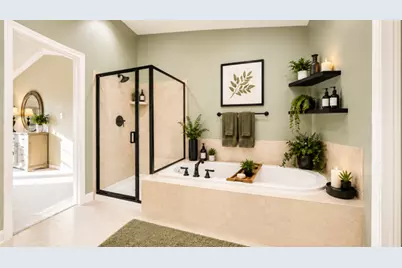
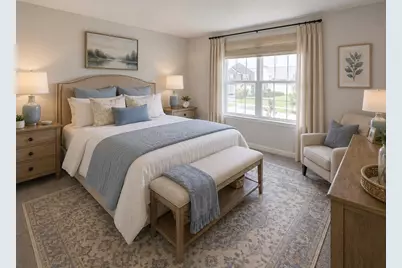
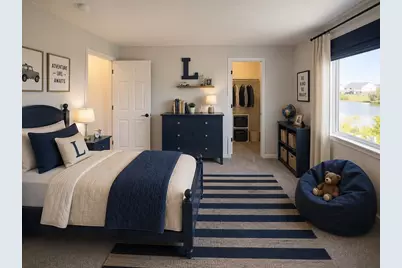
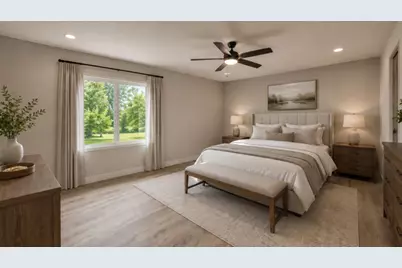
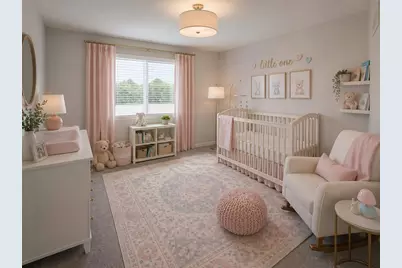
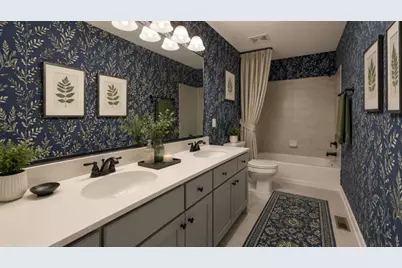
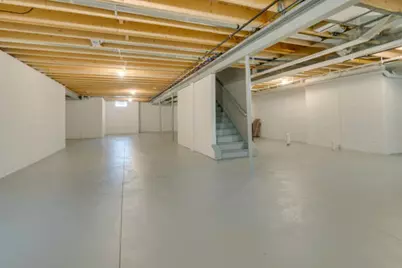
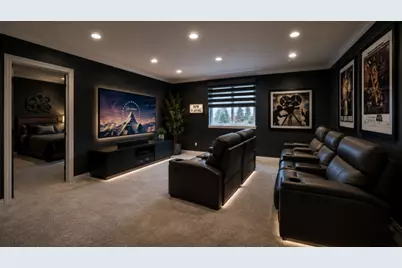
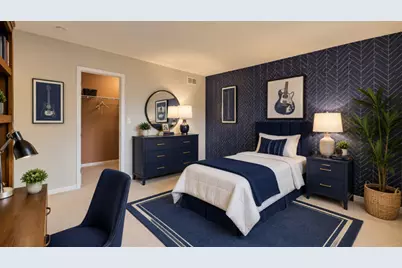
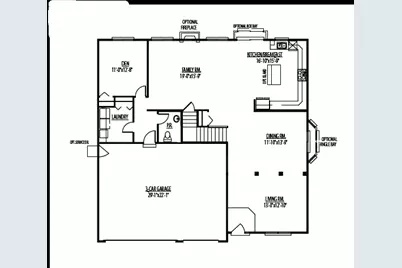
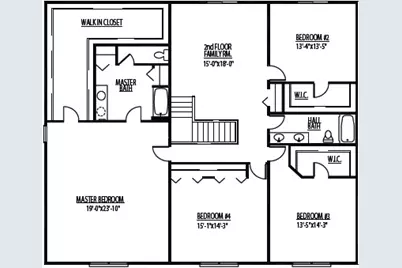
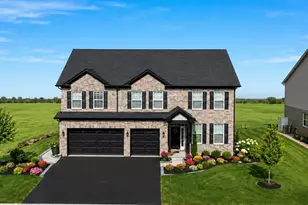
TO BE BUILT SEMI-CUSTOM HOME. Welcome to Rally Homes and Wellington Court of Lynwood. Offering a variety of BIG, BEAUTIFUL, BRICK 2-story and ranch style homes with many options to customize to your wants and needs in a new home. The LANGSTON model is one of our largest floor plans! Featuring 3,744 sq ft of incredible living space. A HUGE and open foyer greets your guests into the home, featuring large formal living and dining rooms, the open concept family room into the kitchen and breakfast area serve for daily living. The offset first floor study can be converted into a guest bedroom as an option, the first floor powder room can be converted into a full bath! There are 4 spacious bedrooms with a 2nd floor family room/loft area, 2 large FULL baths upstairs. Partial basement and a 3-car garage are included. MANY OPTIONS AND UPGRADES ARE AVAILABLE AND ARE SHOWN IN THE PHOTOS OF THIS LISTING. Visit our office/model homes at 20337 Preston lane for full information on all that we have to offer.
Full Property Details
Full Property Details for 2049 Bilstone Ln
General
- Price: $521,990
- HOA FEE: $29/month
- HOA FEE FREQ.: Annually
- Taxes: $1,519 (2025)
- Status: Active
- Type: Single Family
- Source: MRED
- MLS ID: 12685948
- Updated: 6/30/2026
- Added to Site: 14 day(s) ago
Interior
- Basement: Unfinished
- Appliances: Double Oven, Microwave, Dishwasher, Cooktop
Rooms
Bathrooms
- Total Bathrooms: 3
- Full Bathrooms: 2
- Half Bathrooms: 1
Bedrooms
- Total Bedrooms: 4
Parking
- Garage: Yes
- Attached garage: Yes
- Garage Spaces: 3
- Total Spaces: 3
- Parking Features: Yes, Attached, Garage
Location
- Area: Lynwood
- County: Cook
- Township: Bloom
- Subdivision: Wellington Court
- Driving Directions: off Route 83 and 201st St
School Information
- School District: 172
- Elem School District: 172
- Midd School District: 172
- High School District: 206
- Elementary School: Sandridge Elementary School
- Middle School: Sandridge Elementary School
- High School: Bloom High School
- Private School: Bloom High School
Community
- Assoc. Fees Include: Insurance
- Mgmt. Company: Rally Homes LLC
Heating & Cooling
- Cooling Type: Central Air Conditioning
- Heating Type: Natural Gas
Utilities
- Sewer: Public Sewer
- Water: Public
Structural Information
- Model: THE LANGSTON
- Construction: Vinyl Siding, Brick
- Exterior Const.: Vinyl Siding, Brick
- Basement: Yes
- Basement Desc.: Unfinished, Full
- Foundation: Concrete Perimeter
- Roof: Asphalt
- Square Feet: 3,744
- Sq. Ft. Source: Builder
- Year Built: 2026
Manufactured Home
- Model: THE LANGSTON
Lot Features
- Lot Size Range: Less than .25 Acre
- Lot Dimensions: 80 x 140
Financial Considerations
- Association Fee: $350
- Assoc Fee Freq.: Annually
- Assessment Year: 2026
- Tax Amount: $1,519.22
- Tax Year: 2025
- Pays Sewer: Public Sewer
Disclosures and Reports
- Ownership: Fee Simple with Homeowners Association
- Property ID: 32124120290000
Listed by Keller Williams Infinity
Get Pre-Approved Today
Get a Great Insurance Rate
Schools
Schools serving 2049 Bilstone Ln
School Districts:Sandridge School District 172, Bloom Township High School District 206
| Name | Grades | Distance |
|---|---|---|
Sandridge Elementary School 2950 Glenwood Dyer Rd, Lynwood, IL 60411 | K-8 | 1.3 mi |
Bloom High School 101 West 10th Street, Chicago Heights, IL 60411 | 9-12 | 4.1 mi |
Disclaimer:
School attendance boundaries provided by ATTOM Data Solutions and are for reference only. Contact the school directly to verify enrollment eligibility.
Price & Sales History for 2049 Bilstone Ln
Date
Details
Price
Change
Source
6/24/2026
Listed
$521,990
—
MLS
Disclaimer: Historical sales information is derived from public records provided by the county offices. Information is not guaranteed and should be independently verified.

Tax History
Tax History for 2049 Bilstone Ln
Year
Property Taxes
Change
Tax Assessment
Change
2023
$1,333
—
$4,591
—
2023
$1,333
40%
$4,590
78%
2022
$951
5%
$2,582
—
2021
$907
3%
$2,582
—
2020
$880
18%
$2,582
19%
2019
$746
6%
$2,169
—
2018
$705
-12%
$2,169
-5%
2017
$801
76%
$2,295
90%
2016
$455
1%
$1,205
—
2015
$452
-1%
$1,205
—
2014
$455
-27%
$1,205
-30%
2013
$625
4%
$1,710
—
2012
$601
—
$1,710
—
Disclaimer: Historical tax information is derived from public records provided by the county offices. Information is not guaranteed and should be independently verified.
Estimate the Cost
Estimate the Cost for 2049 Bilstone Ln
2049 Bilstone Lane, Lynwood, IL 60411 (MLS# 12685948) is a Single Family property with 4 bedrooms, 2 full bathrooms and 1 partial bathroom. 2049 Bilstone Lane is currently listed for $521,990 and was received on June 24, 2026. Want to learn more about 2049 Bilstone Lane? Do you have questions about finding other Single Family real estate for sale in Lynwood? You can browse all Lynwood real estate or contact a Coldwell Banker agent to request more information.