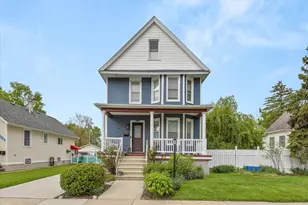
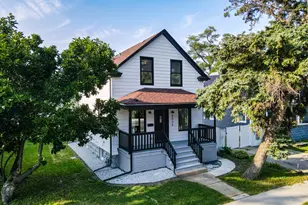
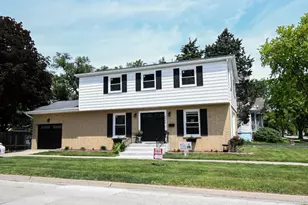
This is a carousel with tiles that activate property listing cards. Use the previous and next buttons to navigate.
1/25
$399,900 Just Listed
This is a carousel with tiles that activate property listing cards. Use the previous and next buttons to navigate.
1/25
Property Description
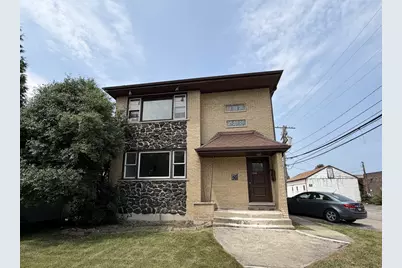
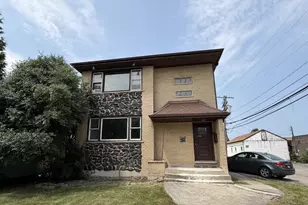
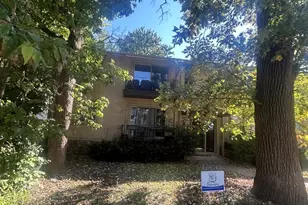
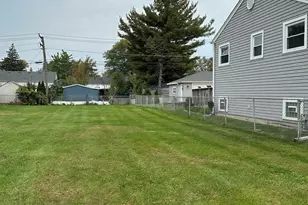
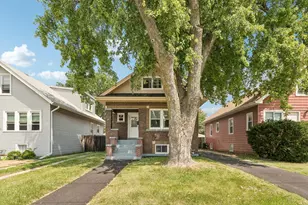
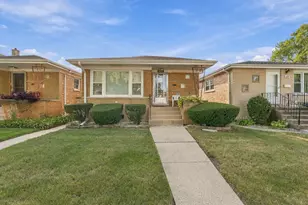
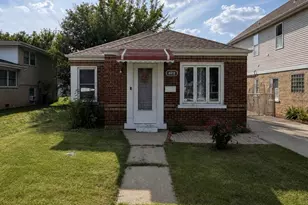
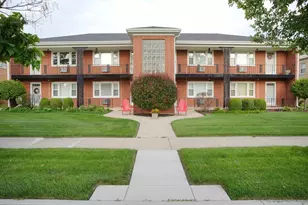
Two-unit multi-family Investment Opportunity and ideal opportunity for an owner-occupant. Both units have 3 bedrooms, 1 bathroom, kitchen, living room and dining room/family room. Second floor unit has a tenant in place. First floor unit is vacant and has new vinyl plank flooring in bedrooms. Both units are identical in layout with 1,423 square feet per unit. See attached floor plan. Laundry room in basement common area. The partially finished basement is nonconforming with a living area, flex space, small refrigerator, and a bathroom with shower stall. The door to the finished basement area and unfinished storage space locks for privacy from the common area laundry room. The property features a 3-car detached garage that can be rented out (currently vacant) and a large backyard that is fully fenced for privacy. The property also has 5 private parking spaces for the occupants. The building has a front entry and a back entry. Sump pump replaced July 2026. Estate sale selling AS-IS. This property is close to parks, public transportation, and major highways! One mile from Riverside Metra station. Close to dining and shopping, and two blocks from Cermak Family Aquatic Center!
Full Property Details
Full Property Details for 3940 Center Ave
General
- Price: $399,900
- Taxes: $9,546 (2024)
- Status: Active
- Type: Multi-Family
- Source: MRED
- MLS ID: 12694410
- Updated: 7/31/2026
- Added to Site: 2 day(s) ago
Rental Information
- Complex Features: Park, Sidewalks, Street Lights, Street Paved
Interior
- Basement: Partially
Rooms
Bathrooms
- Total Bathrooms: 3
- Upper - Full Baths: 3
Bedrooms
- Total Bedrooms: 6
Additional Information
- Equipment: Ceiling Fan(s), Sump Pump
- Other Features: School Bus Service, Commuter Bus, Commuter Train, Interstate Access
Parking
- Garage: Yes
- Garage Spaces: 3
- Total Spaces: 8
- Parking Features: Yes, Garage Owned, Detached, Unassigned, Owned, Garage
Location
- Area: Lyons
- County: Cook
- Township: Lyons
- Driving Directions: Take 294 and exit at Ogden Avenue (34) East. Take past 1st Avenue. Turn right on Center Avenue. Property on right. From Chicago, take I-55 south to Harlem Avenue North. Turn left on Ogden Avenue. Turn left on Center Avenue. Property on right.
School Information
- School District: 103
- Elem School District: 103
- Midd School District: 103
- High School District: 201
Heating & Cooling
- Heating Type: Natural Gas
Utilities
- Sewer: Public Sewer
- Water: Lake Michigan
Structural Information
- Architectural Info: Contemporary
- Architectural Style: Contemporary
- Construction: Brick
- Exterior Const.: Brick
- Basement: Yes
- Basement Desc.: Partially Finished, Rec/Family Area, Storage Space, Full
- Roof: Asphalt
- Year Built: 1971
- Built Before 1978: Yes
Unit Information
- Units in Building: 2
Lot Features
- Lot Size (Acres): 0.28
- Lot Size Range: .25 to .49 Acre
- Lot Dimensions: 265 x 49
- Fence: Yes
- Lot Features: Corner Lot
- Fencing (Description): Fenced, Chain Link
Financial Considerations
- Assessment Year: 1971
- Tax Amount: $9,546.77
- Tax Year: 2024
- Pays Sewer: Public Sewer
Disclosures and Reports
- Ownership: Fee Simple
- Property ID: 18011040510000
Listed by Keller Williams Infinity
Get Pre-Approved Today
Get a Great Insurance Rate
Schools
Schools serving 3940 Center Ave
School Districts:Lyons School District 103, J. Sterling Morton High School District 201
| Name | Grades | Distance |
|---|---|---|
J W Robinson Jr Elementary School 4431 Gage Avenue, Lyons, IL 60534 | PK-5 | 0.6 mi |
George Washington Middle School 8101 Ogden Avenue, Lyons, IL 60534 | 6-8 | 0.3 mi |
J Sterling Morton West High School 2400 Home Avenue, Berwyn, IL 60402 | 9-12 | 2.1 mi |
Disclaimer:
School attendance boundaries provided by ATTOM Data Solutions and are for reference only. Contact the school directly to verify enrollment eligibility.
Price & Sales History for 3940 Center Ave
Date
Details
Price
Change
Source
7/30/2026
Listed
$399,900
—
MLS
Disclaimer: Historical sales information is derived from public records provided by the county offices. Information is not guaranteed and should be independently verified.
Tax History
Tax History for 3940 Center Ave
Year
Property Taxes
Change
Tax Assessment
Change
2023
$8,675
—
$32,000
—
2023
$8,675
-2%
$31,999
15%
2022
$8,847
5%
$27,772
—
2021
$8,417
-1%
$27,772
—
2020
$8,536
-3%
$27,772
6%
2019
$8,777
2%
$26,225
—
2018
$8,579
4%
$26,225
—
2017
$8,279
17%
$26,225
27%
2016
$7,085
3%
$20,698
—
2015
$6,881
3%
$20,698
—
2014
$6,662
-6%
$20,698
-11%
2013
$7,053
3%
$23,345
—
2012
$6,872
—
$23,345
—
Disclaimer: Historical tax information is derived from public records provided by the county offices. Information is not guaranteed and should be independently verified.
Estimate the Cost
Estimate the Cost for 3940 Center Ave
3940 Center Avenue, Lyons, IL 60534 (MLS# 12694410) is a Multi-Family property with 2 units containing 6 bedrooms and 0 full bathrooms. 3940 Center Avenue is currently listed for $399,900 and was received on July 30, 2026. Want to learn more about 3940 Center Avenue? Do you have questions about finding other Multi-Family real estate for sale in Lyons? You can browse all Lyons real estate or contact a Coldwell Banker agent to request more information.