This is a carousel with tiles that activate property listing cards. Use the previous and next buttons to navigate.
1/12
$254,900 Contingent
This is a carousel with tiles that activate property listing cards. Use the previous and next buttons to navigate.
1/12
Property Description
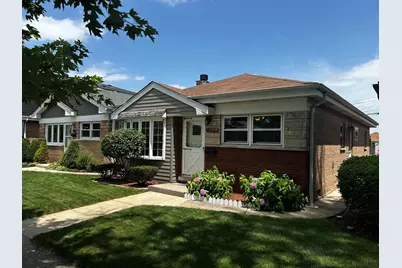
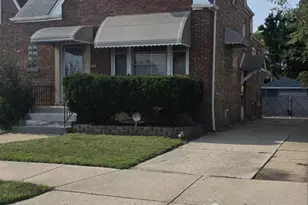
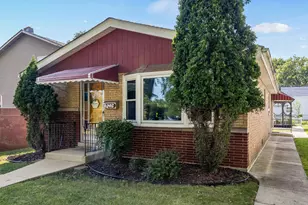
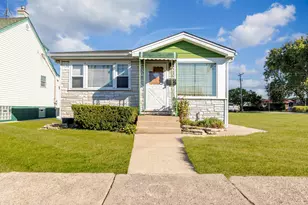
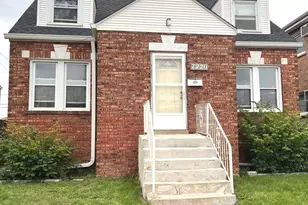
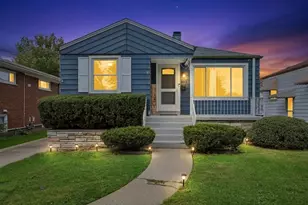
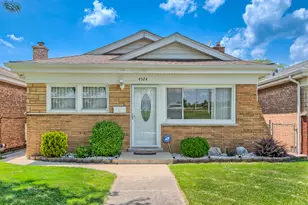
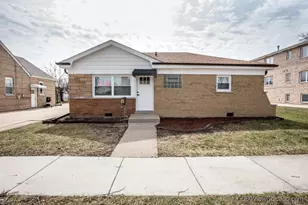
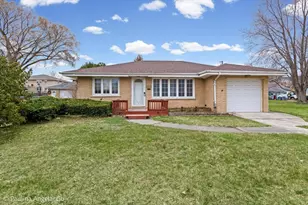
Great location with pride of ownership. 3 bedroom and 1 bath home. Family home for many years. Updated kitchen with granite countertops. New furnace and central air. Gas fireplace in living room. Separate dinning room. Yard is well maintained with covered concrete patio area extended from the garage. Owner is willing to leave the picnic table.
Full Property Details
Full Property Details for 4535 Warsaw Ave
General
- Price: $254,900
- Taxes: $562 (2024)
- Status: Contingent
- Type: Single Family
- Source: MRED
- MLS ID: 12696295
- Updated: 7/11/2026
- Added to Site: 8 day(s) ago
Interior
- Basement: Unfinished
- Fireplace: Yes
- Number of Fireplaces: 1
- Fireplace(s): Living Room, Gas Log
Rooms
Bathrooms
- Total Bathrooms: 1
- Full Bathrooms: 1
Bedrooms
- Total Bedrooms: 3
Parking
- Garage: Yes
- Garage Spaces: 2
- Total Spaces: 2
- Parking Features: Yes, Detached, Garage
Location
- Area: Lyons
- County: Cook
- Township: Lyons
- Driving Directions: 47th street to Warsaw, go north
School Information
- School District: 103
- Elem School District: 103
- Midd School District: 103
- High School District: 201
Community
- Assoc. Fees Include: None
Heating & Cooling
- Cooling Type: Central Air Conditioning
- Heating Type: Natural Gas, Forced Air
Utilities
- Sewer: Public Sewer
- Water: Lake Michigan
Structural Information
- Architectural Info: Ranch
- Architectural Style: Ranch
- Construction: Brick
- Exterior Const.: Brick
- Basement: Yes
- Basement Desc.: Unfinished, Partial
- Square Feet: 1,008
- Sq. Ft. Source: Assessor
- Year Built: 1957
- Built Before 1978: Yes
Lot Features
- Lot Size Range: Less than .25 Acre
- Lot Dimensions: 30 x 117
Financial Considerations
- Assessment Year: 1957
- Tax Amount: $562.05
- Tax Year: 2024
- Pays Sewer: Public Sewer
Disclosures and Reports
- Ownership: Fee Simple
- Property ID: 18023130090000
Listed by Skydan Real Estate Sales, LLC

Get Pre-Approved Today
Get a Great Insurance Rate
Schools
Schools serving 4535 Warsaw Ave
School Districts:Lyons School District 103, J. Sterling Morton High School District 201
| Name | Grades | Distance |
|---|---|---|
Lincoln Elementary School, Brookfield, IL 4300 Grove Avenue, Brookfield, IL 60513 | PK-5 | 0.5 mi |
George Washington Middle School 8101 Ogden Avenue, Lyons, IL 60534 | 6-8 | 0.9 mi |
J Sterling Morton West High School 2400 Home Avenue, Berwyn, IL 60402 | 9-12 | 3.2 mi |
Disclaimer:
School attendance boundaries provided by ATTOM Data Solutions and are for reference only. Contact the school directly to verify enrollment eligibility.
Price & Sales History for 4535 Warsaw Ave
Date
Details
Price
Change
Source
7/06/2026
Listed
$254,900
—
MLS
Disclaimer: Historical sales information is derived from public records provided by the county offices. Information is not guaranteed and should be independently verified.
Tax History
Tax History for 4535 Warsaw Ave
Year
Property Taxes
Change
Tax Assessment
Change
2023
$3,942
14%
$19,000
21%
2022
$3,446
489%
$15,642
—
2021
$585
7%
$15,642
—
2020
$548
-19%
$15,642
15%
2019
$674
2%
$13,558
—
2018
$660
-22%
$13,558
—
2017
$848
-45%
$13,558
17%
2016
$1,541
-3%
$11,587
—
2015
$1,584
6%
$11,587
—
2014
$1,497
5%
$11,587
-21%
2013
$1,420
9%
$14,707
—
2012
$1,304
—
$14,707
—
Disclaimer: Historical tax information is derived from public records provided by the county offices. Information is not guaranteed and should be independently verified.
Estimate the Cost
Estimate the Cost for 4535 Warsaw Ave
4535 Warsaw Avenue, Lyons, IL 60534 (MLS# 12696295) is a Single Family property with 3 bedrooms and 1 full bathroom. 4535 Warsaw Avenue is currently listed for $254,900 and was received on July 06, 2026. Want to learn more about 4535 Warsaw Avenue? Do you have questions about finding other Single Family real estate for sale in Lyons? You can browse all Lyons real estate or contact a Coldwell Banker agent to request more information.