
This is a carousel with tiles that activate property listing cards. Use the previous and next buttons to navigate.
1/1
$420,000
This is a carousel with tiles that activate property listing cards. Use the previous and next buttons to navigate.
1/1
Property Description
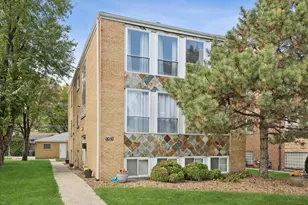
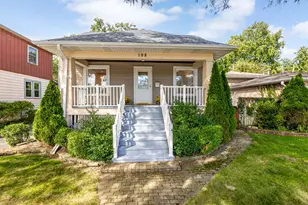
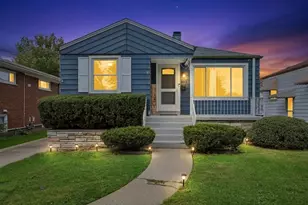
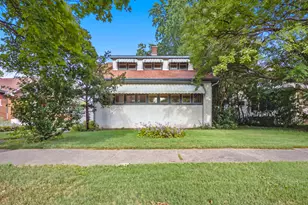
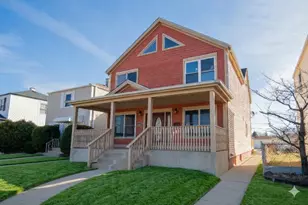
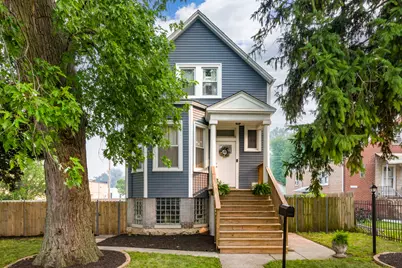
Welcome to this charming Victorian-style home boasting outstanding curb appeal with a newer roof, siding, and gutters for ultimate peace of mind. The main level welcomes you with a spacious living room that flows seamlessly into a separate dining space, creating an ideal layout for gathering. There is a full bathroom conveniently located just off the dining area, along with a main-floor bedroom perfect for guests or an office. The heart of the first floor is the spacious chef's kitchen, beautifully updated with premium 42-inch white shaker cabinets, elegant granite countertops, stainless steel appliances, and a cozy breakfast nook. The upper level has three bedrooms, highlighted by a private primary suite that is thoughtfully tucked away from the other two bedrooms, separated across the home by the stairway and a spacious hall closet. This peaceful retreat is equipped with its own spacious walk-in closet and half bathroom. Downstairs, the finished basement features an expansive recreation room with luxurious heated floors and a second half bathroom right next to the laundry room and seperate dedicated storage area. The massive, fully fenced backyard serves as an outdoor oasis for family fun and entertaining complete with a covered deck and seperate patio. As if that were not enough, the swimming pool, playset, and trampoline are all included! An additional noteworthy highlight is the 3-car detached garage offering endless space for vehicles, a workshop, or storage. This meticulously maintained home is conveniently located within walking distance to Jewel, Aldi, Marshall's and LA Fitness. It has perfect proximity to two major highways with just a 2 minute drive to highway 55 and 10 - 12 minutes to highway 290 making it ideal for easy access to anywhere in the Chicagoland area.
Full Property Details
Full Property Details for 7303 Oakwood Ave
General
- Sold For: $420,000
- Taxes: $7,551 (2024)
- Status: Closed
- Type: Single Family
- Source: MRED
- MLS ID: 12708807
- Added to Site: 49 day(s) ago
Rooms
Bathrooms
- Total Bathrooms: 3
- Full Bathrooms: 1
- Half Bathrooms: 2
- Basement Baths: Yes
Bedrooms
- Total Bedrooms: 4
Parking
- Garage: Yes
- Garage Spaces: 3
- Total Spaces: 3
- Parking Features: Garage Door Opener, Yes, Garage Owned, Detached, Garage
Location
- Area: Lyons
- County: Cook
- Driving Directions: Take Pershing Rd to Powel Ave (1 block west of Harlem), then south to Oakwood (corner house)
School Information
- School District: 103
- Midd School District: 103
Community
- Assoc. Fees Include: None
Heating & Cooling
- Cooling Type: Central Air Conditioning
- Heating Type: Natural Gas, Forced Air
Utilities
- Water: Lake Michigan
Structural Information
- Construction: Vinyl Siding, Brick
- Exterior Const.: Vinyl Siding, Brick
- Basement Desc.: Unfinished, Full, Walk-Out Access
- Roof: Asphalt
- Square Feet: 1,881
- Sq. Ft. Source: Estimated
- Year Built: 1901
- Built Before 1978: Yes
- Remodeled/Updated: 2019
Manufactured Home
- Model: 2 STORY
Lot Features
- Lot Size (Acres): 0.2207
- Lot Size Range: Less than .25 Acre
- Lot Dimensions: 66 x 144
- Fence: Yes
- Lot Features: Corner Lot
- Fencing (Description): Fenced
Financial Considerations
- Assessment Year: 1901
- Tax Amount: $7,551
- Tax Year: 2024
Disclosures and Reports
- Ownership: Fee Simple
- Property ID: 18012030390000
Get Pre-Approved Today
Schools
Schools serving 7303 Oakwood Ave
School Districts:Lyons School District 103, J. Sterling Morton High School District 201
| Name | Grades | Distance |
|---|---|---|
J W Robinson Jr Elementary School 4431 Gage Avenue, Lyons, IL 60534 | PK-5 | 0.8 mi |
George Washington Middle School 8101 Ogden Avenue, Lyons, IL 60534 | 6-8 | 1 mi |
J Sterling Morton West High School 2400 Home Avenue, Berwyn, IL 60402 | 9-12 | 1.8 mi |
Disclaimer:
School attendance boundaries provided by ATTOM Data Solutions and are for reference only. Contact the school directly to verify enrollment eligibility.
Price & Sales History for 7303 Oakwood Ave
Date
Details
Price
Change
Source
8/19/2026
Sold
$420,000
1.23%
MLS
7/17/2026
Listed
$414,900
—
MLS
Disclaimer: Historical sales information is derived from public records provided by the county offices. Information is not guaranteed and should be independently verified.
7303 Oakwood Avenue, Lyons, IL 60534 (MLS# 12708807) is a Single Family property that was sold at $420,000 on August 19, 2026. This property was listed by Corey Miller from our Oak Park Office.Want to learn more about 7303 Oakwood Avenue? Do you have questions about finding other Single Family real estate for sale in Lyons? You can browse all Lyons real estate or contact a Coldwell Banker agent to request more information.