This is a carousel with tiles that activate property listing cards. Use the previous and next buttons to navigate.
1/46
$349,000 Just Listed
This is a carousel with tiles that activate property listing cards. Use the previous and next buttons to navigate.
1/46
Property Description
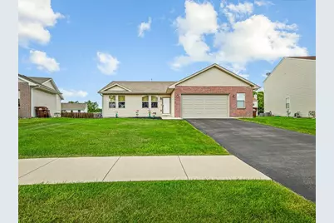
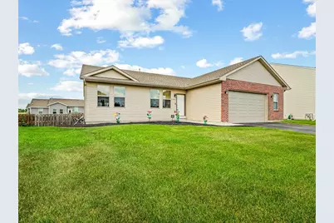
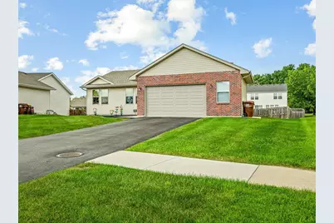
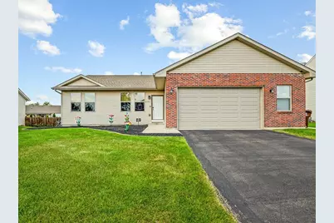
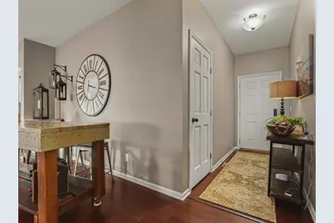
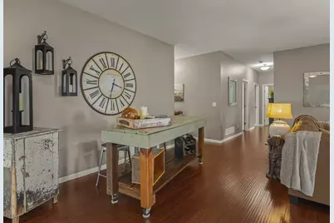
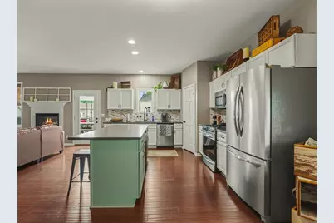
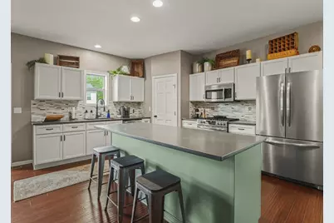
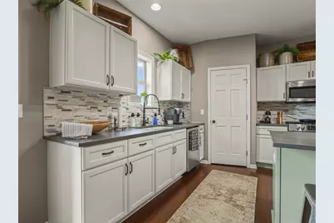
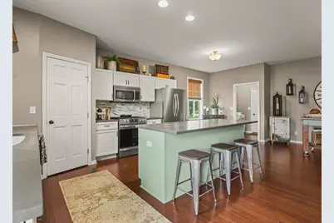
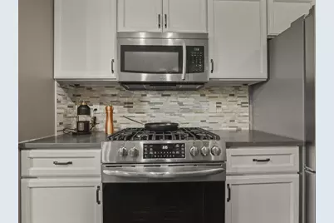
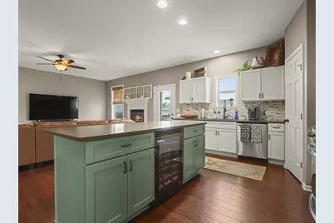
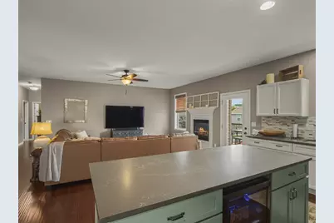
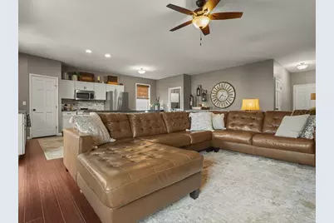
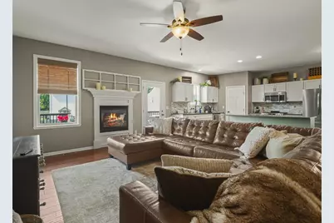
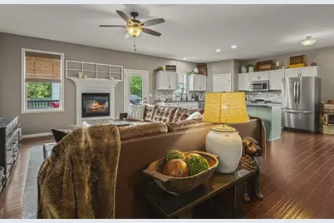
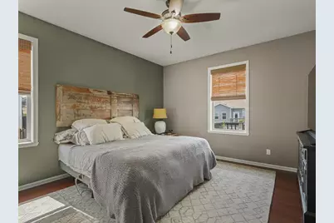
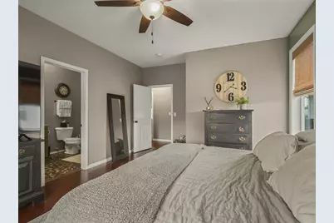
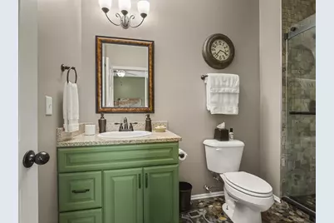
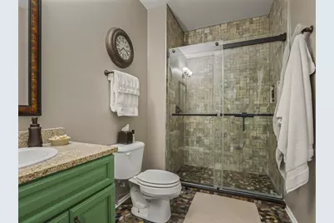
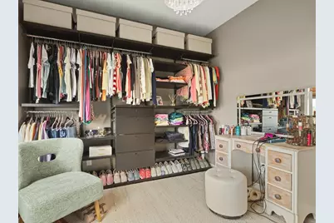
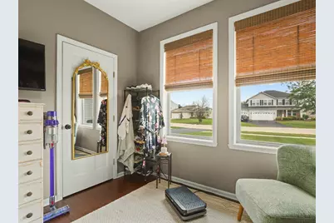
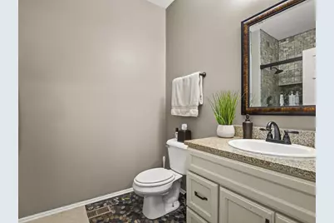
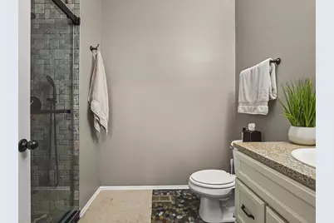
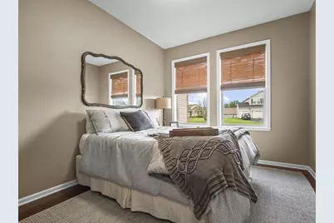
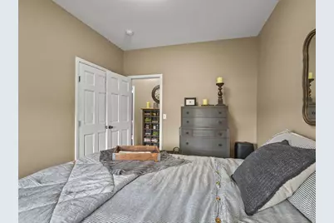
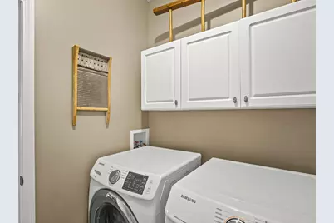
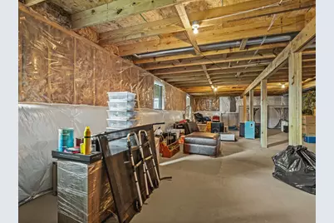
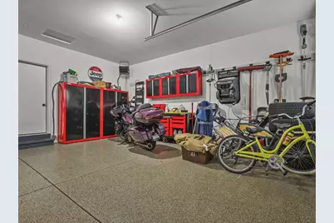
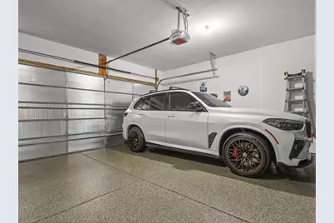
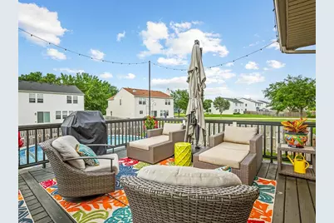
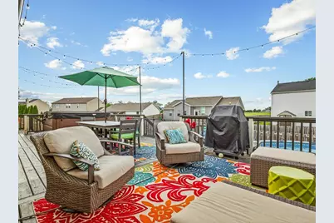
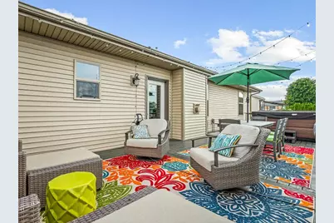
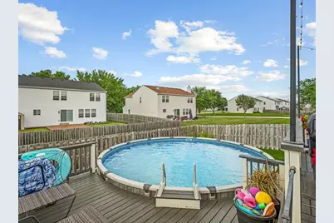
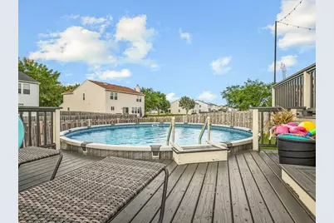
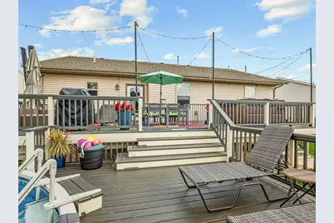
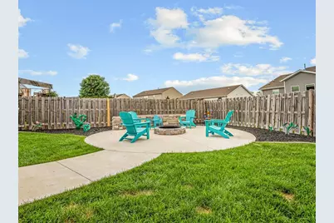
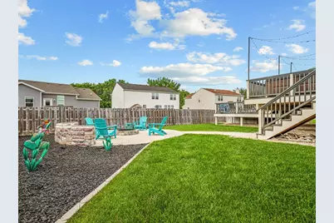
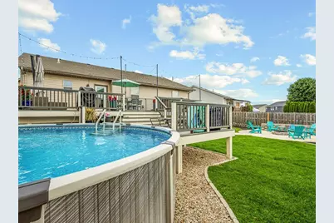
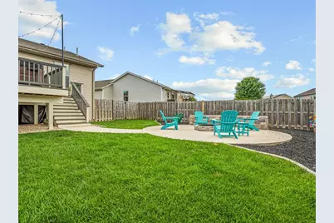
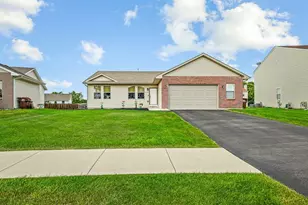
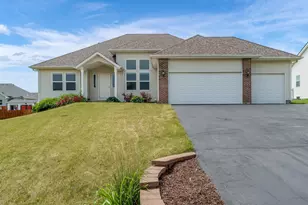
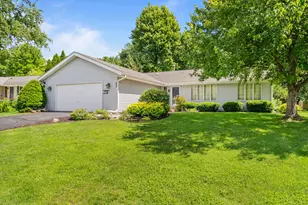
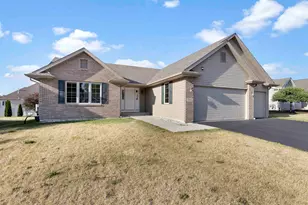
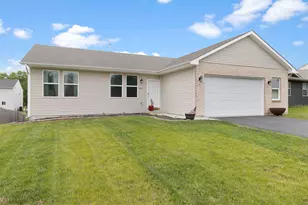
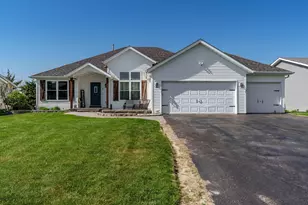
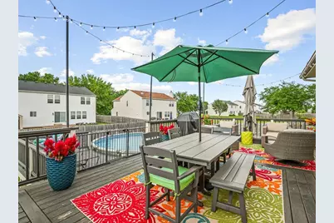
Cameras in house are live, used for the dogs. Measurements are estimated and to be verified by buyer(s). Please use WCBA & NWIAR approved contract as required by judicial consent decree. Please use ShowingTime. Access information and instruction will be provided when showing is confirmed. Please use TrustFunds or EM made payable to Gambino Realtors. Please include property address on the memo line. Please remove shoes or wear booties, leave card, turn off lights, lock doors, return and secure key in lockbox. Gambino License# 478003863. Mark Fiorello# 475189877. Welcome to Timberlyne Hollow, where modern design meets exceptional outdoor living. Whether you love entertaining or simply relaxing, this newly constructed, recently updated home offers an inviting open-concept floor plan with 9 foot ceilings throughout and beautiful hand-scraped hard wood flooring. Built with quality in mind, the home features 2x6 exterior walls, solid six panel doors, and a heated 2.5 car garage complete with an insulated overhead door, durable poly coated floor, and optional well designed and functional cabinetry. Recent upgrades include a remodeled kitchen with stunning quartz counter tops and an 84 inch island with a built-in beverage cooler, a luxurious stone walk-in shower with granite counter tops in the primary suite, and a custom designed dressing room by The Container Store. Outside you will find your own backyard retreat. The expansive 42'x16' upper deck and 16'x10' lower deck overlooks the 21 foot above-ground heated pool, providing the perfect setting for summer gatherings. As the evenings cool, gather around the newly installed 20 foot concrete fire pit area. A jacuzzi hot tub is also available and negotiable. Ideally located just blocks from the neighborhood playground and only minutes from Rock Cut State Park, with convenient access to I-90 and shopping along Route 173, this home offers the perfect combination of comfort, style, and convenience. Don't miss your opportunity to make this exceptional home yours!
Full Property Details
Full Property Details for 6382 Edgewood Rd
General
- Price: $349,000
- Taxes: $5,282 (2025)
- Status: Active
- Type: Single Family
- Source: 2606
- MLS ID: 202604166
- Updated: 7/9/2026
- Added to Site: 2 day(s) ago
Interior
- Interior Features: Ceiling Fan(s), Ceiling-Vaults/Cathedral, Countertop-Granite, Walk-In Closet, Window Treatments
- Fireplace: Yes
- Number of Fireplaces: 1
- Fireplace(s): Gas
- Appliances: Disposal, Dishwasher, Dryer, Microwave, Refrigerator, Stove/Cooktop, Washer
Rooms
Bathrooms
- Total Bathrooms: 2
- Full Bathrooms: 2
Bedrooms
- Total Bedrooms: 3
Additional Information
- Pool: Yes
Parking
- Attached garage: Yes
- Garage Spaces: 2
- Garage Description: Asphalt, Attached
Location
- Area: Winnebago County
- County: Winnebago
- Township: Harlem Township
- Subdivision: IL
School Information
- School District: Rockford 205
- Elementary School: Spring Creek Elementary
- Middle School: Eisenhower Middle
- High School: Guilford High
Heating & Cooling
- Cooling Type: Central Air
- Water Heater: Gas
Utilities
- Sewer: City/Community
- Water: City/Community
Structural Information
- Architectural Style: Ranch
- Exterior Const.: Brick/Stone, Siding, Vinyl
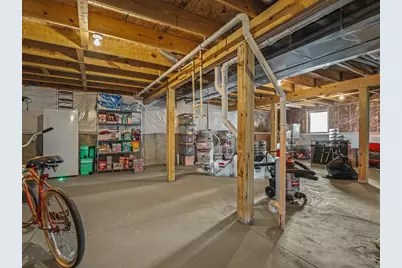
- Basement: Yes
- Basement Desc.: Basement Entrance
- Roof: Shingle
- Square Feet: 1,568
- Year Built: 2018
Lot Features
- Frontage: City/Town
Water Features
- Water Front Desc.: City/Community
Financial Considerations
- Price Per Sq. Ft.: $222.58
- For Sale/Rent/Lease: For Sale
- Tax Amount: $5,282
- Tax Year: 2025
Disclosures and Reports
- Ownership: Fee Simple
- Legal Description: TIMBERLYNE HOLLOW PH 2 PT W1/2 NE1/4 & PT E1/2 NW1/4 SEC 15 & PT SE 1/4 SEC 10-45-2 LOT 192
Listed by Gambino Realtors

Get Pre-Approved Today
Get a Great Insurance Rate
Schools
Schools serving 6382 Edgewood Rd
School District:Rockford School District 205
| Name | Grades | Distance |
|---|---|---|
Spring Creek Elementary School 5222 Spring Creek Road, Rockford, IL 61114 | K-5 | 5.7 mi |
Eisenhower Middle School 3525 Spring Creek Road, Rockford, IL 61107 | 6-8 | 6.6 mi |
Guilford High School 5620 Spring Creek Rd, Rockford, IL 61114 | 9-12 | 5.7 mi |
Disclaimer:
School attendance boundaries provided by ATTOM Data Solutions and are for reference only. Contact the school directly to verify enrollment eligibility.
Price & Sales History for 6382 Edgewood Rd
Date
Details
Price
Change
Source
7/09/2026
Listed
$349,000
122.15%
MLS
1/29/2019
Sold
$157,100
—
Public Record
Disclaimer: Historical sales information is derived from public records provided by the county offices. Information is not guaranteed and should be independently verified.
Tax History
Tax History for 6382 Edgewood Rd
Year
Property Taxes
Change
Tax Assessment
Change
2024
$5,064
5%
$80,768
13%
2023
$4,814
100%
$71,730
10%
2022
-100%
$65,423
14%
2021
$4,692
—
$57,394
5%
2021
$4,692
1%
$54,671
4%
2019
$4,641
1261%
$52,367
1514%
2018
$341
-1%
$3,244
3%
2017
$343
1%
$3,155
2%
2016
$341
—
$3,092
2%
2015
$340
1%
$3,038
—
2014
$335
2%
$3,038
-4%
2013
$327
3%
$3,167
-5%
2012
$319
—
$3,333
—
Disclaimer: Historical tax information is derived from public records provided by the county offices. Information is not guaranteed and should be independently verified.
Estimate the Cost
Estimate the Cost for 6382 Edgewood Rd
6382 Edgewood Road, Machesney Park, IL 61115 (MLS# 202604166) is a Single Family property with 3 bedrooms and 2 full bathrooms. 6382 Edgewood Road is currently listed for $349,000 and was received on July 09, 2026. Want to learn more about 6382 Edgewood Road? Do you have questions about finding other Single Family real estate for sale in Machesney Park? You can browse all Machesney Park real estate or contact a Coldwell Banker agent to request more information.