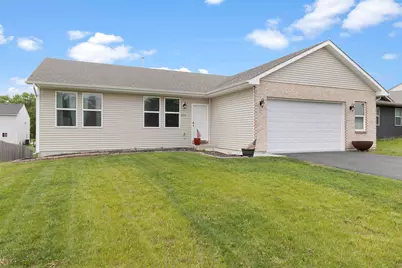
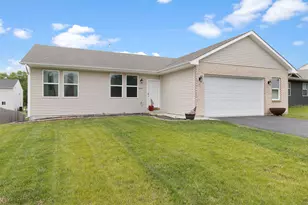
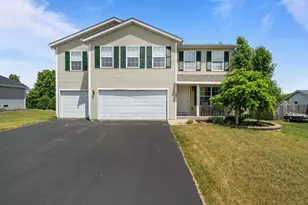
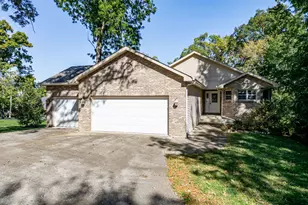
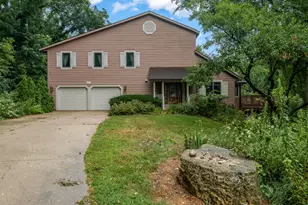
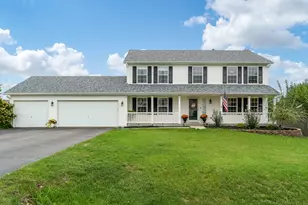
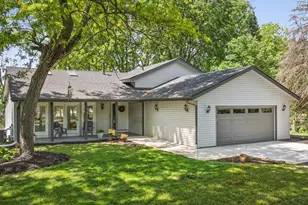
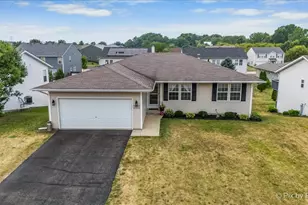
This is a carousel with tiles that activate property listing cards. Use the previous and next buttons to navigate.
1/1
$326,010
This is a carousel with tiles that activate property listing cards. Use the previous and next buttons to navigate.
1/1
Property Description
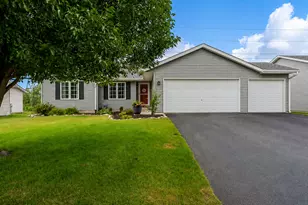
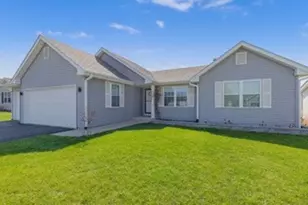
Remove Shoes and Turn off lights Measurements are estimates Exceptional living awaits in this beautifully designed Machesney Park ranch. The layout features an airy, open great room accented by striking 9-foot ceilings and a central gas fireplace, creating an inviting space for gatherings. The pristine kitchen overlooks the main living area, showcasing polished granite countertops and high-end stainless steel appliances. Moving downstairs, the finished lower level functions as a massive extension of the home, housing the private fourth bedroom, a third full bathroom, and a flexible secondary living room or recreational space. Outside, the back deck offers a peaceful setting for morning coffee or evening dining. Situated just moments from Rock Cut State Park trails and quick I-90 access, this turn-key property is a must-see. Adding improvement to 4th bathroom in basement **Garage 572 Sq Ft**
Full Property Details
Full Property Details for 6424 Edgewood Rd
General
- Sold For: $326,010
- Taxes: $5,382 (2024)
- Status: Closed
- Type: Single Family
- Source: 2606
- MLS ID: 202602866
- Added to Site: 54 day(s) ago
Interior
- Interior Features: Ceiling Fan(s)
- Fireplace: Yes
- Number of Fireplaces: 1
- Fireplace(s): Gas
- Appliances: Disposal, Dishwasher, Microwave, Refrigerator, Stove/Cooktop, Water Softener
Rooms
Bathrooms
- Total Bathrooms: 3
- Full Bathrooms: 3
Bedrooms
- Total Bedrooms: 4
Parking
- Attached garage: Yes
- Garage Spaces: 2
- Garage Description: Attached, Garage Remote/Opener
Location
- Area: Winnebago County
- County: Winnebago
- Subdivision: IL
School Information
- School District: Rockford 205
- Elementary School: Spring Creek Elementary
- Middle School: Eisenhower Middle
- High School: Guilford High
Heating & Cooling
- Cooling Type: Central Air
- Water Heater: Gas
Utilities
- Sewer: City/Community
- Water: City/Community
Structural Information
- Architectural Style: Ranch
- Exterior Const.: Other
- Basement: Yes
- Basement Desc.: Finished
- Roof: Shingle
- Square Feet: 3,136
- Year Built: 2018
Lot Features
- Frontage: Hard Surface Road
Water Features
- Water Front Desc.: City/Community
Financial Considerations
- Price Per Sq. Ft.: $103.96
- For Sale/Rent/Lease: For Sale
- Tax Amount: $5,382
- Tax Year: 2024
Disclosures and Reports
- Ownership: Fee Simple
- Legal Description: CITY/MUNI/TWP:HARLEM SEC/TWN/RNG/MER:SEC 10 TWN 45 RNG 02 TIMBERLYNE HOLLOW PH 2 PT W1/2 NE1/4 &PT E1/2 NW1/4 SEC 15 & PT SE 1/4 SEC10-45-2 LOT 189
- Flood plain: Yes
Listed by Keller Williams Realty Signature
Sold by Weichert Realtors - Tovar Properties

Get Pre-Approved Today
Schools
Schools serving 6424 Edgewood Rd
School District:Rockford School District 205
| Name | Grades | Distance |
|---|---|---|
Spring Creek Elementary School 5222 Spring Creek Road, Rockford, IL 61114 | K-5 | 5.8 mi |
Eisenhower Middle School 3525 Spring Creek Road, Rockford, IL 61107 | 6-8 | 6.7 mi |
Guilford High School 5620 Spring Creek Rd, Rockford, IL 61114 | 9-12 | 5.7 mi |
Disclaimer:
School attendance boundaries provided by ATTOM Data Solutions and are for reference only. Contact the school directly to verify enrollment eligibility.
Price & Sales History for 6424 Edgewood Rd
Date
Details
Price
Change
Source
6/18/2026
Sold
$326,010
1.88%
MLS
5/18/2026
Listed
$320,000
—
MLS
Disclaimer: Historical sales information is derived from public records provided by the county offices. Information is not guaranteed and should be independently verified.
6424 Edgewood Road, Machesney Park, IL 61115 (MLS# 202602866) is a Single Family property that was sold at $326,010 on June 18, 2026. Want to learn more about 6424 Edgewood Road? Do you have questions about finding other Single Family real estate for sale in Machesney Park? You can browse all Machesney Park real estate or contact a Coldwell Banker agent to request more information.