























This is a carousel with tiles that activate property listing cards. Use the previous and next buttons to navigate.
1/51
$699,900 Just Listed
This is a carousel with tiles that activate property listing cards. Use the previous and next buttons to navigate.
1/51
Property Description
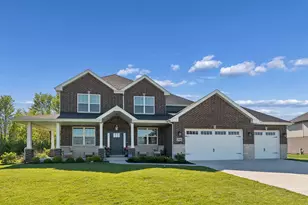
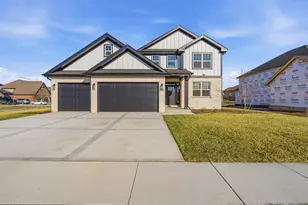
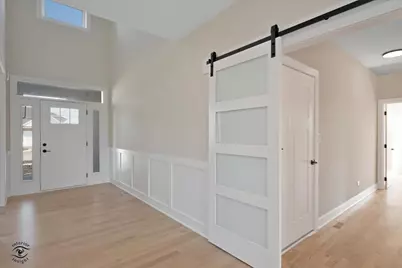
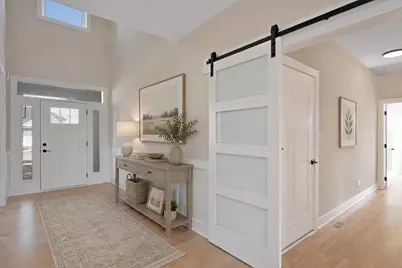
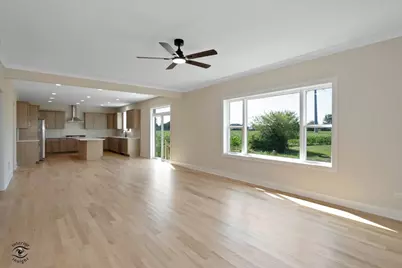
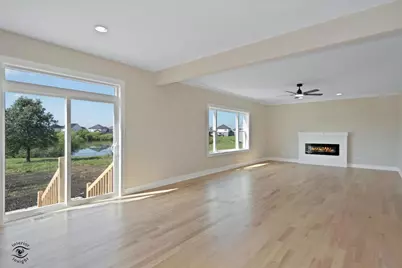
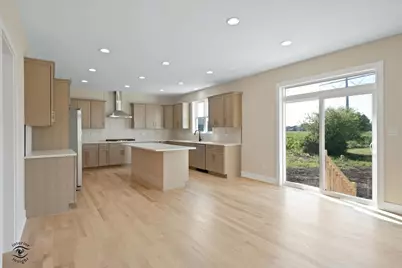
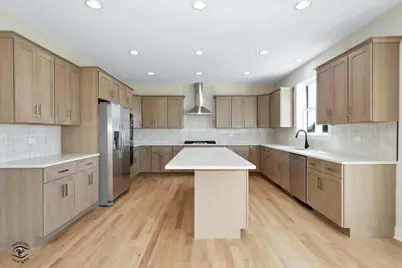
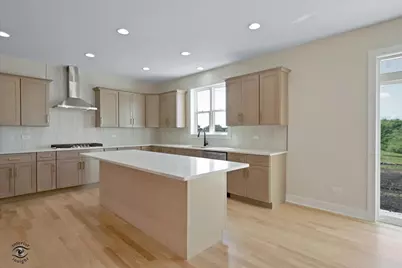
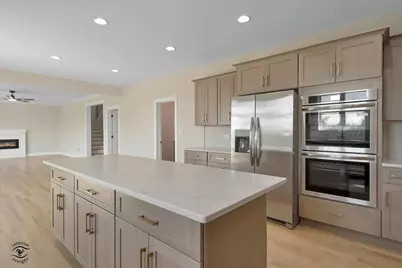
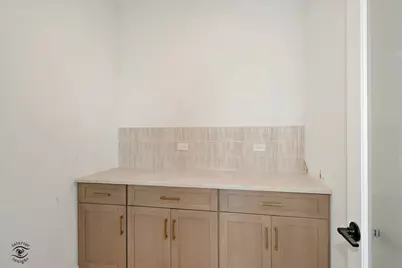
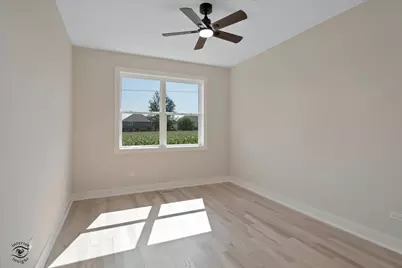
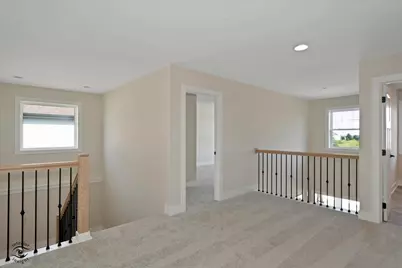
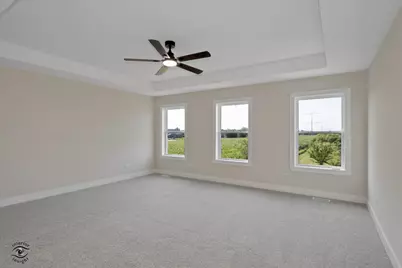
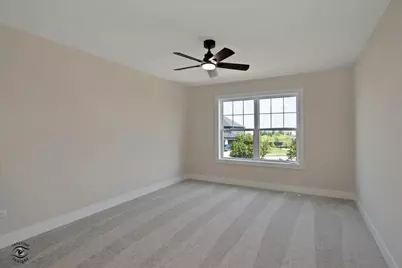
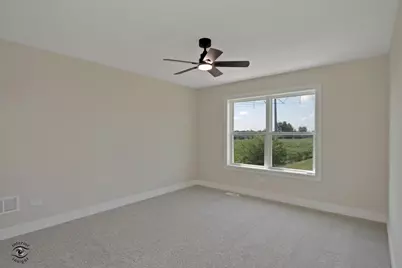
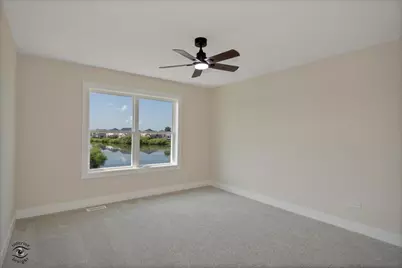
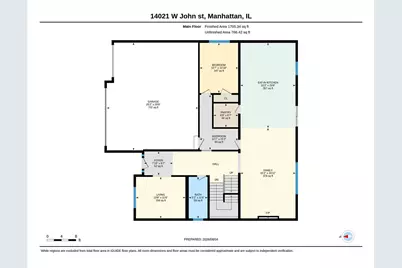
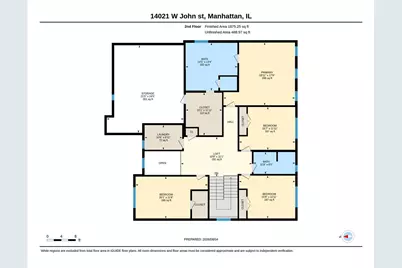
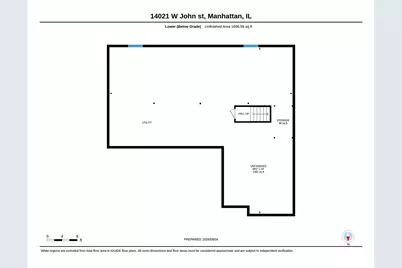
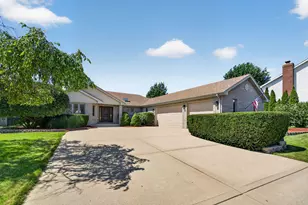
Stunning 5-Bedroom New Construction with Related-Living Potential on a Private Cul-de-Sac with Pond View! Welcome to this exceptional custom-built home in the highly sought-after Hanover Estates of Manhattan, offering approximately 3,300 square feet of beautifully designed living space and 5 generously sized bedrooms, including a first-floor bedroom ideal for related living, guests, or multi-generational living. Perfectly situated on a private cul-de-sac, this brand-new residence combines modern luxury, thoughtful design, and the flexibility today's families are looking for. The spacious floor plan features 5 bedrooms, 3 full baths, a dedicated home office, mudroom, flex room, and second-floor laundry. The impressive primary suite provides a private retreat with an oversized walk-in closet and luxurious bath featuring dual sinks, a separate shower, and relaxing soaking tub. The open-concept main level is designed for both everyday living and entertaining, showcasing hardwood flooring and a welcoming fireplace. At the heart of the home is the gourmet kitchen, complete with Corian countertops, high-end stainless steel appliances, a walk-in pantry, and an oversized center island with plenty of room to gather. Additional highlights include ceiling fans throughout, a 3-car garage, concrete driveway, and a full basement with the potential for an additional bathroom. Located within the highly regarded Lincoln-Way school district and convenient to restaurants, shopping, and local amenities, this home truly has it all. Five bedrooms. Related-living flexibility. Private cul-de-sac. Brand-new construction. This exceptional Hanover Estates home is ready for occupancy and ready to welcome you home. Schedule your private showing today!
Full Property Details
Full Property Details for 14021 W John St
General
- Price: $699,900
- HOA FEE: $323
- Taxes: $2,237 (2024)
- Status: Active
- Type: Single Family
- Source: MRED
- MLS ID: 12720724
- Updated: 8/4/2026
- Added to Site: 4 day(s) ago
Rental Information
- Complex Features: Park, Lake, Curbs, Sidewalks, Street Lights, Street Paved
Interior
- Basement: Unfinished
- Interior Features: 1st-Floor Bedroom, Walk-In Closet(s), Pantry
- Fireplace: Yes
- Number of Fireplaces: 1
- Fireplace(s): Family Room, Electric
- Appliances: Double Oven, Dishwasher, Refrigerator, Disposal, Stainless Steel Appliance(s), Cooktop, Range Hood
- Flooring: Hardwood
Rooms
Bathrooms
- Total Bathrooms: 3
- Full Bathrooms: 3
- Bathroom Features: Separate Shower, Double Sink, Soaking Tub
Bedrooms
- Total Bedrooms: 5
Additional Information
- Other Features: School Bus Service
Parking
- Garage: Yes
- Attached garage: Yes
- Garage Spaces: 3
- Total Spaces: 3
- Parking Features: Concrete, Garage Door Opener, Yes, Garage Owned, Attached, Garage
Location
- Area: Manhattan/Wilton Center
- County: Will
- Township: Manhattan
- Driving Directions: Baker To Williams to John St
School Information
- School District: 114
- Elem School District: 114
- Midd School District: 114
- High School District: 210
Community
- Assoc. Fees Include: None
Heating & Cooling
- Cooling Type: Central Air Conditioning
- Heating Type: Natural Gas, Forced Air
Utilities
- Sewer: Public Sewer
- Water: Public
Structural Information
- Architectural Info: Traditional
- Architectural Style: Traditional
- Construction: Brick, Combination
- Exterior Const.: Brick, Combination
- Basement: Yes
- Basement Desc.: Unfinished, Bath/Stubbed, 9 ft + pour, Concrete, Full
- Foundation: Concrete Perimeter
- Roof: Asphalt
- Windows: Screens, Double Pane Windows
- Doors: Sliding Glass Door(s)
- Sub-Flooring: Hardwood
- Square Feet: 3,300
- Sq. Ft. Source: Builder
- Year Built: 2026
Lot Features
- Lot Size Range: Less than .25 Acre
- Lot Dimensions: 130 x 70
- Lot Features: Level
Water Features
- Water Front: Yes
- Water Front View: Back of Property
Financial Considerations
- Master Assoc. Fee: $323
- Assoc Fee Desc.: 323
- Transfer Fees: $323
- Other Assoc Fees: $323
- Parking Included: Yes
- Assessment Year: 2026
- Tax Amount: $2,237
- Tax Year: 2024
- Pays Sewer: Public Sewer
Disclosures and Reports
- Ownership: Fee Simple
- Property ID: 1412101070080000
Listed by Baird & Warner
Get Pre-Approved Today
Get a Great Insurance Rate
Schools
Schools serving 14021 W John St
School Districts:Manhattan School District 114, Lincoln Way Community High School District 210
| Name | Grades | Distance |
|---|---|---|
Anna Mcdonald Elementary School 200 Second Street, Manhattan, IL 60442 | 3-5 | 2.6 mi |
Wilson Creek Elementary School 25440 South Gougar Road, Manhattan, IL 60442 | PK-2 | 3.2 mi |
Manhattan Jr High School 15606 Smith Road, Manhattan, IL 60442 | 6-8 | 2.2 mi |
Lincoln Way West 21701 S Gougar Rd, New Lenox, IL 60451 | 9-12 | 3.8 mi |
Disclaimer:
School attendance boundaries provided by ATTOM Data Solutions and are for reference only. Contact the school directly to verify enrollment eligibility.
Price & Sales History for 14021 W John St
Date
Details
Price
Change
Source
8/04/2026
Listed
$699,900
366.6%
MLS
4/09/2024
Sold
$150,000
—
Public Record
Disclaimer: Historical sales information is derived from public records provided by the county offices. Information is not guaranteed and should be independently verified.
Tax History
Tax History for 14021 W John St
Year
Property Taxes
Change
Tax Assessment
Change
2025
$2,878
12%
$27,200
9%
2023
$2,559
60%
$25,000
60%
2022
$1,602
—
$15,600
11%
2022
$1,602
11%
$14,000
—
2020
$1,446
—
$14,000
—
2019
$1,442
—
$14,000
—
2018
$1,437
—
$14,000
—
2017
$1,444
16%
$14,000
17%
2016
$1,244
46%
$12,000
47%
2015
$854
-25%
$8,150
-26%
2014
$1,145
-18%
$11,000
-21%
2013
$1,390
—
$14,000
—
Disclaimer: Historical tax information is derived from public records provided by the county offices. Information is not guaranteed and should be independently verified.
Estimate the Cost
Estimate the Cost for 14021 W John St
14021 W John Street, Manhattan, IL 60442 (MLS# 12720724) is a Single Family property with 5 bedrooms and 3 full bathrooms. 14021 W John Street is currently listed for $699,900 and was received on August 04, 2026. Want to learn more about 14021 W John Street? Do you have questions about finding other Single Family real estate for sale in Manhattan? You can browse all Manhattan real estate or contact a Coldwell Banker agent to request more information.