
No photo available
$495,000
Full Property Details for 14931 W Deere Dr
General
- Sold For: $495,000
- HOA FEE: $33/month
- HOA FEE FREQ.: Annually
- Taxes: $14,488 (2024)
- Status: Closed
- Type: Single Family
- Source: MRED
- MLS ID: 12702618
Interior
- Interior Features: 1st-Floor Bath, Walk-In Closet(s), Open Floorplan, Special Millwork, Workshop, Quartz Counters
- Appliances: Range, Microwave, Dishwasher, Refrigerator, Washer, Dryer, Disposal
Rooms
Bathrooms
- Total Bathrooms: 3
- Full Bathrooms: 3
- Basement Baths: Yes
- Bathroom Features: Double Sink, Double Shower
Bedrooms
- Total Bedrooms: 3
Parking
- Garage: Yes
- Attached garage: Yes
- Garage Spaces: 3
- Total Spaces: 3
- Parking Features: Asphalt, Garage Door Opener, Yes, Garage Owned, Attached, Garage
Location
- Area: Manhattan/Wilton Center
- County: Will
- Subdivision: Stonegate
- Driving Directions: LaGrange Rd south to Laraway, west on Laraway to Cedar, south on Cedar to Smith - west on Smith to Nelson, South on Nelson to Deere - west on Deere to address
School Information
- School District: 114
- Midd School District: 114
Community
- Assoc. Fees Include: Other
Heating & Cooling
- Cooling Type: Central Air Conditioning
- Heating Type: Natural Gas, Forced Air
Utilities
- Water: Shared Well
Structural Information
- Architectural Style: Ranch
- Construction: Vinyl Siding, Brick
- Exterior Const.: Vinyl Siding, Brick
- Basement Desc.: Finished, Full
- Square Feet: 2,171
- Sq. Ft. Source: Builder
- Year Built: 2020
Lot Features
- Lot Size Range: Less than .25 Acre
- Lot Dimensions: 10081
Financial Considerations
- Association Fee: $400
- Assoc Fee Freq.: Annually
- Parking Included: Yes
- Assessment Year: 2020
- Tax Amount: $14,488.74
- Tax Year: 2024
Disclosures and Reports
- Ownership: Fee Simple
- Property ID: 1412161070060000
Listed by Village Realty, Inc.
Sold by Ellsbury Group LLC
Listing agent
Village Realty, Inc.

 NMLS#: 1598647
Schools serving 14931 W Deere Dr
| Name | Grades | Distance |
|---|---|---|
Anna Mcdonald Elementary School 200 Second Street, Manhattan, IL 60442 | 3-5 | 1 mi |
Wilson Creek Elementary School 25440 South Gougar Road, Manhattan, IL 60442 | PK-2 | 1.6 mi |
Manhattan Jr High School 15606 Smith Road, Manhattan, IL 60442 | 6-8 | 1 mi |
Lincoln Way West 21701 S Gougar Rd, New Lenox, IL 60451 | 9-12 | 4.4 mi |
This is a carousel with tiles that activate property listing cards. Use the previous and next buttons to navigate.
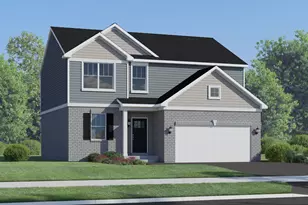
- Single Family
- Active
- Updated 5 days ago
- 3Beds
- 3Total Baths
- 2,063Sq. Ft.

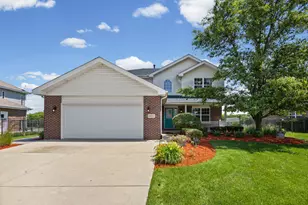
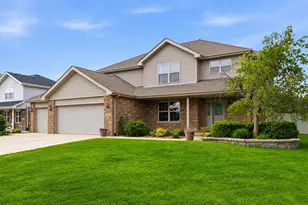
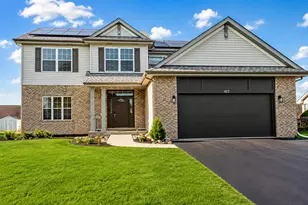
- Single Family
- Active
- Updated 5 days ago
- 4Beds
- 3Total Baths
- 2,700Sq. Ft.

This is a carousel with tiles that activate property listing cards. Use the previous and next buttons to navigate.
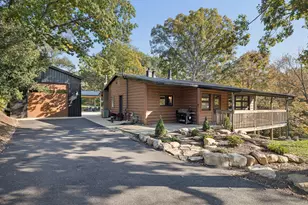
- Single Family
- Active
- Updated 8 hours ago
- 3Beds
- 2Total Baths
- 2,400Sq. Ft.
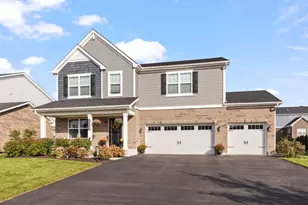
- Single Family
- Active
- Updated 5 days ago
- 4Beds
- 3Total Baths
- 2,997Sq. Ft.
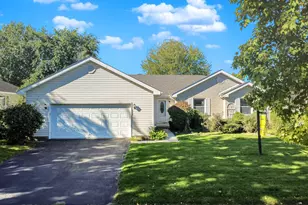
- Single Family
- Active
- Updated 15 hours ago
- 3Beds
- 2Total Baths
- 1,300Sq. Ft.
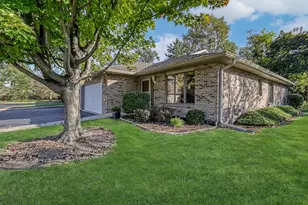
- Townhouse
- Active
- Updated 4 days ago
- 2Beds
- 2Total Baths
- 1,500Sq. Ft.
This is a carousel with tiles that activate property listing cards. Use the previous and next buttons to navigate.
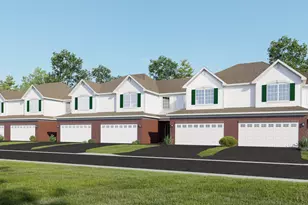
- Townhouse
- Active
- Updated 5 days ago
- 3Beds
- 3Total Baths
- 1,767Sq. Ft.
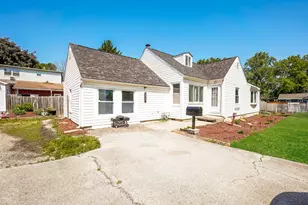
- Single Family
- Active
- Updated 7 days ago
- 3Beds
- 2Total Baths
- 1,800Sq. Ft.
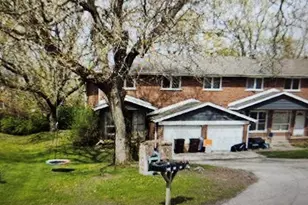
- Townhouse
- Active
- Updated 17 hours ago
- 3Beds
- 2Total Baths
- 1,500Sq. Ft.
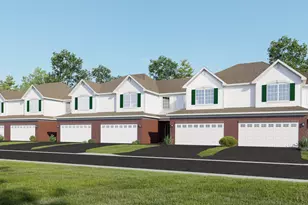
- Townhouse
- Active
- Updated 5 days ago
- 3Beds
- 3Total Baths
- 1,840Sq. Ft.
This is a carousel with tiles that activate property listing cards. Use the previous and next buttons to navigate.
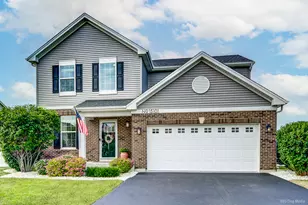

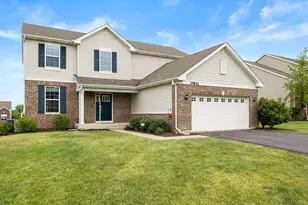
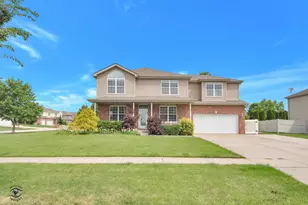
14931 W Deere Drive, Manhattan, IL 60442 (MLS# 12702618) is a Single Family property that was sold at $495,000 on October 15, 2026. Want to learn more about 14931 W Deere Drive? Do you have questions about finding other Single Family real estate for sale in Manhattan? You can browse all Manhattan real estate or contact a Coldwell Banker agent to request more information.