No photo available
$329,900 Just Listed
Property Description
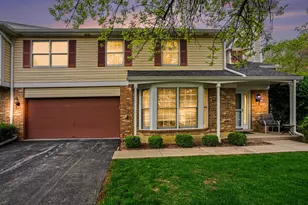
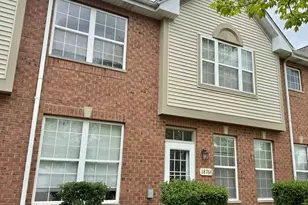
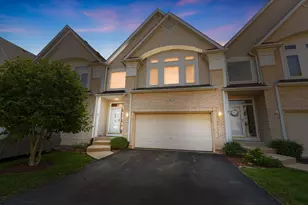
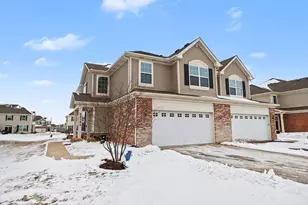
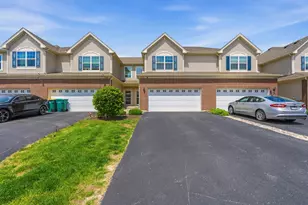
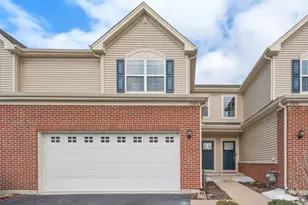
Welcome home to this beautifully maintained, move-in ready townhome offering modern style, spacious living, and a prime location! The inviting open-concept main level is filled with natural light and features a spacious living room that flows seamlessly into the dining area and stunning kitchen. The kitchen is designed for both everyday living and entertaining with abundant dark cabinetry, stainless steel appliances, a large center island with seating, generous counter space, and a pantry.Enjoy easy indoor-outdoor living with sliding glass doors leading to a private deck overlooking an expansive open green space-perfect for relaxing, grilling, or entertaining while enjoying peaceful views with no immediate rear neighbors. Upstairs, the spacious primary suite offers a private retreat with ample closet space and an en-suite bath. Additional generously sized bedrooms provide flexibility for family, guests, or a home office. Convenient second-floor laundry makes daily living effortless. The full basement offers endless possibilities for future finishing, additional living space, storage, or a recreation area. An attached 2-car garage completes this exceptional home. Ideally located near neighborhood parks, walking paths, schools, shopping, dining, and convenient access to I-80 and nearby commuter routes, this home combines comfort, convenience, and low-maintenance living in one of Manhattan's desirable communities. Don't miss this exceptional opportunity to own a spacious, modern townhome with beautiful finishes, an open floor plan, and scenic backyard views!
Full Property Details
Full Property Details for 15112 W Cyrus Dr
General
- Price: $329,900
- HOA FEE: $110/month
- Taxes: $11,413 (2025)
- Status: Active
- Type: Townhouse
- Source: MRED
- MLS ID: 12701079
- Updated: 7/9/2026
- Added to Site: 3 day(s) ago
Interior
- Basement: Unfinished
- Interior Features: Walk-In Closet(s), High Ceilings, Open Floorplan
- Appliances: Range, Microwave, Dishwasher, Refrigerator, Stainless Steel Appliance(s)
Rooms
Bathrooms
- Total Bathrooms: 3
- Full Bathrooms: 2
- Half Bathrooms: 1
Bedrooms
- Total Bedrooms: 3
Additional Information
- Shared Amenities: Park
- Other Features: School Bus Service, Commuter Train
Parking
- Garage: Yes
- Attached garage: Yes
- Garage Spaces: 2
- Total Spaces: 2
- Parking Features: Asphalt, Garage Door Opener, Yes, Garage Owned, Attached, Garage
Location
- Area: Manhattan/Wilton Center
- County: Will
- Township: Manhattan
- Subdivision: Stonegate
- Driving Directions: Cedar Rd to Smith Rd to McCormick Way Sales office address: 24718 McCormick Way Manhattan.
School Information
- School District: 114
- Elem School District: 114
- Midd School District: 114
- High School District: 210
- Elementary School: Wilson Creek School
- High School: Lincoln-Way West High School
- Private School: Lincoln-Way West High School
Community
- Assoc. Fees Include: Insurance, Exterior Maintenance, Lawn Care, Snow Removal
- Pets Allowed: Yes
- Pets: Cats OK, Dogs OK
- Pet Restrictions: Cats OK, Dogs OK, / 999lbs.
- Mgmt. Company: Pathway Property Management, Inc.
Heating & Cooling
- Cooling Type: Central Air Conditioning
- Heating Type: Natural Gas, Forced Air
Utilities
- Sewer: Public Sewer
- Water: Public
Structural Information
- Structure Type: Half Duplex, Townhouse (2-Story)
- Model: GLENSHIRE
- Construction: Vinyl Siding, Brick
- Exterior Const.: Vinyl Siding, Brick
- Basement: Yes
- Basement Desc.: Unfinished, Egress Window, Partial Exposure, Full, Daylight
- Foundation: Concrete Perimeter
- Roof: Asphalt
- Common Walls: End Unit
- Entry Floor Number: 1
- Stories/Levels: 2
- Square Feet: 1,757
- Sq. Ft. Source: Builder
- Year Built: 2021
Unit Information
- Units in Building: 2
Manufactured Home
- Model: GLENSHIRE
Additional Structures
- Other Structures: None
Lot Features
- Lot Dimensions: 40 x 150
- Lot Features: Landscaped
Animals
- Animals Allowed: Cats OK, Dogs OK
Financial Considerations
- Master Assoc. Fee: $400
- Association Fee: $110
- Assoc Fee Freq.: Monthly
- Assoc Fee Desc.: 400
- Transfer Fees: $400
- Other Assoc Fees: $400
- Parking Included: Yes
- Assessment Year: 2021
- Tax Amount: $11,413.24
- Tax Year: 2025
- Pays Sewer: Public Sewer
Disclosures and Reports
- Ownership: Fee Simple with Homeowners Association
- Property ID: 1412161010020000
Listed by Grandview Realty, LLC

Get Pre-Approved Today
Get a Great Insurance Rate
Schools
Schools serving 15112 W Cyrus Dr
School Districts:Manhattan School District 114, Lincoln Way Community High School District 210
| Name | Grades | Distance |
|---|---|---|
Anna Mcdonald Elementary School 200 Second Street, Manhattan, IL 60442 | 3-5 | 1.3 mi |
Wilson Creek Elementary School 25440 South Gougar Road, Manhattan, IL 60442 | PK-2 | 1.7 mi |
Manhattan Jr High School 15606 Smith Road, Manhattan, IL 60442 | 6-8 | 0.8 mi |
Lincoln Way West 21701 S Gougar Rd, New Lenox, IL 60451 | 9-12 | 4 mi |
Disclaimer:
School attendance boundaries provided by ATTOM Data Solutions and are for reference only. Contact the school directly to verify enrollment eligibility.
Price & Sales History for 15112 W Cyrus Dr
Date
Details
Price
Change
Source
7/09/2026
Listed
$329,900
22.23%
MLS
11/24/2021
Sold
$269,900
—
Public Record
Disclaimer: Historical sales information is derived from public records provided by the county offices. Information is not guaranteed and should be independently verified.
Tax History
Tax History for 15112 W Cyrus Dr
Year
Property Taxes
Change
Tax Assessment
Change
2025
$11,413
3%
$102,500
3%
2023
$11,079
—
$99,900
2%
2022
$11,092
—
$97,950
—
Disclaimer: Historical tax information is derived from public records provided by the county offices. Information is not guaranteed and should be independently verified.
Estimate the Cost
Estimate the Cost for 15112 W Cyrus Dr
15112 W Cyrus Drive, Manhattan, IL 60442 (MLS# 12701079) is a Townhouse property with 3 bedrooms, 2 full bathrooms and 1 partial bathroom. 15112 W Cyrus Drive is currently listed for $329,900 and was received on July 09, 2026. Want to learn more about 15112 W Cyrus Drive? Do you have questions about finding other Townhouse real estate for sale in Manhattan? You can browse all Manhattan real estate or contact a Coldwell Banker agent to request more information.