This is a carousel with tiles that activate property listing cards. Use the previous and next buttons to navigate.
1/1
$467,500
This is a carousel with tiles that activate property listing cards. Use the previous and next buttons to navigate.
1/1
Property Description
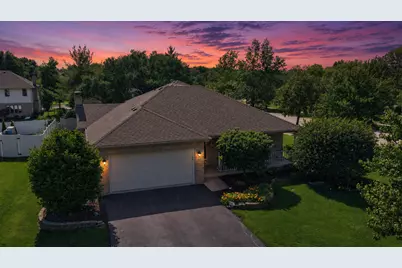
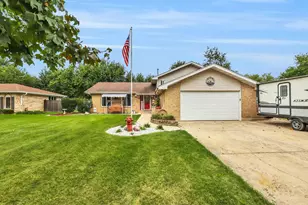
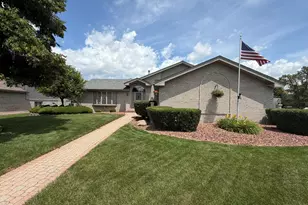
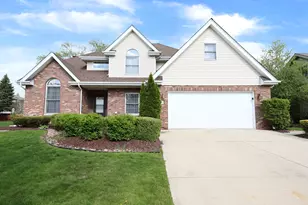
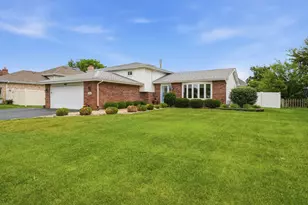
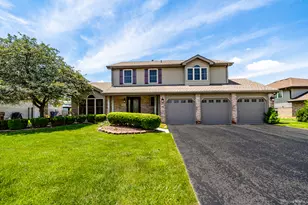
Welcome home to this beautiful 3 bedroom, 2.5 bathroom Step Ranch in Wellington! From the moment you arrive, you will appreciate the inviting covered front porch and excellent curb appeal this home offers. Step inside through the foyer where you are welcomed by a spacious front living room that flows naturally into the dining room, creating a great space for entertaining and gatherings. The main level features a comfortable and functional layout with the eat-in kitchen showcasing granite countertops, a tile backsplash, hardwood floors, and a convenient pantry closet for additional storage. The family room is the perfect place to relax with its vaulted ceiling and beautiful brick gas fireplace, adding warmth and character to the home. Just a few steps up from the main level, you will find all three bedrooms, including the spacious master suite featuring tray ceilings, a double closet, and a dedicated master bathroom. The finished lookout basement adds even more living space with a large recreation room, a separate play area, and plenty of storage in the utility area and crawl space. Additional features include a battery backup system on the sump pump, sprinkler system, and a smart thermostat for added comfort and convenience. Enjoy outdoor living in the backyard featuring a newly redone concrete patio with a pergola, creating the perfect setting for relaxing, grilling, and entertaining. The attached 2 car garage provides convenience and extra storage. Important updates including a newer roof approximately 5 years old and newer driveway approximately 5-6 years old offer peace of mind. Don't miss your chance to make this wonderful home yours!
Full Property Details
Full Property Details for 601 Lisson
General
- Sold For: $467,500
- HOA FEE: $74/month
- HOA FEE FREQ.: Voluntary
- Taxes: $10,822 (2025)
- Status: Closed
- Type: Single Family
- Source: MRED
- MLS ID: 12680392
- Added to Site: 113 day(s) ago
Interior
- Interior Features: Vaulted Ceiling(s)
- Fireplace: Yes
- Fireplace(s): Family Room, Wood-Burning, Gas Log, Gas Starter
- Appliances: Range, Microwave, Dishwasher, Refrigerator, Washer, Dryer, Humidifier
- Flooring: Hardwood
Rooms
Bathrooms
- Total Bathrooms: 3
- Full Bathrooms: 2
- Half Bathrooms: 1
Bedrooms
- Total Bedrooms: 3
Additional Information
- Equipment: Carbon Monoxide Detectors, Ceiling Fan(s), Sump Pump, Lawn Sprinkler
- Other Features: School Bus Service, Commuter Train, Interstate Access
Parking
- Garage: Yes
- Attached garage: Yes
- Garage Spaces: 2
- Total Spaces: 2
- Parking Features: Asphalt, Garage Door Opener, Yes, Garage Owned, Attached, Garage
Location
- Area: New Lenox
- County: Will
- Subdivision: Wellington
- Driving Directions: Schoolhouse to Joliet Hwy East to Lisson Grove
School Information
- School District: 122
- Midd School District: 122
- Elementary School: Spencer Trail Kindergarten Cente
- Middle School: Alex M Martino Junior High Schoo
- High School: Lincoln-Way Central High School
- Private School: Lincoln-Way Central High School
Community
- Assoc. Fees Include: Other
Heating & Cooling
- Cooling Type: Central Air Conditioning
- Heating Type: Natural Gas, Forced Air
Utilities
- Water: Lake Michigan
Structural Information
- Architectural Style: Step Ranch
- Construction: Vinyl Siding, Brick
- Exterior Const.: Vinyl Siding, Brick
- Basement Desc.: Finished, Crawl Space, Partial Exposure, Rec/Family Area, Partial
- Foundation: Concrete Perimeter
- Roof: Asphalt
- Windows: Screens
- Sub-Flooring: Hardwood
- Square Feet: 2,200
- Sq. Ft. Source: Estimated
- Year Built: 1998
Additional Structures
- Other Structures: Pergola
Lot Features
- Lot Size (Acres): 0.26
- Lot Size Range: .25 to .49 Acre
- Lot Dimensions: 125.1 x 87.5
Financial Considerations
- Association Fee: $74
- Assoc Fee Freq.: Voluntary
- Assessment Year: 1998
- Tax Amount: $10,822
- Tax Year: 2025
Disclosures and Reports
- Ownership: Fee Simple
- Property ID: 1508241040120000
Listed by 808 Realty
Sold by HomeSmart Connect LLC

Get Pre-Approved Today
Schools
Schools serving 601 Lisson
School Districts:Lincoln Way Community High School District 210, New Lenox School District 122
| Name | Grades | Distance |
|---|---|---|
Spencer Trail 1701 South Spencer Road, New Lenox, IL 60451 | K- | 1.6 mi |
Spencer Pointe 1721 South Spencer Road, New Lenox, IL 60451 | 1-3 | 1.7 mi |
Spencer Crossing 1711 South Spencer Road, New Lenox, IL 60451 | 4-6 | 1.7 mi |
Alex M Martino Jr High School 731 East Joliet Highway, New Lenox, IL 60451 | 7-8 | 1.2 mi |
Lincoln-Way Central High School 1801 East Lincoln Highway, New Lenox, IL 60451 | 9-12 | 0.5 mi |
Cherry Hill Elementary And Ec Center 205 Kingston Drive, New Lenox, IL 60451 | PK- | 4.8 mi |
Disclaimer:
School attendance boundaries provided by ATTOM Data Solutions and are for reference only. Contact the school directly to verify enrollment eligibility.
Price & Sales History for 601 Lisson
Date
Details
Price
Change
Source
9/01/2026
Sold
$467,500
0.58%
MLS
7/09/2026
Price Reduced
$464,808
-2.11%
MLS
6/18/2026
Listed
$474,808
—
MLS
Disclaimer: Historical sales information is derived from public records provided by the county offices. Information is not guaranteed and should be independently verified.
601 Lisson, New Lenox, IL 60451 (MLS# 12680392) is a Single Family property that was sold at $467,500 on September 01, 2026. Want to learn more about 601 Lisson? Do you have questions about finding other Single Family real estate for sale in New Lenox? You can browse all New Lenox real estate or contact a Coldwell Banker agent to request more information.