This is a carousel with tiles that activate property listing cards. Use the previous and next buttons to navigate.
1/24
$459,900
This is a carousel with tiles that activate property listing cards. Use the previous and next buttons to navigate.
1/24
Property Description
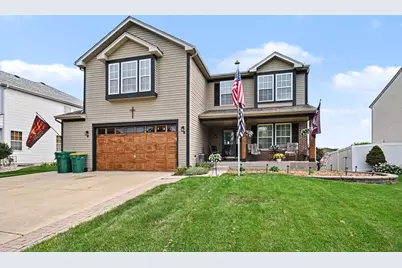
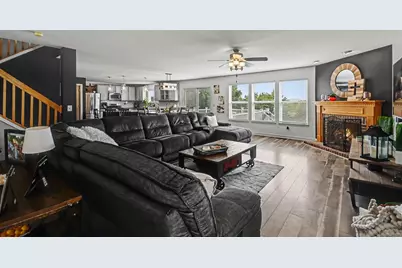
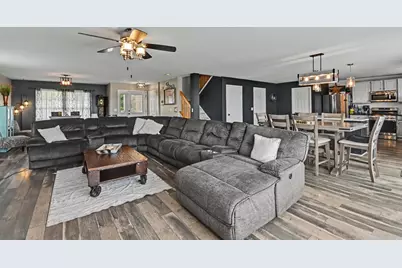
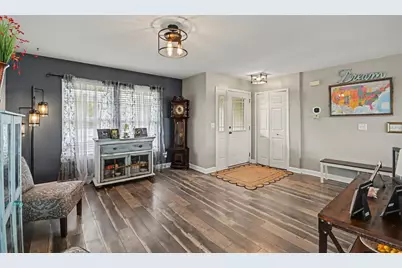
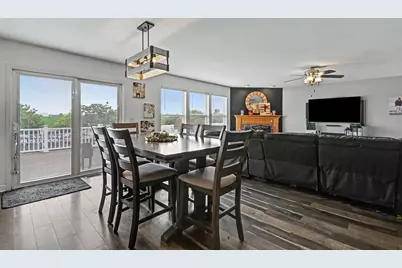
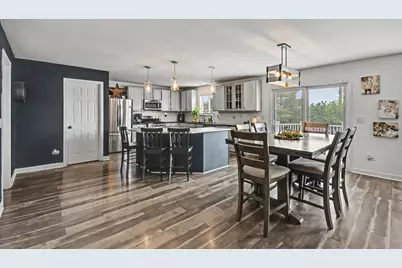
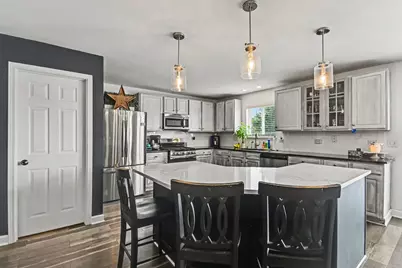
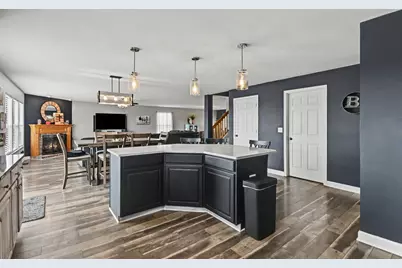
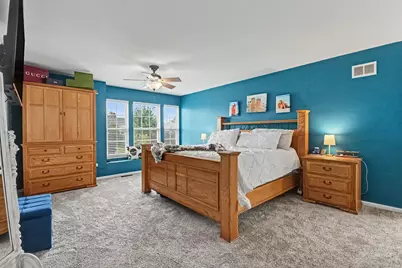
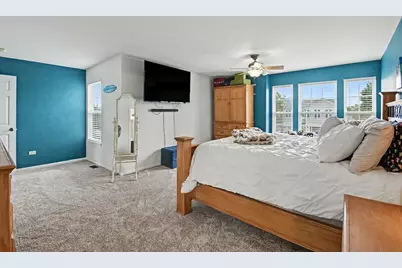
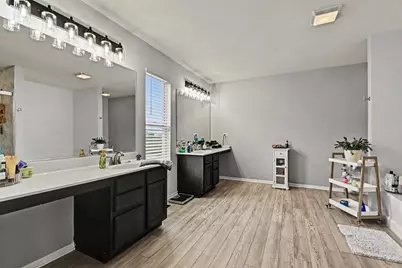
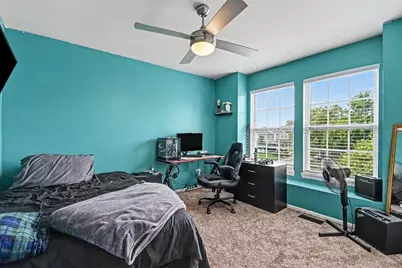
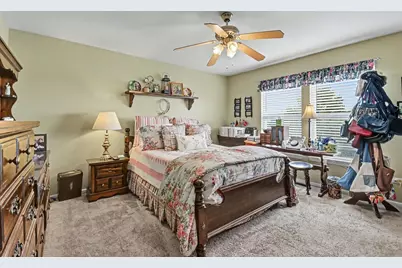
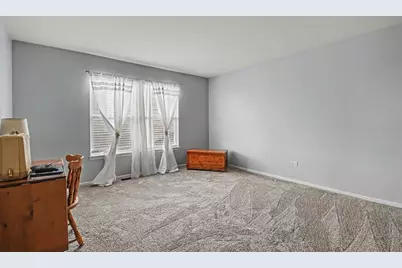
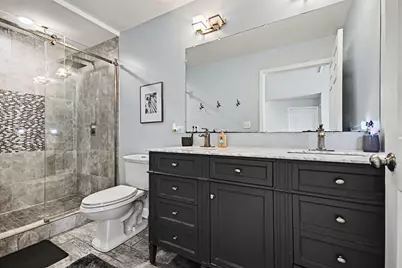
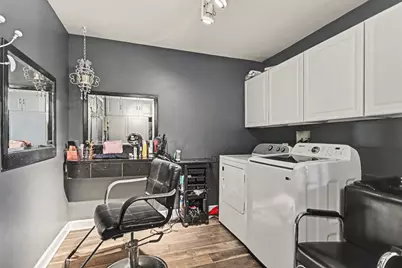
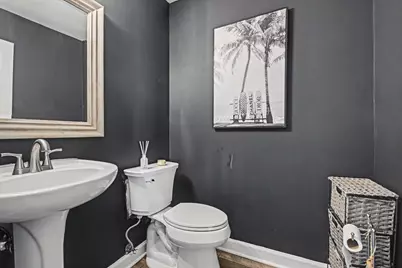
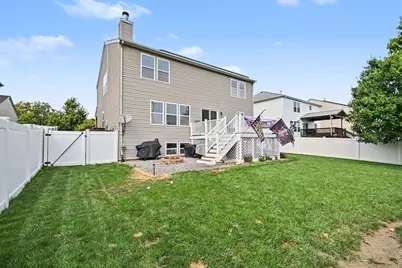
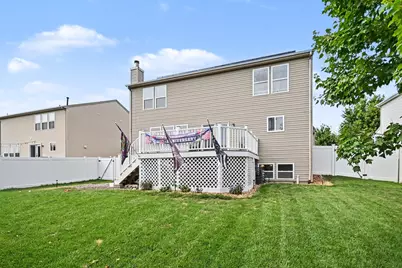
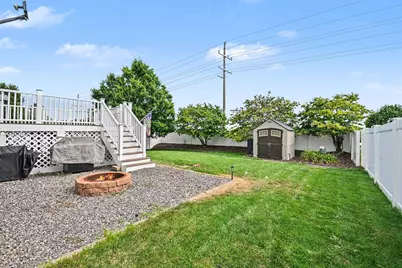
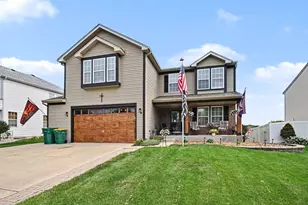
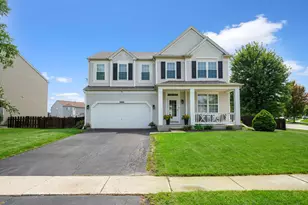
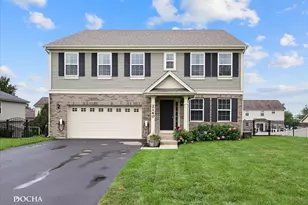
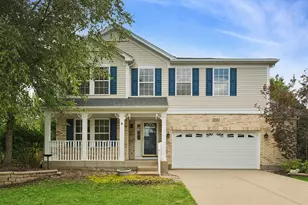
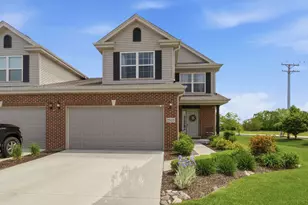
Spacious 4-bedroom, 2.5-bath two-story home offering an abundance of living space inside and out! The main level with 9' ceilings features an updated eat-in kitchen and an extremely large great room with a fireplace, providing plenty of room for everyday living and entertaining. Upstairs you'll find a large loft offering additional flexible living space, along with a spacious primary bedroom featuring an updated private bath with a separate shower and soaking tub. All three additional bedrooms feature walk-in closets! Brand-new carpeting was installed throughout the upstairs in August 2026. The full basement features above-grade lookout windows and offers excellent potential for additional finished living space, recreation, storage and more. Additional highlights include an attached 2.5-car garage, huge deck and privacy-fenced backyard with no backyard neighbors! Recent improvements include a new roof in 2019, plus a refrigerator, dishwasher, washer and dryer all less than 3 years old. A spacious, well-maintained home with a great floor plan, generous room sizes and plenty of space to make your own! **Be sure to check out the Matterport 3D Tour of this home!!
Full Property Details
Full Property Details for 15897 Rolland Dr
General
- Price: $459,900
- HOA FEE: $18/month
- HOA FEE FREQ.: Annually
- Taxes: $11,234 (2024)
- Status: Active
- Type: Single Family
- Source: MRED
- MLS ID: 12730407
- Updated: 9/22/2026
- Added to Site: 53 day(s) ago
Rental Information
- Complex Features: Curbs, Sidewalks, Street Lights, Street Paved
Interior
- Basement: Unfinished
- Interior Features: High Ceilings, Open Floorplan
- Fireplace: Yes
- Number of Fireplaces: 1
- Fireplace(s): Family Room, Gas Log
- Appliances: Range, Microwave, Dishwasher, Refrigerator, Washer, Dryer, Humidifier
- Flooring: Laminate
Rooms
Bathrooms
- Total Bathrooms: 3
- Full Bathrooms: 2
- Half Bathrooms: 1
- Bathroom Features: Separate Shower, Double Sink
Bedrooms
- Total Bedrooms: 4
Additional Information
- Equipment: Water Softener (Owned), Ceiling Fan(s), Sump Pump
Parking
- Garage: Yes
- Attached garage: Yes
- Garage Spaces: 2.5
- Total Spaces: 2
- Parking Features: Concrete, Garage Door Opener, Yes, Attached, Garage
Location
- Area: Manhattan/Wilton Center
- County: Will
- Township: Manhattan
- Subdivision: Leighlinbridge
- Driving Directions: Rt52 to Gougar road, South to Sweeler, left to Rolland
School Information
- School District: 114
- Elem School District: 114
- Midd School District: 114
- High School District: 210
- Elementary School: Anna Mcdonald Elementary School
- Middle School: Manhattan Junior High School
- High School: Lincoln-Way West High School
- Private School: Lincoln-Way West High School
Community
- Assoc. Fees Include: None
Heating & Cooling
- Cooling Type: Central Air Conditioning
- Heating Type: Natural Gas, Forced Air
Utilities
- Sewer: Public Sewer
- Water: Public
Structural Information
- Architectural Info: Traditional
- Architectural Style: Traditional
- Construction: Vinyl Siding, Brick
- Exterior Const.: Vinyl Siding, Brick
- Basement: Yes
- Basement Desc.: Unfinished, Partial Exposure, Storage Space, Daylight, Full
- Foundation: Concrete Perimeter
- Roof: Asphalt
- Sub-Flooring: Laminate
- Square Feet: 2,860
- Sq. Ft. Source: Assessor
- Year Built: 2005
Lot Features
- Lot Size Range: Less than .25 Acre
- Lot Dimensions: 85 x 135
- Lot Features: Landscaped
Green Features
- Energy Efficient: Photovoltaic/Solar System
Financial Considerations
- Association Fee: $210
- Assoc Fee Freq.: Annually
- Assessment Year: 2005
- Tax Amount: $11,234
- Tax Year: 2024
- Pays Sewer: Public Sewer
Disclosures and Reports
- Ownership: Fee Simple
- Property ID: 1412201050310000
Listed by KRG Real Estate

Get Pre-Approved Today
Get a Great Insurance Rate
Schools
Schools serving 15897 Rolland Dr
School Districts:Manhattan School District 114, Lincoln Way Community High School District 210
| Name | Grades | Distance |
|---|---|---|
Wilson Creek Elementary School 25440 South Gougar Road, Manhattan, IL 60442 | PK-2 | 0.2 mi |
Anna Mcdonald Elementary School 200 Second Street, Manhattan, IL 60442 | 3-5 | 0.8 mi |
Manhattan Jr High School 15606 Smith Road, Manhattan, IL 60442 | 6-8 | 1.3 mi |
Lincoln Way West 21701 S Gougar Rd, New Lenox, IL 60451 | 9-12 | 5.1 mi |
Disclaimer:
School attendance boundaries provided by ATTOM Data Solutions and are for reference only. Contact the school directly to verify enrollment eligibility.
Price & Sales History for 15897 Rolland Dr
Date
Details
Price
Change
Source
8/11/2026
Listed
$459,900
78.91%
MLS
10/05/2004
Sold
$257,057
—
Public Record
Disclaimer: Historical sales information is derived from public records provided by the county offices. Information is not guaranteed and should be independently verified.
Tax History
Tax History for 15897 Rolland Dr
Year
Property Taxes
Change
Tax Assessment
Change
2025
$11,836
—
$128,900
7%
2025
$11,836
10%
$120,950
7%
2023
$10,719
8%
$112,700
9%
2022
$9,969
—
$103,050
6%
2022
$9,969
11%
$97,000
4%
2020
$8,974
4%
$92,900
3%
2019
$8,656
9%
$90,050
8%
2018
$7,949
4%
$83,450
4%
2017
$7,658
5%
$80,250
5%
2016
$7,305
5%
$76,450
6%
2015
$6,945
4%
$72,300
3%
2014
$6,658
-5%
$69,950
-9%
2013
$7,008
-1%
$76,600
-7%
2012
$7,070
—
$82,350
—
Disclaimer: Historical tax information is derived from public records provided by the county offices. Information is not guaranteed and should be independently verified.
Estimate the Cost
Estimate the Cost for 15897 Rolland Dr
15897 Rolland Drive, Manhattan, IL 60442 (MLS# 12730407) is a Single Family property with 4 bedrooms, 2 full bathrooms and 1 partial bathroom. 15897 Rolland Drive is currently listed for $459,900 and was received on August 11, 2026. Want to learn more about 15897 Rolland Drive? Do you have questions about finding other Single Family real estate for sale in Manhattan? You can browse all Manhattan real estate or contact a Coldwell Banker agent to request more information.