This is a carousel with tiles that activate property listing cards. Use the previous and next buttons to navigate.
1/37
$550,000 Just Listed
This is a carousel with tiles that activate property listing cards. Use the previous and next buttons to navigate.
1/37
Property Description
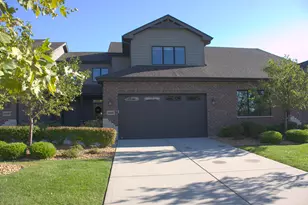
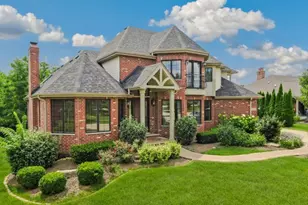
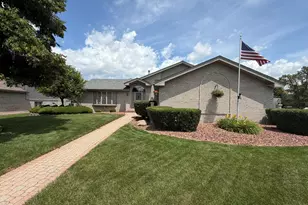
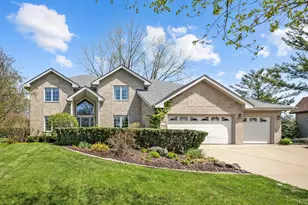
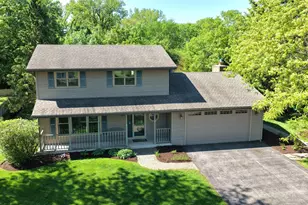
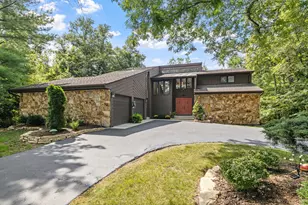
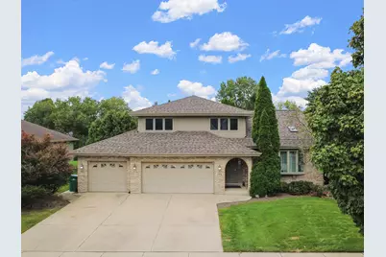
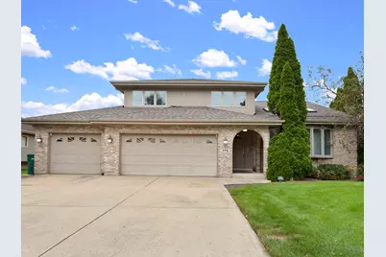
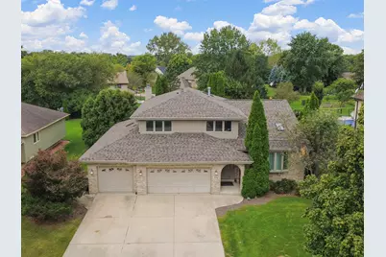
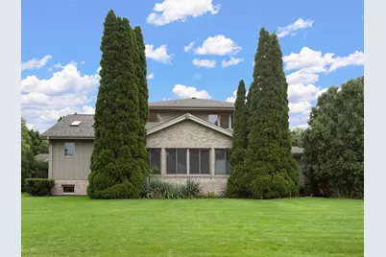
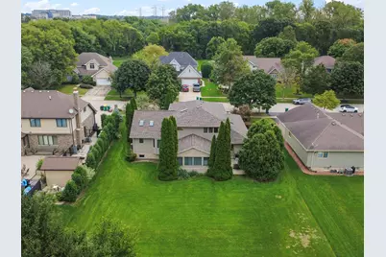
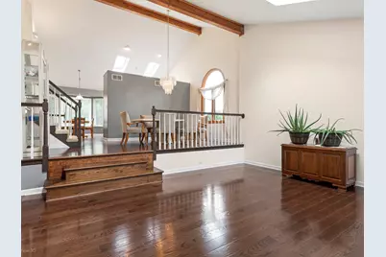
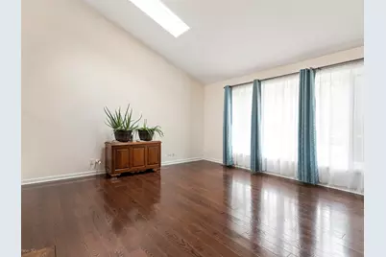
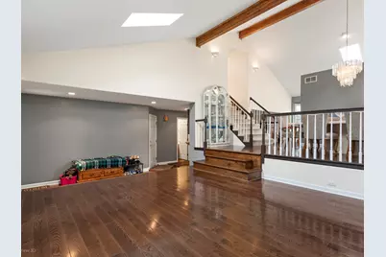
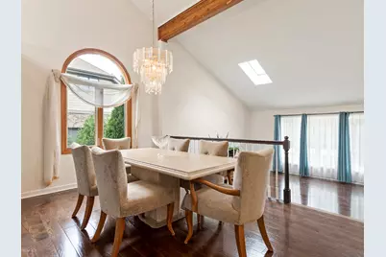
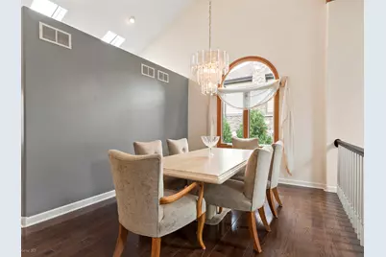
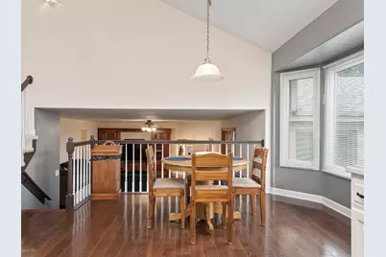
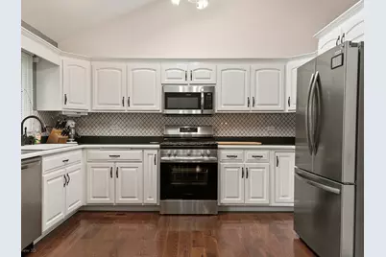
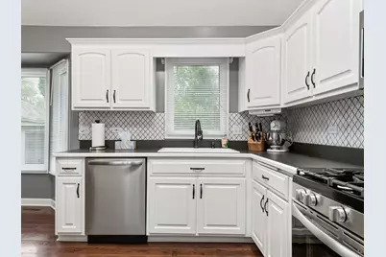
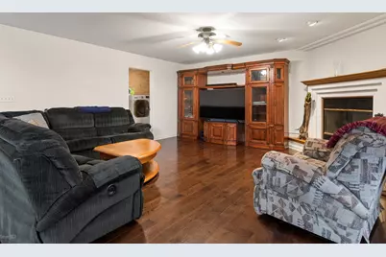
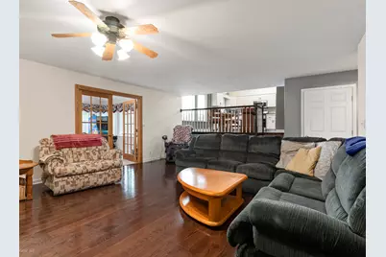
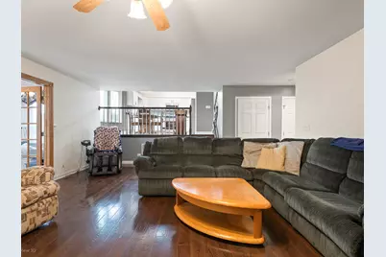
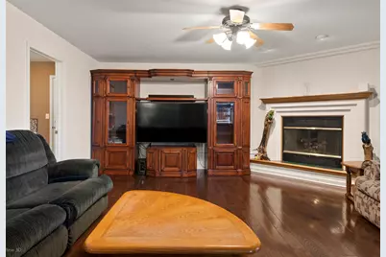
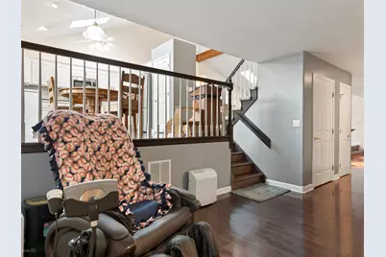
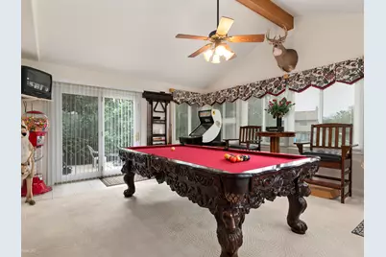
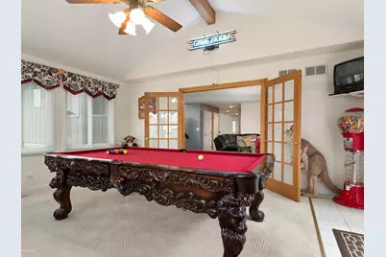
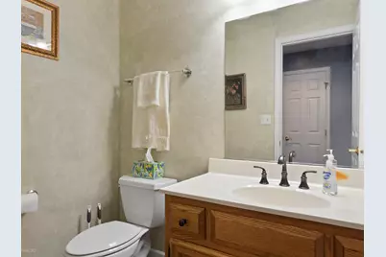
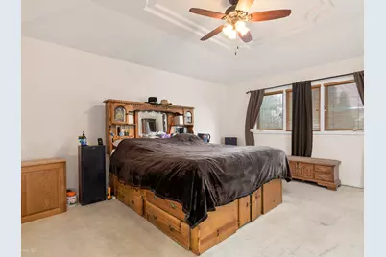
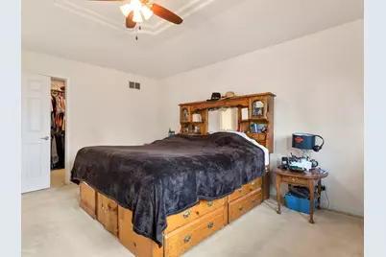
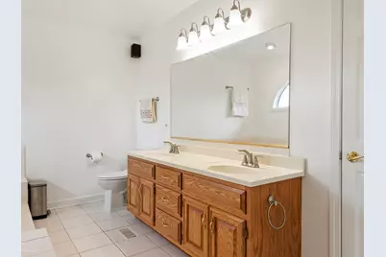
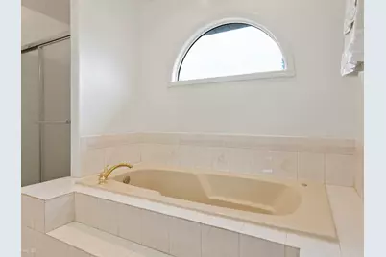
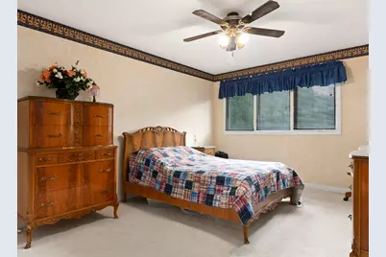
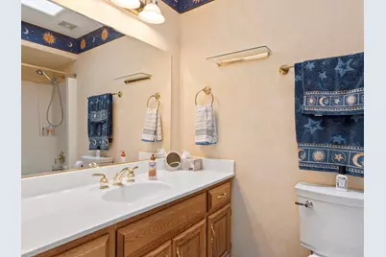
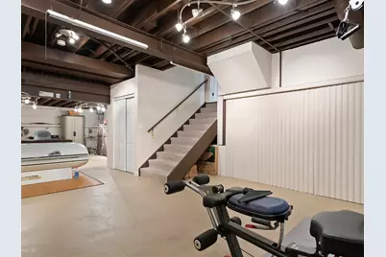
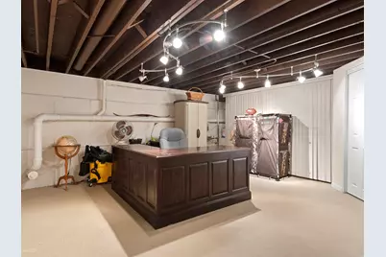
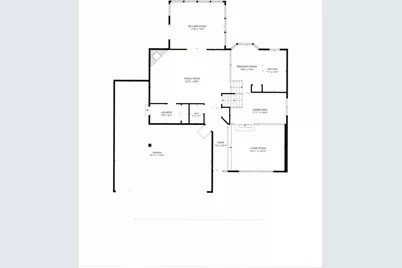
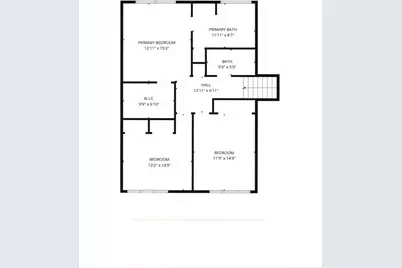
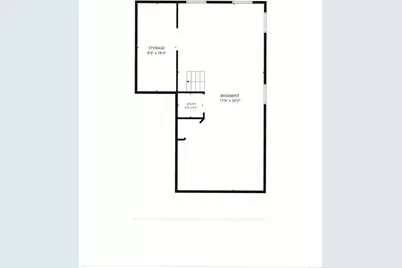
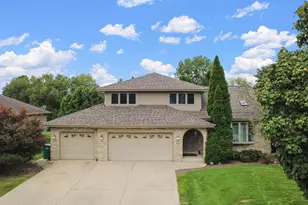
Welcome to this spacious Forrester-style home offering an abundance of living space, thoughtful updates, and features you simply don't find every day! This impressive 3-bedroom, 2.5-bath home features gleaming hardwood floors throughout the main level and lower-level family room, beautifully updated in 2019. The vaulted living room, kitchen, and dining areas create an open, airy feel, while six skylights throughout the home fill the space with natural light. One of the true highlights is the amazing 4-season room-perfect for a game room, entertaining space, hobby area, or relaxing retreat. Featuring a French entry doorway and a separate door leading directly to the backyard patio, this versatile room seamlessly connects indoor and outdoor living. The oversized yard provides plenty of room to play, entertain, garden, or simply enjoy the outdoors. The heated 4-car tandem garage is a dream for car enthusiasts, hobbyists, or anyone needing extra storage and workspace. It features built-in cabinets, convenient shoe racks, and two separate entrances into the home. Garage door openers were replaced approximately one year ago. A concrete driveway provides additional parking. Another highlight of this home is the kitchen which features brand-new stainless steel appliances installed in November 2025. The gas-log Heatilator fireplace adds warmth and ambiance to the living space and could potentially be converted to a wood-burning fireplace. The spacious primary bedroom boasts a tray ceiling, while surround sound is installed in the primary bedroom, primary bath, and family room. Numerous updates include a new roof (2025), newer windows (2015, excluding primary bedroom), A/C (2015), hot water tank (2019), hardwood flooring (2019), and sump pump (2016). The interior and exterior have been freshly painted, with the exception of the bedrooms. The partial basement offers additional storage and features a huge concrete crawl space for even more storage possibilities. A unique home offering generous room sizes, exceptional garage space, versatile living areas, and a large backyard-this one truly has to be seen to appreciate all it has to offer! Sellers are offering a 1 year home warranty for buyer peace of mind, but home is in great shape!
Full Property Details
Full Property Details for 775 Lambeth Ln
General
- Price: $550,000
- Taxes: $12,943 (2025)
- Status: Active
- Type: Single Family
- Source: MRED
- MLS ID: 12773789
Rental Information
- Complex Features: Curbs, Sidewalks, Street Lights, Street Paved
Interior
- Basement: Unfinished
- Interior Features: Vaulted Ceiling(s), Walk-In Closet(s)
- Fireplace: Yes
- Number of Fireplaces: 1
- Fireplace(s): Family Room, Attached Fireplace Doors/Screen, Gas Log, Gas Starter, Heatilator
- Appliances: Range, Microwave, Dishwasher, Refrigerator, Washer, Dryer, Disposal, Stainless Steel Appliance(s)
- Flooring: Hardwood
Rooms
Bathrooms
- Total Bathrooms: 3
- Full Bathrooms: 2
- Half Bathrooms: 1
Bedrooms
- Total Bedrooms: 3
Additional Information
- Equipment: Ceiling Fan(s), Sump Pump, Lawn Sprinkler, Security Cameras
- Other Features: School Bus Service
Parking
- Garage: Yes
- Attached garage: Yes
- Garage Spaces: 4
- Total Spaces: 4
- Parking Features: Concrete, Garage Door Opener, Heated Garage, Tandem, Yes, Garage Owned, Attached, Garage
Location
- Area: New Lenox
- County: Will
- Township: New Lenox
- Subdivision: Edgecreek
- Driving Directions: Gougar Road to Edgecreek Drive to Hickory Creek Drive, to Lambeth Lane left
School Information
- School District: 122
- Elem School District: 122
- Midd School District: 122
- High School District: 210
- Elementary School: Haines Elementary School
- Middle School: Liberty Junior High School
- High School: Lincoln-Way West High School
- Private School: Lincoln-Way West High School
Community
- Assoc. Fees Include: None
Heating & Cooling
- Cooling Type: Central Air Conditioning
- Heating Type: Natural Gas, Forced Air
Utilities
- Sewer: Public Sewer
- Water: Public
Structural Information
- Model: Forrester
- Construction: Brick, Cedar
- Exterior Const.: Brick, Cedar
- Basement: Yes
- Basement Desc.: Unfinished, Crawl Space, Storage Space, Partial
- Foundation: Concrete Perimeter
- Roof: Asphalt
- Windows: Screens, Skylight(s)
- Sub-Flooring: Hardwood
- Square Feet: 2,900
- Sq. Ft. Source: Estimated
- Year Built: 1996
Manufactured Home
- Model: Forrester
Lot Features
- Lot Size (Acres): 0.36
- Lot Size Range: .25 to .49 Acre
- Lot Dimensions: 85 x 185 x 86 x 173
- Lot Features: Landscaped
Financial Considerations
- Parking Included: Yes
- Assessment Year: 1996
- Tax Amount: $12,943.72
- Tax Year: 2025
- Pays Sewer: Public Sewer
Disclosures and Reports
- Ownership: Fee Simple
- Special Conditions: Home Warranty
- Property ID: 1508081260130000
Listed by CRIS Realty
Get Pre-Approved Today
Get a Great Insurance Rate
Schools
Schools serving 775 Lambeth Ln
School Districts:New Lenox School District 122, Lincoln Way Community High School District 210
| Name | Grades | Distance |
|---|---|---|
Cherry Hill Elementary And Ec Center 205 Kingston Drive, New Lenox, IL 60451 | PK- | 1.6 mi |
Haines Elementary School, New Lenox, IL 155 Haines Avenue, New Lenox, IL 60451 | 1-3 | 2 mi |
Oster-Oakview School 809 North Cedar Road, New Lenox, IL 60451 | 4-6 | 2.1 mi |
Liberty Junior High School, New Lenox, IL 151 Lenox Street, New Lenox, IL 60451 | 7-8 | 1.8 mi |
Lincoln Way West 21701 S Gougar Rd, New Lenox, IL 60451 | 9-12 | 3.1 mi |
Spencer Trail 1701 South Spencer Road, New Lenox, IL 60451 | K- | 4.5 mi |
Disclaimer:
School attendance boundaries provided by ATTOM Data Solutions and are for reference only. Contact the school directly to verify enrollment eligibility.
Tax History
Tax History for 775 Lambeth Ln
Year
Property Taxes
Change
Tax Assessment
Change
2025
$12,944
—
$168,568
7%
2025
$12,944
8%
$157,687
4%
2023
$11,948
1%
$151,631
9%
2022
$11,827
—
$139,688
6%
2022
$11,827
8%
$131,372
4%
2020
$10,936
3%
$126,685
3%
2019
$10,586
3%
$122,757
4%
2018
$10,301
3%
$118,525
3%
2017
$10,019
2%
$115,117
3%
2016
$9,778
1%
$112,036
3%
2015
$9,673
1%
$108,509
1%
2014
$9,532
1%
$107,170
-1%
2013
$9,454
1%
$108,615
-6%
2012
$9,404
—
$114,937
—
Disclaimer: Historical tax information is derived from public records provided by the county offices. Information is not guaranteed and should be independently verified.
Estimate the Cost
Estimate the Cost for 775 Lambeth Ln
775 Lambeth Lane, New Lenox, IL 60451 (MLS# 12773789) is a Single Family property with 3 bedrooms, 2 full bathrooms and 1 partial bathroom. 775 Lambeth Lane is currently listed for $550,000 and was received on October 01, 2026. Want to learn more about 775 Lambeth Lane? Do you have questions about finding other Single Family real estate for sale in New Lenox? You can browse all New Lenox real estate or contact a Coldwell Banker agent to request more information.