

This is a carousel with tiles that activate property listing cards. Use the previous and next buttons to navigate.
1/59
$449,900 Just Listed
This is a carousel with tiles that activate property listing cards. Use the previous and next buttons to navigate.
1/59
Property Description
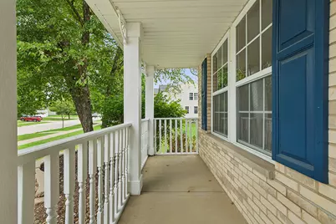
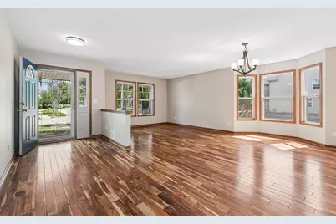
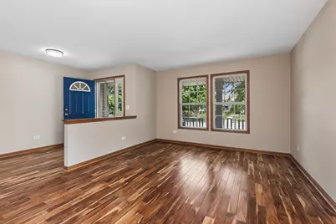
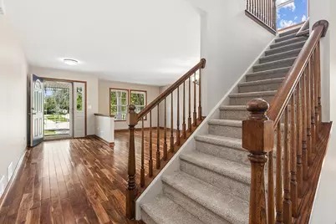
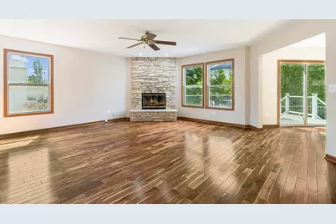
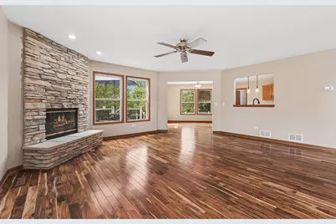
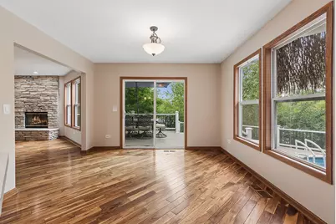
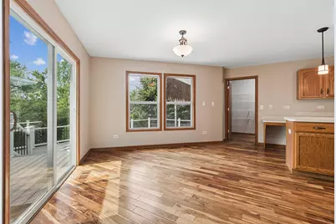
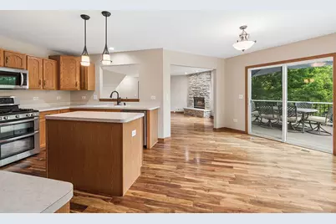
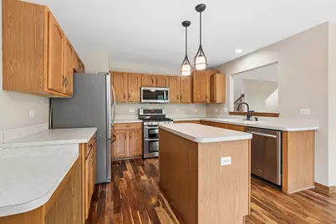
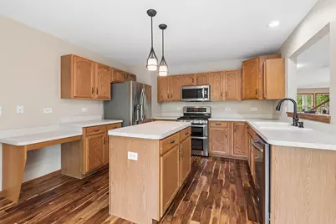
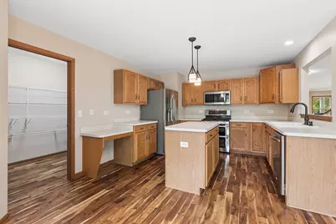
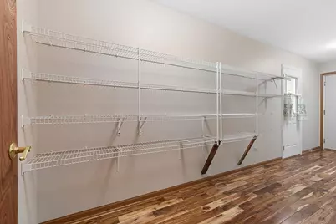
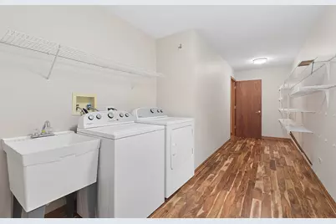
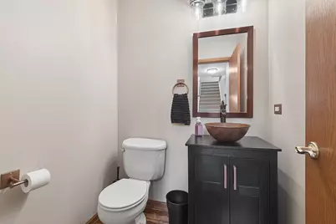
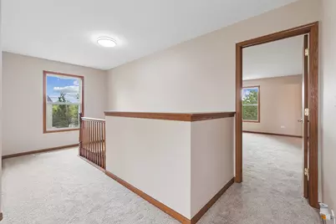
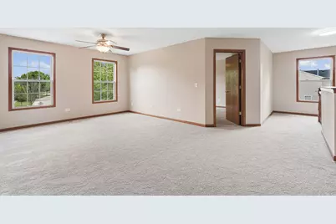
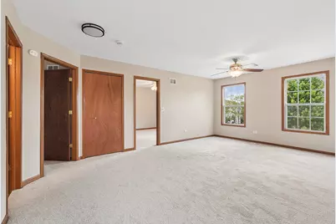
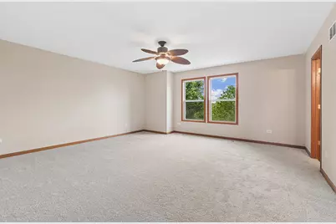
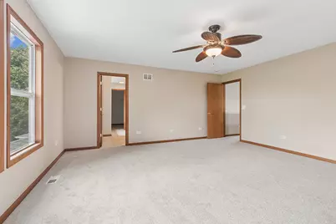
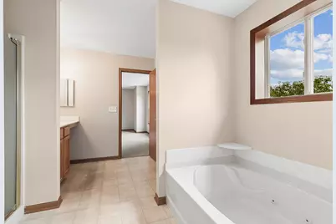
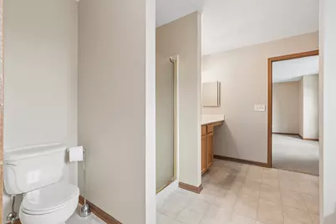
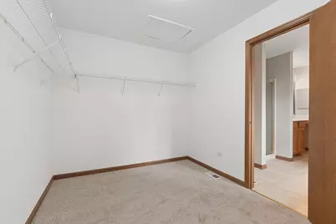
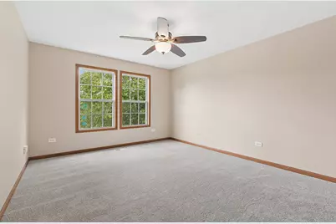
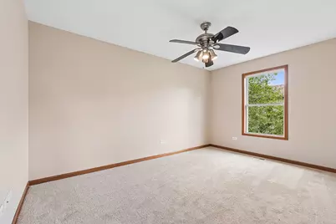
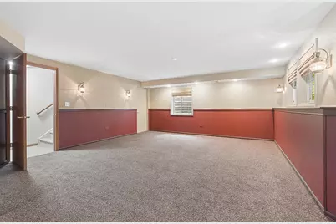
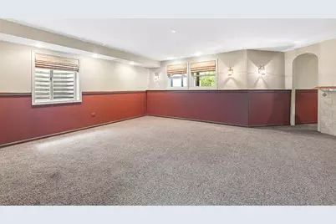
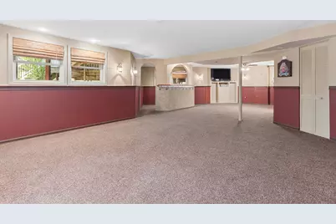
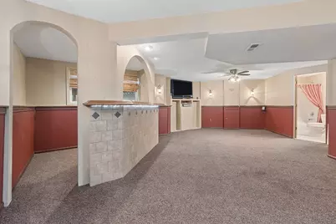
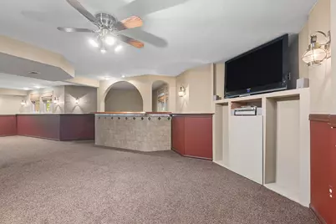
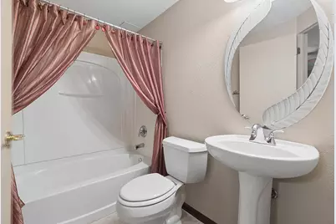
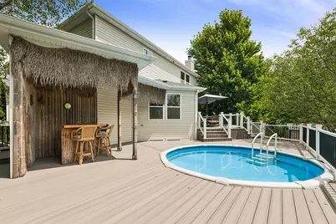
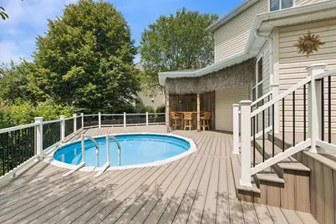
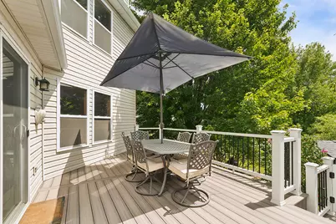
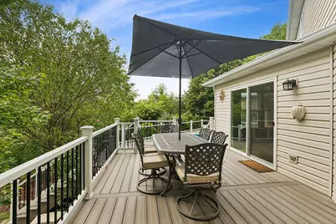
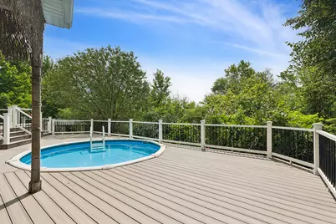
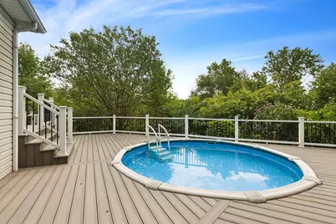
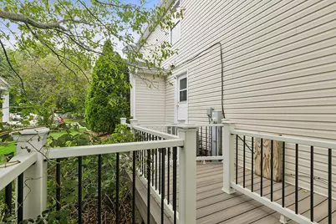
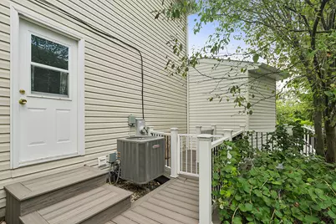
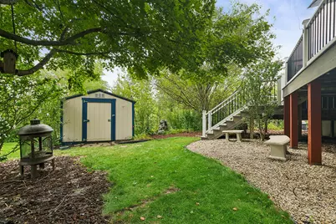
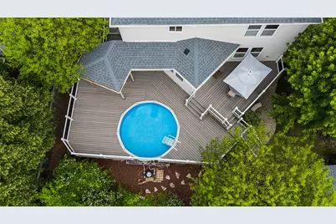
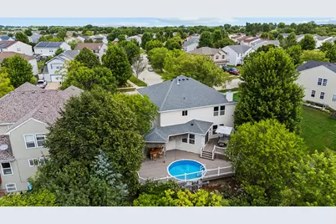
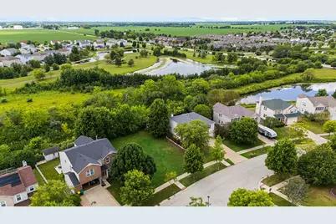
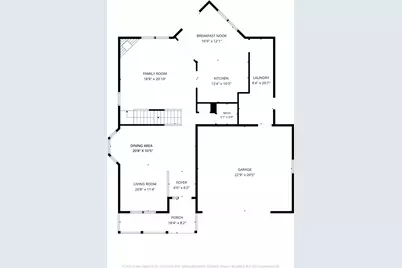
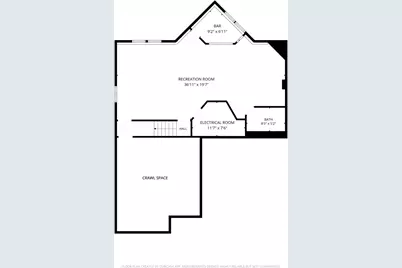
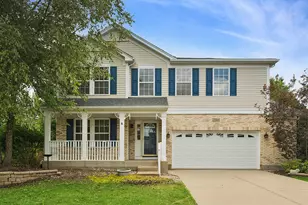
Here's a home with big deck energy! Well-situated on one of the best lots in the neighborhood, with extraordinary privacy and fabulous views over open space and ponds from the massive wrap around, maintenance-free deck. This home boasts a bounty of living space, including a main level living/dining room, oversized family room w/face stone woodburning fireplace, nicely opened to the XL kitchen complete with bump out bay dinette area, center island for chef's tasks, stainless appliances and plentiful cabinets. Huge 1st floor laundry room/megapantry combo makes daily chores less of a bore. Space for all your stock up supplies, exterior door to side deck and direct access to the expanded 2.5 car garage. Open staircase w/bright window on the landing leads you to the well-designed 2nd floor, with an awesome centrally located open space, ideal for homeschooling, toy room, video gamers, exercise room...so many options! Jumbo master suite includes a sizable private master bath w/whirlpool tub and separate shower, plus an 11x8 walk in closet...holy moly, that's as big as a bedroom! 3 more bedrooms (two w/WIC) share another full hall bath. Open staircase leads to the finished daylight basement, with recreation/gaming space, TV viewing area (TV stays), bar, and a 3rd full bath. Ready to head outside? That fabulous deck wraps around the entire rear and side of the home, has built-in step lighting, multiple zones for dining, grilling and chilling, a roofed Tiki bar, plunge pool for summertime fun...there's year 'round enjoyment here in your private paradise. Extensive landscaping, decorative fountain, and garden shed are additional yard highlights. Unbuildable HOA easement to the east adds to the serenity of this location. EZ to move right in with fresh neutral paint and carpeting in 2026. Schools serving this home are Manhattan #114 and Lincoln-Way West #210. Affordable HOA neighborhood dues under $200 a year and NO SSA here! Excellent outdoor options include neighborhood park with tot lot, paved walking/biking paths for easy access to commuter train, splash park, Wauponsee Glacial Trail and uptown shopping and dining options. Come meet your new home today!
Full Property Details
Full Property Details for 25444 Shannon Dr
General
- Price: $449,900
- HOA FEE: $47
- Taxes: $10,402 (2025)
- Status: Active
- Type: Single Family
- Source: MRED
- MLS ID: 12702823
Rental Information
- Complex Features: Park, Curbs, Sidewalks, Street Lights, Street Paved
Interior
- Basement: Finished, C
- Interior Features: Dry Bar, Built-in Features, Walk-In Closet(s)
- Fireplace: Yes
- Number of Fireplaces: 1
- Fireplace(s): Family Room, Wood-Burning, Attached Fireplace Doors/Screen, Gas Starter
- Appliances: Range, Microwave, Dishwasher, Refrigerator, Washer, Dryer, Disposal, Stainless Steel Appliance(s), Water Softener Owned
Rooms
Bathrooms
- Total Bathrooms: 4
- Full Bathrooms: 3
- Half Bathrooms: 1
- Basement Baths: Yes
- Bathroom Features: Whirlpool, Separate Shower
Bedrooms
- Total Bedrooms: 4
Additional Information
- Equipment: Water Softener (Owned), Cable TV, Dish Antenna, Carbon Monoxide Detectors, Ceiling Fan(s), Sump Pump, Water Heater-Gas
- Other Features: School Bus Service
Parking
- Garage: Yes
- Attached garage: Yes
- Garage Spaces: 2.5
- Total Spaces: 2
- Parking Features: Concrete, Garage Door Opener, Yes, Garage Owned, Attached, Garage
Location
- Area: Manhattan/Wilton Center
- County: Will
- Township: Manhattan
- Driving Directions: Rt 52 to Foxford/Manhattan Rd W to Gougar Rd S to Leighlinbridge E to Shannon S
School Information
- School District: 114
- Elem School District: 114
- Midd School District: 114
- High School District: 210
- Elementary School: Wilson Creek School
- Middle School: Manhattan Junior High School
- High School: Lincoln-Way West High School
- Private School: Lincoln-Way West High School
Community
- Assoc. Fees Include: None
- Mgmt. Company: Nemanich
Heating & Cooling
- Cooling Type: Central Air Conditioning
- Heating Type: Natural Gas, Forced Air
Utilities
- Sewer: Public Sewer
- Water: Public
Structural Information
- Construction: Vinyl Siding, Brick, Clad Trim
- Exterior Const.: Vinyl Siding, Brick, Clad Trim
- Basement: Yes
- Basement Desc.: Finished, Crawl Space, Rec/Family Area, Storage Space, Daylight, Partial
- Foundation: Concrete Perimeter
- Roof: Asphalt
- Square Feet: 2,822
- Sq. Ft. Source: Assessor
- Year Built: 2003
Additional Structures
- Other Structures: Shed(s)
Lot Features
- Lot Size Range: Less than .25 Acre
- Lot Dimensions: 61.84 x 120 x 77.10 x 120
- Lot Features: Irregular Lot, Landscaped, Mature Trees, Backs to Open Grnd
Water Features
- Water Front: Yes
- Water Front Desc.: Pond
- Water Front View: Back of Property
Financial Considerations
- Master Assoc. Fee: $47
- Assoc Fee Desc.: 47
- Transfer Fees: $47
- Other Assoc Fees: $47
- Parking Included: Yes
- Assessment Year: 2003
- Tax Amount: $10,402.1
- Tax Year: 2025
- Pays Sewer: Public Sewer
Disclosures and Reports
- Ownership: Fee Simple with Homeowners Association
- Property ID: 1412173130220000
Listed by Re/Max 10
Get Pre-Approved Today
Get a Great Insurance Rate
Schools
Schools serving 25444 Shannon Dr
School Districts:Manhattan School District 114, Lincoln Way Community High School District 210
| Name | Grades | Distance |
|---|---|---|
Wilson Creek Elementary School 25440 South Gougar Road, Manhattan, IL 60442 | PK-2 | 0.3 mi |
Anna Mcdonald Elementary School 200 Second Street, Manhattan, IL 60442 | 3-5 | 0.9 mi |
Manhattan Jr High School 15606 Smith Road, Manhattan, IL 60442 | 6-8 | 1 mi |
Lincoln Way West 21701 S Gougar Rd, New Lenox, IL 60451 | 9-12 | 4.8 mi |
Disclaimer:
School attendance boundaries provided by ATTOM Data Solutions and are for reference only. Contact the school directly to verify enrollment eligibility.
Tax History
Tax History for 25444 Shannon Dr
Year
Property Taxes
Change
Tax Assessment
Change
2025
$10,402
5%
$116,950
4%
2023
$9,910
7%
$112,800
9%
2022
$9,261
—
$103,150
6%
2022
$9,261
4%
$97,050
3%
2020
$8,891
4%
$94,100
3%
2019
$8,569
10%
$91,200
11%
2018
$7,821
4%
$82,200
4%
2017
$7,534
5%
$79,050
5%
2016
$7,165
4%
$75,100
4%
2015
$6,908
4%
$71,950
3%
2014
$6,626
-4%
$69,650
-8%
2013
$6,914
-1%
$75,650
-7%
2012
$6,978
—
$81,350
—
Disclaimer: Historical tax information is derived from public records provided by the county offices. Information is not guaranteed and should be independently verified.
Estimate the Cost
Estimate the Cost for 25444 Shannon Dr
25444 Shannon Drive, Manhattan, IL 60442 (MLS# 12702823) is a Single Family property with 4 bedrooms, 3 full bathrooms and 1 partial bathroom. 25444 Shannon Drive is currently listed for $449,900 and was received on July 24, 2026. Want to learn more about 25444 Shannon Drive? Do you have questions about finding other Single Family real estate for sale in Manhattan? You can browse all Manhattan real estate or contact a Coldwell Banker agent to request more information.