No photo available
$299,000 Just Listed
Property Description
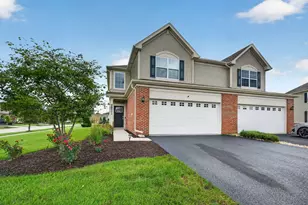
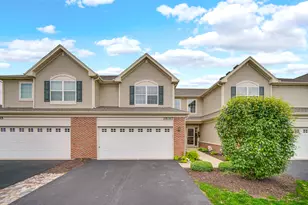
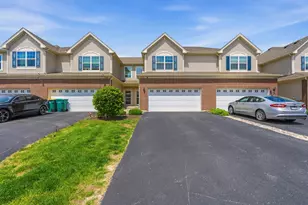
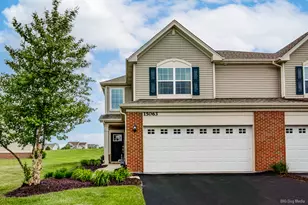
Modern, comfortable, and thoughtfully enhanced, this 3-bedroom, 2.5-bath Stonegate townhome combines the benefits of 2019 construction with meaningful upgrades designed to make everyday living easier. An impressive 18-ft open foyer creates an immediate sense of space, extending into a portion of the family room and complemented by recessed lighting in the family room, dining area, and kitchen. The main level offers an inviting flow between the kitchen, dining area, and family room, with 9'ft ceilings making everyday routines and entertaining feel effortless. The kitchen features 42-in cabinetry, quartz countertops, stainless steel appliances, a pantry, and space for barstool seating. A separate area of upper and lower cabinetry with additional counter space creates a versatile dry bar or serving station. Ideal for setting out refreshments when entertaining or keeping everyday essentials organized. The upgraded staircase adds a refined touch, while the main-level powder room features an upgraded vanity with a quartz countertop. An attached 2-car garage with convenient access directly from the kitchen making everyday life that much easier. Upstairs, a dedicated laundry room offers added convenience with a newer washer and dryer ('25). The master suite features an upgraded shower, a walk-in closet with shelving for organized storage, and a comfortable place to unwind at the end of the day. Two additional bedrooms offer flexibility for guests, a home office, or other needs. Smart-home additions, including a smart thermostat, video doorbell, and keyless door entry, bring modern convenience to everyday routines. A reverse osmosis water system and owned water softener provide additional practical benefits. Out back, enjoy an expanded concrete patio that was upgraded beyond the community's standard size, creating more room for outdoor dining, entertaining, or relaxing on a summer evening. The patio overlooks open green space behind the unit, offering an open backdrop and an added sense of breathing room. Located in Manhattan's Stonegate community, this well-maintained townhome brings together modern construction, thoughtful finishes, useful upgrades, and functional living spaces. Enjoy convenient access to local shopping, dining, parks, recreation, and commuter routes, all while having a home designed to make daily life more comfortable.
Full Property Details
Full Property Details for 15141 W Quincy Circle
General
- Price: $299,000
- HOA FEE: $145/month
- Taxes: $9,423 (2025)
- Status: Active
- Type: Townhouse
- Source: MRED
- MLS ID: 12777071
Rental Information
- Complex Features: Sidewalks, Street Lights
Interior
- Basement: None
- Interior Features: Vaulted Ceiling(s), Dry Bar, Walk-In Closet(s), Pantry, Quartz Counters
- Appliances: Range, Microwave, Dishwasher, Refrigerator, Washer, Dryer, Disposal, Water Softener Owned
- Flooring: Laminate
Rooms
Bathrooms
- Total Bathrooms: 3
- Full Bathrooms: 2
- Half Bathrooms: 1
Bedrooms
- Total Bedrooms: 3
Additional Information
- Equipment: Water Softener (Owned), Ceiling Fan(s), Water Heater-Gas
- Other Features: School Bus Service
Parking
- Garage: Yes
- Attached garage: Yes
- Garage Spaces: 2
- Total Spaces: 2
- Parking Features: Asphalt, Garage Door Opener, Yes, Garage Owned, Attached, Garage
Location
- Area: Manhattan/Wilton Center
- County: Will
- Township: Manhattan
- Subdivision: Stonegate
- Driving Directions: Eastern Ave to Groebe Dr to Quincy Cir to home
School Information
- School District: 114
- Elem School District: 114
- Midd School District: 114
- High School District: 210
Community
- Assoc. Fees Include: Insurance, Exterior Maintenance, Lawn Care, Snow Removal
- Pets Allowed: Yes
- Pets: Cats OK, Dogs OK
- Pet Restrictions: Cats OK, Dogs OK, / 999lbs.
- Mgmt. Company: Pathway Property Management
Heating & Cooling
- Cooling Type: Central Air Conditioning
- Heating Type: Natural Gas
Utilities
- Sewer: Public Sewer
- Water: Public
Structural Information

- Structure Type: Townhouse (2-Story)
- Construction: Vinyl Siding, Brick
- Exterior Const.: Vinyl Siding, Brick
- Basement Desc.: None
- Foundation: Concrete Perimeter
- Roof: Asphalt
- Sub-Flooring: Laminate
- Entry Floor Number: 1
- Stories/Levels: 2
- Square Feet: 1,539
- Sq. Ft. Source: Assessor
- Year Built: 2019
Unit Information
- Units in Building: 6
Additional Structures
- Other Structures: None
Lot Features
- Lot Dimensions: 25.6 x 52
- Lot Features: Landscaped, Backs to Public GRND
Animals
- Animals Allowed: Cats OK, Dogs OK
Financial Considerations
- Master Assoc. Fee: $400
- Association Fee: $145
- Assoc Fee Freq.: Monthly
- Assoc Fee Desc.: 400
- Transfer Fees: $400
- Other Assoc Fees: $400
- Parking Included: Yes
- Assessment Year: 2019
- Tax Amount: $9,423.22
- Tax Year: 2025
- Pays Sewer: Public Sewer
Disclosures and Reports
- Ownership: Fee Simple with Homeowners Association
- Property ID: 1412161012200000
Listed by Realty Executives Elite
Get Pre-Approved Today
Get a Great Insurance Rate
Schools
Schools serving 15141 W Quincy Circle
School Districts:Manhattan School District 114, Lincoln Way Community High School District 210
| Name | Grades | Distance |
|---|---|---|
Anna Mcdonald Elementary School 200 Second Street, Manhattan, IL 60442 | 3-5 | 1 mi |
Wilson Creek Elementary School 25440 South Gougar Road, Manhattan, IL 60442 | PK-2 | 1.4 mi |
Manhattan Jr High School 15606 Smith Road, Manhattan, IL 60442 | 6-8 | 0.8 mi |
Lincoln Way West 21701 S Gougar Rd, New Lenox, IL 60451 | 9-12 | 4.4 mi |
Disclaimer:
School attendance boundaries provided by ATTOM Data Solutions and are for reference only. Contact the school directly to verify enrollment eligibility.
Tax History
Tax History for 15141 W Quincy Circle
Year
Property Taxes
Change
Tax Assessment
Change
2025
$9,423
—
$92,000
8%
2025
$9,423
37%
$85,500
34%
2023
$6,877
2%
$63,800
6%
2022
$6,736
-4%
$60,400
—
2020
$7,003
—
$60,400
—
Disclaimer: Historical tax information is derived from public records provided by the county offices. Information is not guaranteed and should be independently verified.
Estimate the Cost
Estimate the Cost for 15141 W Quincy Circle
15141 W Quincy Circle, Manhattan, IL 60442 (MLS# 12777071) is a Townhouse property with 3 bedrooms, 2 full bathrooms and 1 partial bathroom. 15141 W Quincy Circle is currently listed for $299,000 and was received on October 09, 2026. Want to learn more about 15141 W Quincy Circle? Do you have questions about finding other Townhouse real estate for sale in Manhattan? You can browse all Manhattan real estate or contact a Coldwell Banker agent to request more information.