This is a carousel with tiles that activate property listing cards. Use the previous and next buttons to navigate.
1/1
$267,900
This is a carousel with tiles that activate property listing cards. Use the previous and next buttons to navigate.
1/1
Property Description
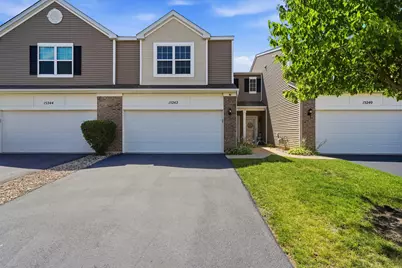
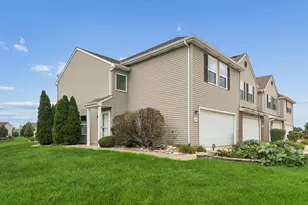
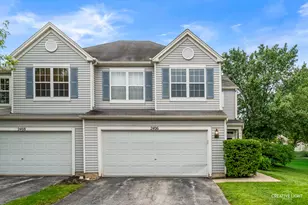
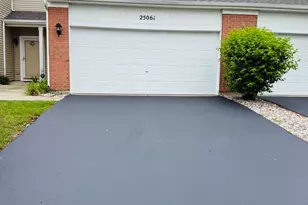
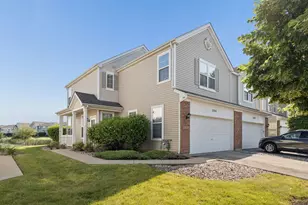
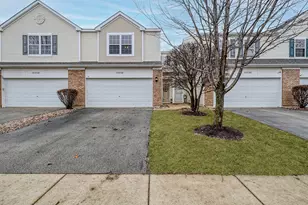
Welcome home to this beautifully maintained 1,440 sq. ft. townhome offering the perfect combination of style, space, and convenience! This spacious 3-bedroom, 2.5-bath home features a bright, open-concept floor plan that's ideal for both everyday living and entertaining. The kitchen showcases ceramic tile flooring and flows seamlessly into the dining and living areas, then Brazilian Cherrywood starts on the staircase throughout most of the upstairs. Both upstairs bathrooms feature ceramic tile flooring. In 2026, the kitchen electrical wiring was upgraded with new 20-amp circuits and GFCI outlets, providing added functionality and peace of mind. Step outside to your private concrete patio and unwind while taking in the peaceful pond views. Upstairs, you'll find the convenience of a second-floor laundry room, along with three generously sized bedrooms. The spacious primary suite features his-and-hers walk-in closets and a private ensuite bathroom complete with a double vanity. Two additional bedrooms offer ample closet space and share a full hallway bathroom, making this home perfect for family, guests, or a home office. Additional highlights include a **new roof (2023)**, **water heater (2021)**, a 2-car attached garage, modern finishes, and a highly desirable layout designed for comfortable living. **The TV brackets and shelf located under the TV in the garage will remain with the home.** Move-in ready and beautifully maintained, this townhome offers everything you've been looking for. Schedule your private showing today before it's gone!
Full Property Details
Full Property Details for 15242 Kenmare Cir
General
- Sold For: $267,900
- HOA FEE: $195/month
- Taxes: $8,812 (2025)
- Status: Closed
- Type: Townhouse
- Source: MRED
- MLS ID: 12656134
- Added to Site: 55 day(s) ago
Interior
- Interior Features: Cathedral Ceiling(s)
- Appliances: Range, Microwave, Dishwasher, Refrigerator, Washer, Dryer, Disposal
Rooms
Bathrooms
- Total Bathrooms: 3
- Full Bathrooms: 2
- Half Bathrooms: 1
Bedrooms
- Total Bedrooms: 3
Additional Information
- Other Features: School Bus Service
Parking
- Garage: Yes
- Attached garage: Yes
- Garage Spaces: 2
- Total Spaces: 2
- Parking Features: Asphalt, Garage Door Opener, Yes, Garage Owned, Attached, Garage
Location
- Area: Manhattan/Wilton Center
- County: Will
- Subdivision: Brookstone Springs
- Driving Directions: RT52/BROOKSTONE E/SPRING N/ABBEY N/KENMARE CIRCLE TO ADDRESS.
School Information
- School District: 114
- Midd School District: 114
- Elementary School: Anna Mcdonald Elementary School
- Middle School: Manhattan Junior High School
- High School: Lincoln-Way Central High School
- Private School: Lincoln-Way Central High School
Community
- Assoc. Fees Include: Insurance, Exterior Maintenance, Lawn Care, Snow Removal
- Pets Allowed: Yes
- Pet Restrictions: Cats OK, Dogs OK, / 999lbs.
- Mgmt. Company: Nemanich
Heating & Cooling
- Cooling Type: Central Air Conditioning
- Heating Type: Natural Gas, Forced Air
Utilities
- Water: Public
Structural Information
- Structure Type: Townhouse (2-Story)
- Construction: Vinyl Siding
- Exterior Const.: Vinyl Siding
- Basement Desc.: None
- Foundation: Concrete Perimeter
- Roof: Asphalt
- Entry Floor Number: 2
- Stories/Levels: 2
- Square Feet: 1,440
- Sq. Ft. Source: Landlord/Tenant/Seller
- Year Built: 2008
- Remodeled/Updated: 2018
Unit Information
- Units in Building: 6
Lot Features
- Lot Dimensions: 25 x 56
- Lot Features: Common Grounds
Water Features
- Water Front: Yes
- Water Front View: Back of Property
Financial Considerations
- Association Fee: $195
- Assoc Fee Freq.: Monthly
- Other Assoc Fees: $140
- Parking Included: Yes
- Assessment Year: 2008
- Tax Amount: $8,812
- Tax Year: 2025
Disclosures and Reports
- Ownership: Fee Simple with Homeowners Association
- Property ID: 1412172150310000
Listed by Re/Max Ultimate Professionals
Sold by Lori Bonarek Realty

Get Pre-Approved Today
Schools
Schools serving 15242 Kenmare Cir
School Districts:Manhattan School District 114, Lincoln Way Community High School District 210
| Name | Grades | Distance |
|---|---|---|
Anna Mcdonald Elementary School 200 Second Street, Manhattan, IL 60442 | 3-5 | 1 mi |
Wilson Creek Elementary School 25440 South Gougar Road, Manhattan, IL 60442 | PK-2 | 1.3 mi |
Manhattan Jr High School 15606 Smith Road, Manhattan, IL 60442 | 6-8 | 0.6 mi |
Lincoln Way West 21701 S Gougar Rd, New Lenox, IL 60451 | 9-12 | 4.3 mi |
Disclaimer:
School attendance boundaries provided by ATTOM Data Solutions and are for reference only. Contact the school directly to verify enrollment eligibility.
Price & Sales History for 15242 Kenmare Cir
Date
Details
Price
Change
Source
7/28/2026
Sold
$267,900
—
MLS
7/02/2026
Listed
$267,900
—
MLS
Disclaimer: Historical sales information is derived from public records provided by the county offices. Information is not guaranteed and should be independently verified.
15242 Kenmare Circle, Manhattan, IL 60442 (MLS# 12656134) is a Townhouse property that was sold at $267,900 on July 28, 2026. Want to learn more about 15242 Kenmare Circle? Do you have questions about finding other Townhouse real estate for sale in Manhattan? You can browse all Manhattan real estate or contact a Coldwell Banker agent to request more information.