This is a carousel with tiles that activate property listing cards. Use the previous and next buttons to navigate.
1/1
$285,000
This is a carousel with tiles that activate property listing cards. Use the previous and next buttons to navigate.
1/1
Property Description
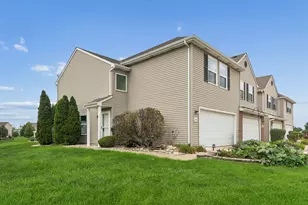
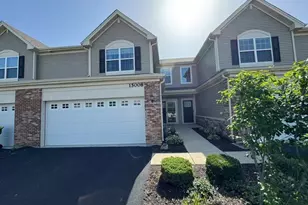
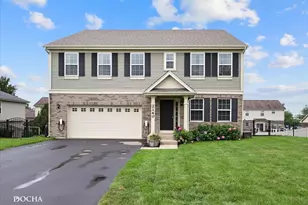
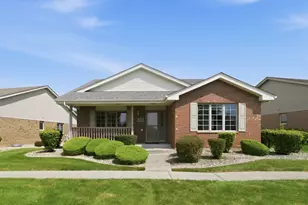
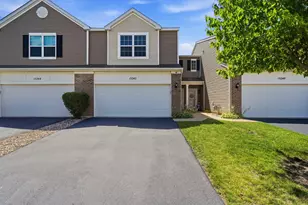
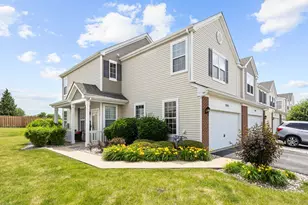
Welcome to an extraordinary end-unit townhouse that effortlessly blends elegance, comfort, and exceptional outdoor space. Perfectly positioned on a premium lot, this stunning three-bedroom, two-and-a-half-bath residence offers a rare combination of privacy and an expansive backyard-ideal for both relaxing and entertaining. A charming covered front porch sets the tone, inviting you into a sun-drenched interior where natural light pours through every room. The spacious living room is the heart of the home, anchored by a striking gas fireplace adorned by a stacked stone surround and gas logs-creating a warm, sophisticated ambiance. The adjoining dining area features direct access to a private patio, seamlessly extending your living space outdoors and overlooking the impressive yard. The beautifully appointed kitchen is a true standout, showcasing rich 42-inch cherry cabinetry, a custom backsplash, and under-cabinet lighting that enhances both function and style. Thoughtfully designed, this space is perfect for everyday living as well as hosting gatherings. Upstairs, the luxurious master suite offers a serene retreat with two generous sized walk-in closets and a private en-suite bath complete with a double raised vanity. A convenient second-floor laundry room with built-in cabinetry adds ease to daily routines. The second bedroom features its own walk-in closet and direct access to the full bath, offering flexibility as a potential second master suite. A third bedroom completes the upper level. Additional highlights include a heated two-car garage and an abundance of natural light throughout the home, further enhancing its inviting atmosphere. This exceptional property combines refined finishes, thoughtful design, and an unbeatable setting-truly a place to call home. Taxes do not reflect a homeowner's exemption.
Full Property Details
Full Property Details for 15329 Kenmare Cir
General
- Sold For: $285,000
- HOA FEE: $195/month
- Taxes: $8,913 (2024)
- Status: Closed
- Type: Townhouse
- Source: MRED
- MLS ID: 12626251
- Added to Site: 161 day(s) ago
Interior
- Interior Features: Cathedral Ceiling(s), In-Law Floorplan, Walk-In Closet(s)
- Fireplace: Yes
- Fireplace(s): Living Room, Attached Fireplace Doors/Screen, Gas Log, Gas Starter
- Appliances: Range, Microwave, Dishwasher, Refrigerator, Washer, Dryer, Disposal
Rooms
Bathrooms
- Total Bathrooms: 3
- Full Bathrooms: 2
- Half Bathrooms: 1
- Bathroom Features: Double Sink, Soaking Tub
Bedrooms
- Total Bedrooms: 3
Additional Information
- Equipment: Carbon Monoxide Detectors, Ceiling Fan(s)
- Other Features: School Bus Service, Commuter Train
Parking
- Garage: Yes
- Attached garage: Yes
- Garage Spaces: 2
- Total Spaces: 2
- Parking Features: Asphalt, Garage Door Opener, Heated Garage, Yes, Garage Owned, Attached, Garage
Location
- Area: Manhattan/Wilton Center
- County: Will
- Subdivision: Brookstone Springs
- Driving Directions: Rt. 52 to entrance for Brookstone Springs, left on Spring to Abbey to Kenmare
School Information
- School District: 114
- Midd School District: 114
Community
- Assoc. Fees Include: Insurance, Exterior Maintenance, Lawn Care, Snow Removal
- Pets Allowed: Yes
- Pet Restrictions: Cats OK, Dogs OK, / 999lbs.
- Mgmt. Company: Nemanich
Heating & Cooling
- Cooling Type: Central Air Conditioning
- Heating Type: Natural Gas, Forced Air
Utilities
- Water: Public
Structural Information
- Structure Type: Townhouse (2-Story)
- Construction: Vinyl Siding, Brick
- Exterior Const.: Vinyl Siding, Brick
- Basement Desc.: None
- Foundation: Concrete Perimeter
- Roof: Asphalt
- Common Walls: End Unit
- Windows: Screens
- Entry Floor Number: 1
- Stories/Levels: 2
- Square Feet: 1,560
- Sq. Ft. Source: Assessor
- Year Built: 2008
Unit Information
- Units in Building: 6
Manufactured Home
- Model: GARNET
Lot Features
- Lot Dimensions: 30 x 55
- Lot Features: Landscaped
Financial Considerations
- Association Fee: $195
- Assoc Fee Freq.: Monthly
- Other Assoc Fees: $165
- Parking Included: Yes
- Assessment Year: 2008
- Tax Amount: $8,913
- Tax Year: 2024
Disclosures and Reports
- Ownership: Fee Simple with Homeowners Association
- Property ID: 1412172160230000
Listed by Wirtz Real Estate Group Inc.

Get Pre-Approved Today
Schools
Schools serving 15329 Kenmare Cir
School Districts:Manhattan School District 114, Lincoln Way Community High School District 210
| Name | Grades | Distance |
|---|---|---|
Anna Mcdonald Elementary School 200 Second Street, Manhattan, IL 60442 | 3-5 | 1 mi |
Wilson Creek Elementary School 25440 South Gougar Road, Manhattan, IL 60442 | PK-2 | 1.3 mi |
Manhattan Jr High School 15606 Smith Road, Manhattan, IL 60442 | 6-8 | 0.7 mi |
Lincoln Way West 21701 S Gougar Rd, New Lenox, IL 60451 | 9-12 | 4.3 mi |
Disclaimer:
School attendance boundaries provided by ATTOM Data Solutions and are for reference only. Contact the school directly to verify enrollment eligibility.
Price & Sales History for 15329 Kenmare Cir
Date
Details
Price
Change
Source
8/19/2026
Sold
$285,000
-3.39%
MLS
4/24/2026
Listed
$295,000
—
MLS
Disclaimer: Historical sales information is derived from public records provided by the county offices. Information is not guaranteed and should be independently verified.
15329 Kenmare Circle, Manhattan, IL 60442 (MLS# 12626251) is a Townhouse property that was sold at $285,000 on August 19, 2026. Want to learn more about 15329 Kenmare Circle? Do you have questions about finding other Townhouse real estate for sale in Manhattan? You can browse all Manhattan real estate or contact a Coldwell Banker agent to request more information.