This is a carousel with tiles that activate property listing cards. Use the previous and next buttons to navigate.
1/1
$430,000
This is a carousel with tiles that activate property listing cards. Use the previous and next buttons to navigate.
1/1
Property Description
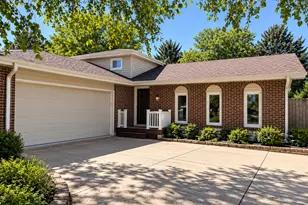
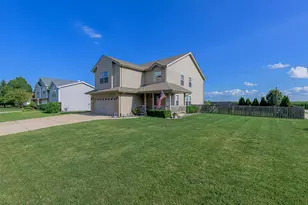
Welcome home to this clean, inviting, and beautifully maintained 3-step ranch situated on a fully stocked fishing pond in the desirable Estates of Leighlinbridge in Manhattan! This open-concept floor plan features soaring vaulted ceilings, abundant natural light, and newer vinyl flooring throughout the main level, creating a stylish and welcoming atmosphere. Numerous updates provide peace of mind, including a new roof (2020), lifetime-warranty 8x12 wood shed (2019), aluminum and cedar fence (2020), custom 20x20 wood deck (2019), 20x12 concrete patio (2019), freshly painted interior (2020), and all new appliances (2018). The spacious kitchen flows seamlessly into the living and dining areas, making everyday living and entertaining a breeze. The primary suite offers two closets, including a large walk-in closet, along with a private en-suite bathroom. Additional bedrooms provide comfortable space for family, guests, or a home office. The partially finished basement, complete with a crawl space, offers extra living space and plenty of storage options. Step outside and enjoy breathtaking pond views from the expansive deck and patio, perfect for entertaining, relaxing, or casting a line in the fully stocked pond. Beautifully refreshed landscaping enhances the home's curb appeal and complements the peaceful setting. Combining waterfront views, numerous updates, and an open, inviting layout, this move-in-ready home is a rare find and a must-see!
Full Property Details
Full Property Details for 16322 Celtic Cir
General
- Sold For: $430,000
- HOA FEE: $18/month
- HOA FEE FREQ.: Quarterly
- Taxes: $10,239 (2024)
- Status: Closed
- Type: Single Family
- Source: MRED
- MLS ID: 12678970
- Added to Site: 67 day(s) ago
Interior
- Interior Features: Vaulted Ceiling(s), Walk-In Closet(s)
- Appliances: Range, Microwave, Dishwasher, Refrigerator, Washer, Dryer, Humidifier
- Flooring: Laminate
Rooms
Bathrooms
- Total Bathrooms: 3
- Full Bathrooms: 2
- Half Bathrooms: 1
- Bathroom Features: Double Sink
Bedrooms
- Total Bedrooms: 3
Additional Information
- Equipment: Carbon Monoxide Detectors, Ceiling Fan(s), Sump Pump
- Other Features: School Bus Service, Commuter Train
Parking
- Garage: Yes
- Attached garage: Yes
- Garage Spaces: 2
- Total Spaces: 2
- Parking Features: Concrete, Garage Door Opener, Yes, Garage Owned, Attached, Garage
Location
- Area: Manhattan/Wilton Center
- County: Will
- Subdivision: Leighlinbridge
- Driving Directions: Gouger to Leighlin to Celtic Circle
School Information
- School District: 114
- Midd School District: 114
- Elementary School: Anna Mcdonald Elementary School
- Middle School: Manhattan Junior High School
- High School: Lincoln-Way West High School
- Private School: Lincoln-Way West High School
Community
- Assoc. Fees Include: None
- Mgmt. Company: NA
Heating & Cooling
- Cooling Type: Central Air Conditioning
- Heating Type: Natural Gas
Utilities
- Water: Public
Structural Information
- Architectural Style: Step Ranch
- Construction: Vinyl Siding, Brick
- Exterior Const.: Vinyl Siding, Brick
- Basement Desc.: Partially Finished, Crawl Space, Egress Window, Partial
- Foundation: Concrete Perimeter
- Roof: Asphalt
- Sub-Flooring: Laminate
- Square Feet: 2,200
- Sq. Ft. Source: Appraiser
- Year Built: 2004
Additional Structures
- Other Structures: Shed(s)
Lot Features
- Lot Size Range: .25 to .49 Acre
- Lot Dimensions: 130 x 160
- Fence: Yes
- Fencing (Description): Fenced
Water Features
- Water Front: Yes
- Water Front Desc.: Pond
- Water Front View: Back of Property
Financial Considerations
- Association Fee: $53
- Assoc Fee Freq.: Quarterly
- Parking Included: Yes
- Assessment Year: 2004
- Tax Amount: $10,239.62
- Tax Year: 2024
Disclosures and Reports
- Ownership: Fee Simple with Homeowners Association
- Property ID: 1412192010190000
Listed by Wirtz Real Estate Group Inc.
Sold by Re/Max 10

Get Pre-Approved Today
Schools
Schools serving 16322 Celtic Cir
School Districts:Manhattan School District 114, Lincoln Way Community High School District 210
| Name | Grades | Distance |
|---|---|---|
Wilson Creek Elementary School 25440 South Gougar Road, Manhattan, IL 60442 | PK-2 | 0.5 mi |
Anna Mcdonald Elementary School 200 Second Street, Manhattan, IL 60442 | 3-5 | 1.4 mi |
Manhattan Jr High School 15606 Smith Road, Manhattan, IL 60442 | 6-8 | 1.3 mi |
Lincoln Way West 21701 S Gougar Rd, New Lenox, IL 60451 | 9-12 | 4.9 mi |
Disclaimer:
School attendance boundaries provided by ATTOM Data Solutions and are for reference only. Contact the school directly to verify enrollment eligibility.
Price & Sales History for 16322 Celtic Cir
Date
Details
Price
Change
Source
8/04/2026
Sold
$430,000
-2.25%
MLS
6/20/2026
Listed
$439,900
—
MLS
Disclaimer: Historical sales information is derived from public records provided by the county offices. Information is not guaranteed and should be independently verified.
16322 Celtic Circle, Manhattan, IL 60442 (MLS# 12678970) is a Single Family property that was sold at $430,000 on August 04, 2026. Want to learn more about 16322 Celtic Circle? Do you have questions about finding other Single Family real estate for sale in Manhattan? You can browse all Manhattan real estate or contact a Coldwell Banker agent to request more information.