![[Address not provided], Manhattan, IL 60442 - Photo 2](https://m1.cbhomes.com/p/155/12764750/10C5FBd040EA4a1/pds23tp.webp)
![[Address not provided], Manhattan, IL 60442 - Photo 3](https://m.cbhomes.com/p/155/12764750/1e269933c277470/pds23tp.webp)
![[Address not provided], Manhattan, IL 60442 - Photo 4](https://m1.cbhomes.com/p/155/12764750/29C0F4fdD46842f/pds23tp.webp)
![[Address not provided], Manhattan, IL 60442 - Photo 5](https://m.cbhomes.com/p/155/12764750/B66361951b3643e/pds23tp.webp)
![[Address not provided], Manhattan, IL 60442 - Photo 6](https://m1.cbhomes.com/p/155/12764750/7BC454d2Dd0c431/pds23tp.webp)
![[Address not provided], Manhattan, IL 60442 - Photo 7](https://m.cbhomes.com/p/155/12764750/927660a667344De/pds23tp.webp)
![[Address not provided], Manhattan, IL 60442 - Photo 8](https://m1.cbhomes.com/p/155/12764750/f7cF0cfA1372489/pds23tp.webp)
![[Address not provided], Manhattan, IL 60442 - Photo 9](https://m.cbhomes.com/p/155/12764750/E89Ae3b5bAa8438/pds23tp.webp)
![[Address not provided], Manhattan, IL 60442 - Photo 10](https://m1.cbhomes.com/p/155/12764750/0dAC8E5Ec4EE43e/pds23tp.webp)
![[Address not provided], Manhattan, IL 60442 - Photo 11](https://m.cbhomes.com/p/155/12764750/6309E8F8505d456/pds23tp.webp)
![[Address not provided], Manhattan, IL 60442 - Photo 12](https://m1.cbhomes.com/p/155/12764750/Ec3e30E2f475473/pds23tp.webp)
![[Address not provided], Manhattan, IL 60442 - Photo 13](https://m.cbhomes.com/p/155/12764750/f4FE99c074844Fa/pds23tp.webp)
![[Address not provided], Manhattan, IL 60442 - Photo 14](https://m1.cbhomes.com/p/155/12764750/F6AcbEc0F26E46E/pds23tp.webp)
![[Address not provided], Manhattan, IL 60442 - Photo 15](https://m.cbhomes.com/p/155/12764750/5cd6a7D27eE04aC/pds23tp.webp)
![[Address not provided], Manhattan, IL 60442 - Photo 16](https://m1.cbhomes.com/p/155/12764750/1aE591D054d2449/pds23tp.webp)
![[Address not provided], Manhattan, IL 60442 - Photo 17](https://m.cbhomes.com/p/155/12764750/49C07e50a1984b8/pds23tp.webp)
![[Address not provided], Manhattan, IL 60442 - Photo 18](https://m1.cbhomes.com/p/155/12764750/6Af953a2F54d41f/pds23tp.webp)
![[Address not provided], Manhattan, IL 60442 - Photo 19](https://m.cbhomes.com/p/155/12764750/22A216f7aAfd41C/pds23tp.webp)
![[Address not provided], Manhattan, IL 60442 - Photo 20](https://m1.cbhomes.com/p/155/12764750/D79484Bb3d474fD/pds23tp.webp)
![[Address not provided], Manhattan, IL 60442 - Photo 21](https://m.cbhomes.com/p/155/12764750/091d631E9C8e4EC/pds23tp.webp)
![[Address not provided], Manhattan, IL 60442 - Photo 22](https://m1.cbhomes.com/p/155/12764750/02b72F422D514ef/pds23tp.webp)
![[Address not provided], Manhattan, IL 60442 - Photo 23](https://m.cbhomes.com/p/155/12764750/9C748c78EFe7490/pds23tp.webp)
![[Address not provided], Manhattan, IL 60442 - Photo 24](https://m1.cbhomes.com/p/155/12764750/0813d1CE905044D/pds23tp.webp)
![[Address not provided], Manhattan, IL 60442 - Photo 25](https://m.cbhomes.com/p/155/12764750/0F9c2727B49d49F/pds23tp.webp)
![[Address not provided], Manhattan, IL 60442 - Photo 26](https://m1.cbhomes.com/p/155/12764750/1659d7F3F32C42a/pds23tp.webp)
![[Address not provided], Manhattan, IL 60442 - Photo 27](https://m.cbhomes.com/p/155/12764750/069aC3CB14Ec4d5/pds23tp.webp)
![[Address not provided], Manhattan, IL 60442 - Photo 28](https://m1.cbhomes.com/p/155/12764750/585e0420cE0745b/pds23tp.webp)
![[Address not provided], Manhattan, IL 60442 - Photo 29](https://m.cbhomes.com/p/155/12764750/89FA98AA0f7d42c/pds23tp.webp)
![[Address not provided], Manhattan, IL 60442 - Photo 30](https://m1.cbhomes.com/p/155/12764750/9FfC3569C6264ED/pds23tp.webp)
![[Address not provided], Manhattan, IL 60442 - Photo 31](https://m.cbhomes.com/p/155/12764750/B3097143c36c4d7/pds23tp.webp)
![[Address not provided], Manhattan, IL 60442 - Photo 32](https://m1.cbhomes.com/p/155/12764750/85Fb83B981734Fc/pds23tp.webp)
![[Address not provided], Manhattan, IL 60442 - Photo 33](https://m.cbhomes.com/p/155/12764750/57758cC556624BE/pds23tp.webp)
![[Address not provided], Manhattan, IL 60442 - Photo 34](https://m1.cbhomes.com/p/155/12764750/99E9D186f37341F/pds23tp.webp)
![[Address not provided], Manhattan, IL 60442 - Photo 35](https://m.cbhomes.com/p/155/12764750/E2d4c4930a30412/pds23tp.webp)
![[Address not provided], Manhattan, IL 60442 - Photo 36](https://m1.cbhomes.com/p/155/12764750/cF619C84Cb354c0/pds23tp.webp)
![[Address not provided], Manhattan, IL 60442 - Photo 37](https://m.cbhomes.com/p/155/12764750/6d42606436Fd480/pds23tp.webp)
![[Address not provided], Manhattan, IL 60442 - Photo 38](https://m1.cbhomes.com/p/155/12764750/eF11023D0abf44C/pds23tp.webp)
![[Address not provided], Manhattan, IL 60442 - Photo 39](https://m.cbhomes.com/p/155/12764750/492328c2C8844F9/pds23tp.webp)
![[Address not provided], Manhattan, IL 60442 - Photo 40](https://m1.cbhomes.com/p/155/12764750/4BB24f765b994f6/pds23tp.webp)
![[Address not provided], Manhattan, IL 60442 - Photo 41](https://m.cbhomes.com/p/155/12764750/D62Dc460Dfae4d4/pds23tp.webp)

Date
Details
Price
Change
Source
9/21/2026
Listed
$530,000
—
MLS
Disclaimer: Historical sales information is derived from public records provided by the county offices. Information is not guaranteed and should be independently verified.

This is a carousel with tiles that activate property listing cards. Use the previous and next buttons to navigate.
![[Address not provided], Manhattan, IL 60442 - Photo 1](https://m1.cbhomes.com/p/155/12764750/B7Af7D52C30244f/pds23tp.webp)
$530,000 Just Listed
This is a carousel with tiles that activate property listing cards. Use the previous and next buttons to navigate.
![[Address not provided], Manhattan, IL 60442 - Photo 1](https://m.cbhomes.com/p/155/12764750/B7Af7D52C30244f/pds23tp.webp)
Listed by Compass
Compass
(480) 436-1694

 NMLS#: 1598647
| Name | Grades | Distance |
|---|---|---|
Anna Mcdonald Elementary School 200 Second Street, Manhattan, IL 60442 | 3-5 | 0.3 mi |
Wilson Creek Elementary School 25440 South Gougar Road, Manhattan, IL 60442 | PK-2 | 1.3 mi |
Manhattan Jr High School 15606 Smith Road, Manhattan, IL 60442 | 6-8 | 1.8 mi |
Lincoln Way West 21701 S Gougar Rd, New Lenox, IL 60451 | 9-12 | 5.5 mi |
This is a carousel with tiles that activate property listing cards. Use the previous and next buttons to navigate.


This is a carousel with tiles that activate property listing cards. Use the previous and next buttons to navigate.
This is a carousel with tiles that activate property listing cards. Use the previous and next buttons to navigate.
This is a carousel with tiles that activate property listing cards. Use the previous and next buttons to navigate.
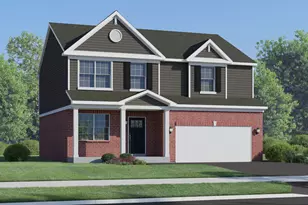
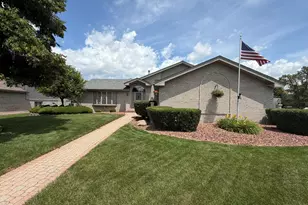
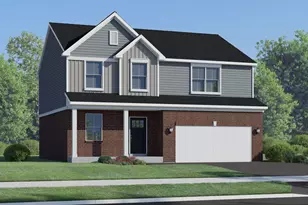
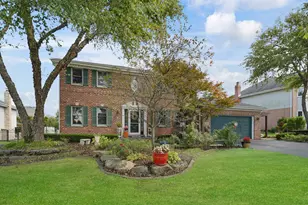
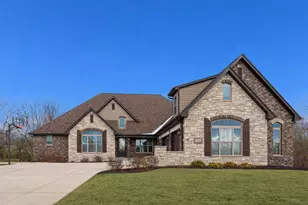
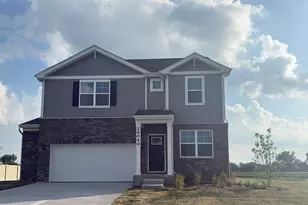
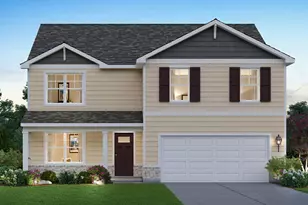
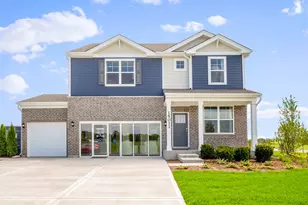
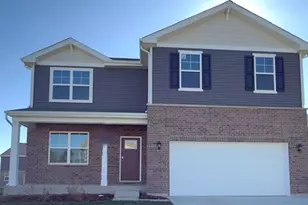
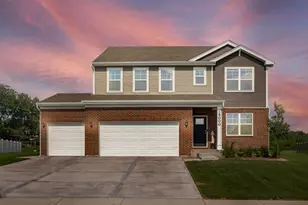
MLS# 12764750, Manhattan, IL 60442 (MLS# 12764750) is a Single Family property with 4 bedrooms, 2 full bathrooms and 1 partial bathroom. MLS# 12764750 is currently listed for $530,000 and was received on September 21, 2026. Want to learn more about MLS# 12764750? Do you have questions about finding other Single Family real estate for sale in Manhattan? You can browse all Manhattan real estate or contact a Coldwell Banker agent to request more information.