This is a carousel with tiles that activate property listing cards. Use the previous and next buttons to navigate.
1/1
$415,000
This is a carousel with tiles that activate property listing cards. Use the previous and next buttons to navigate.
1/1
Property Description
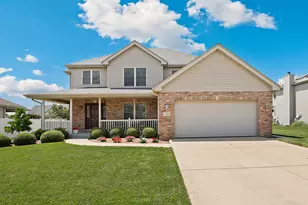
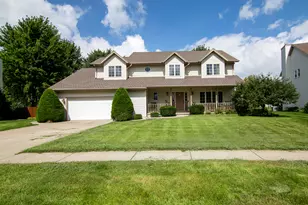
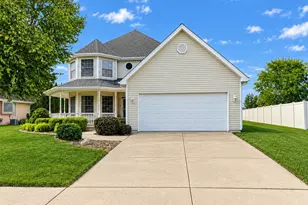
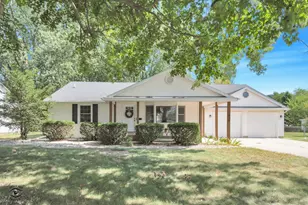
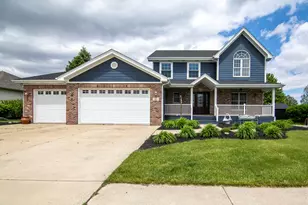
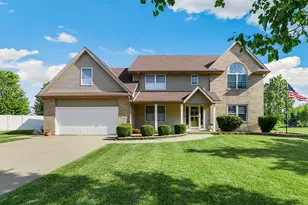
Beautifully maintained and thoughtfully updated, this quality-built two story home offers the perfect blend of comfort, style, and space in desirable South Creek of Manteno! Exceptional curb appeal begins with meticulous landscaping and a welcoming covered front porch, the perfect ent place to enjoy a morning offer or quiet evening. Inside, rich hardwood flooring flows through the foyer and much of the main level, leading to a formal living room and a spacious family room centered around a cozy gas fireplace. The sunny kitchen features stylish shaker cabinetry, generous counter space, a breakfast bar, and an adjoining dining area with direct access to the backyard patio, making indoor and outdoor entertaining effortless. A convenient main level laundry room and half bath complete the first floor. Upstairs, unwind in the spacious primary suite featuring a tray ceiling, large closet, and a private ensuite with a jetted soaking tub. Three additional bedrooms and a full bath provide plenty of room for family, guests, or a home office. The unfinished basement offers abundant storage and endless possibilities for future living space, plus roughed-in plumbing for a full bath. Enjoy summer evenings on the backyard patio overlooking the large partially fenced yard. The attached two car garage provides ample parking and extra storage. Recent updates include a new roof and gutters installed in 2024 for added peace of mind. Conveniently located near downtown Manteno, local shopping, dining, parks, and schools, this home also offers easy access to I-57 for an easy commute. Enjoy nearby favorites like Heritage Park, Perry Farm Park, and Kankakee River State Park. Don't miss your chance to make this beautiful home your own!
Full Property Details
Full Property Details for 1196 Fawn Cir
General
- Sold For: $415,000
- Taxes: $11,158 (2025)
- Status: Closed
- Type: Single Family
- Source: MRED
- MLS ID: 12708826
- Added to Site: 78 day(s) ago
Interior
- Interior Features: Vaulted Ceiling(s), Walk-In Closet(s)
- Fireplace: Yes
- Fireplace(s): Family Room, Wood-Burning
- Appliances: Range, Microwave, Dishwasher, Refrigerator, Humidifier
- Flooring: Hardwood
Rooms
Bathrooms
- Total Bathrooms: 3
- Full Bathrooms: 2
- Half Bathrooms: 1
- Bathroom Features: Whirlpool, Separate Shower, Double Sink
Bedrooms
- Total Bedrooms: 4
Additional Information
- Equipment: Carbon Monoxide Detectors, Ceiling Fan(s), Sump Pump, Backup Sump Pump
- Other Features: School Bus Service, Interstate Access
Parking
- Garage: Yes
- Attached garage: Yes
- Garage Spaces: 2
- Total Spaces: 2
- Parking Features: Concrete, Garage Door Opener, Yes, Garage Owned, Attached, Garage
Location
- Area: Manteno
- County: Kankakee
- Subdivision: South Creek
- Driving Directions: When head south on I-57 S take exit 322 toward Manteno, continue straight onto E 9000N Rd/E Co Hwy 9/Section Line Rd, turn right onto S Cypress Dr/N Frontage East Rd, turn left onto Brian Dr, turn right onto White Tail Dr, turn left onto Fawn Cir and the home will be on the right.
School Information
- School District: 5
- Midd School District: 5
- Elementary School: Manteno Elementary School
- Middle School: Manteno Middle School
- High School: Manteno High School
- Private School: Manteno High School
Community
- Assoc. Fees Include: None
Heating & Cooling
- Cooling Type: Central Air Conditioning
- Heating Type: Natural Gas, Forced Air
Utilities
- Water: Public
Structural Information
- Construction: Vinyl Siding, Brick
- Exterior Const.: Vinyl Siding, Brick
- Basement Desc.: Unfinished, Full
- Foundation: Concrete Perimeter
- Roof: Asphalt
- Windows: Blinds, Double Pane Windows, ENERGY STAR Qualified Windows, Insulated Windows, Low Emissivity Windows, Screens
- Doors: Sliding Doors, Storm Door(s), 36" Minimum Entry Door, Pocket Door(s)
- Sub-Flooring: Hardwood
- Square Feet: 2,500
- Sq. Ft. Source: Estimated
- Year Built: 2006
Additional Structures
- Other Structures: None
Lot Features
- Lot Size (Acres): 0.25
- Lot Size Range: .25 to .49 Acre
- Lot Dimensions: 11051
- Lot Features: None
- Zoning: SINGL
Financial Considerations
- Parking Included: Yes
- Assessment Year: 2006
- Tax Amount: $11,158
- Tax Year: 2025
Disclosures and Reports
- Ownership: Fee Simple
- Property ID: 3022130219600
Listed by Redfin Corporation
Sold by Berkshire Hathaway HomeServices Speckman Realty

Get Pre-Approved Today
Schools
Schools serving 1196 Fawn Cir
School District:Manteno Community Unit School District 5
| Name | Grades | Distance |
|---|---|---|
Manteno Elementary School 555 West Cook Street, Manteno, IL 60950 | PK-4 | 0.8 mi |
Manteno Middle School 250 North Poplar Street, Manteno, IL 60950 | 5-8 | 1.3 mi |
Manteno High School 443 North Maple Street, Manteno, IL 60950 | 9-12 | 1.5 mi |
Disclaimer:
School attendance boundaries provided by ATTOM Data Solutions and are for reference only. Contact the school directly to verify enrollment eligibility.
Price & Sales History for 1196 Fawn Cir
Date
Details
Price
Change
Source
10/08/2026
Sold
$415,000
—
MLS
7/24/2026
Listed
$415,000
—
MLS
Disclaimer: Historical sales information is derived from public records provided by the county offices. Information is not guaranteed and should be independently verified.
1196 Fawn Circle, Manteno, IL 60950 (MLS# 12708826) is a Single Family property that was sold at $415,000 on October 08, 2026. Want to learn more about 1196 Fawn Circle? Do you have questions about finding other Single Family real estate for sale in Manteno? You can browse all Manteno real estate or contact a Coldwell Banker agent to request more information.