This is a carousel with tiles that activate property listing cards. Use the previous and next buttons to navigate.
1/60
$469,000 Just Listed
This is a carousel with tiles that activate property listing cards. Use the previous and next buttons to navigate.
1/60
Property Description
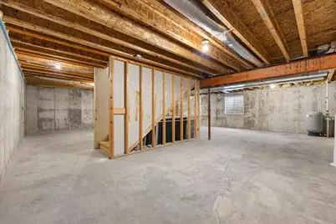
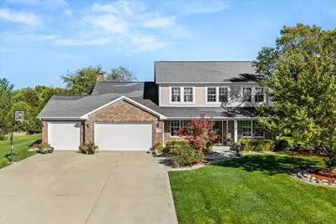
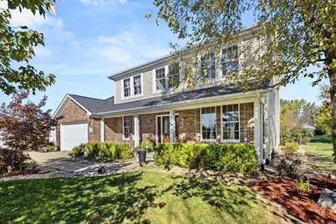
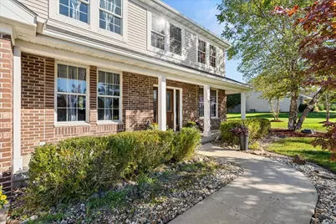
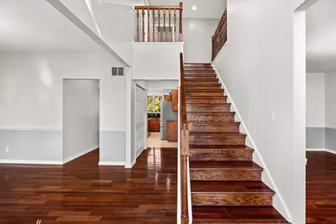
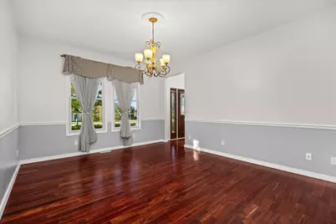
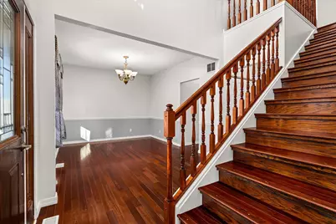
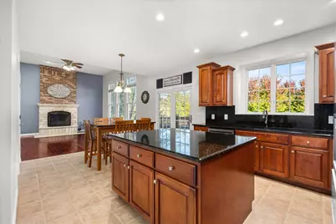
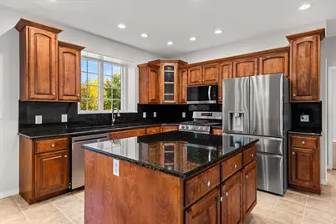
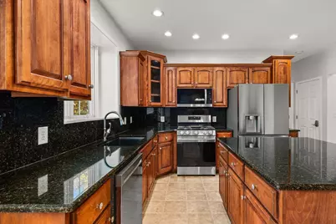
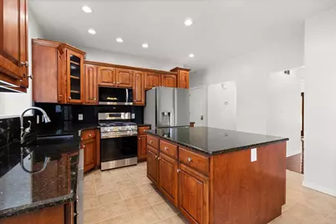
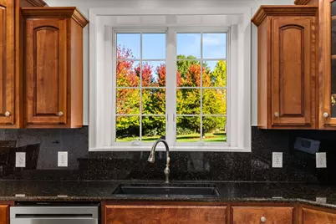
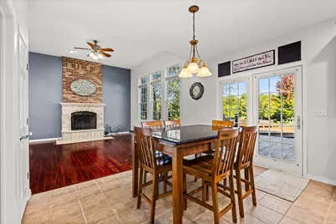
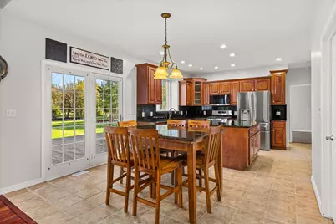
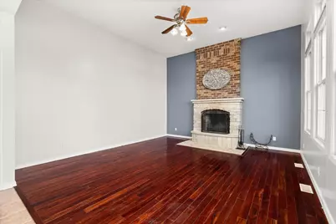
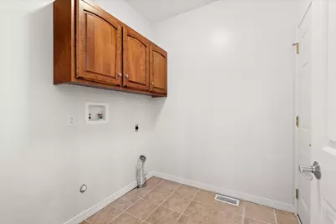
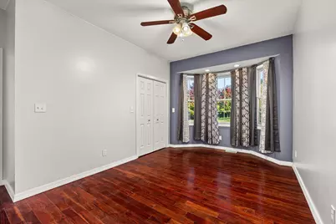
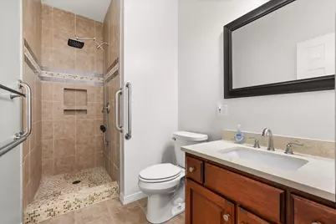
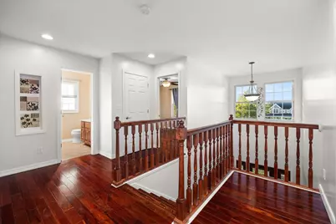
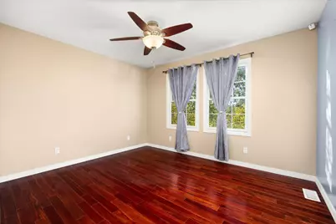
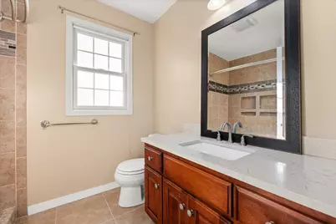
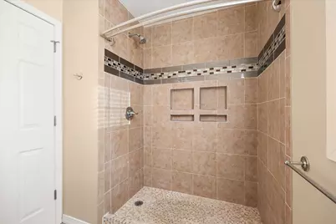
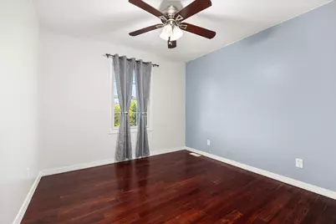
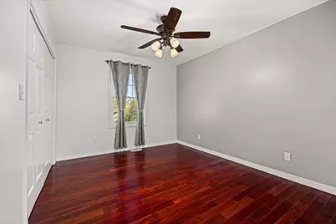
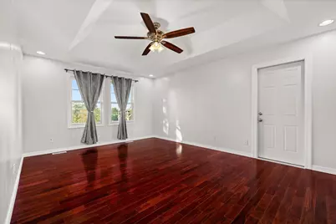
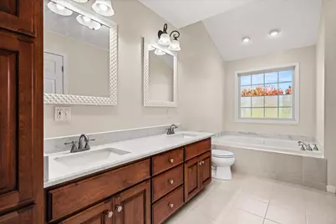
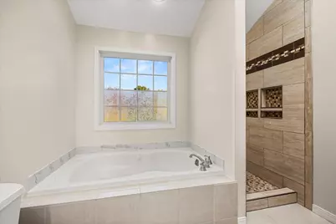
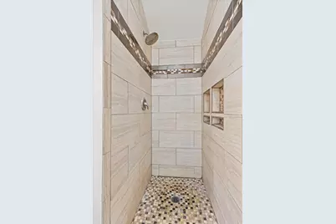
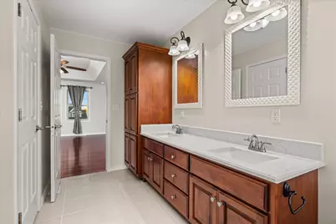
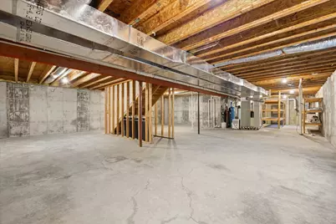
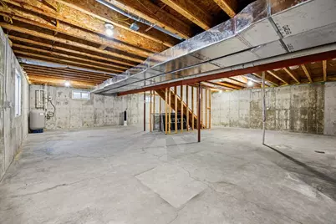
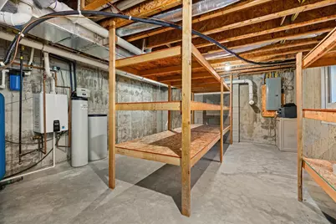
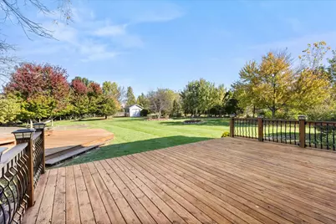
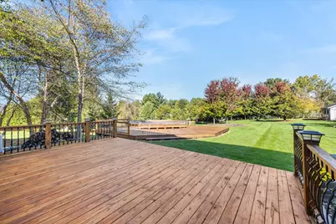
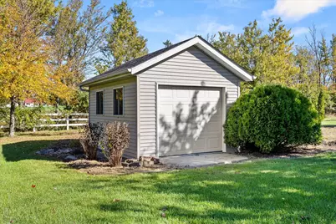
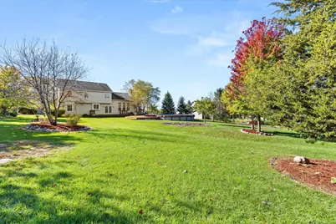
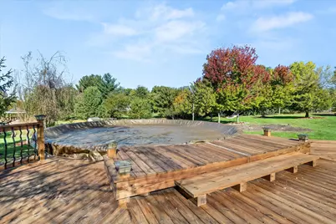
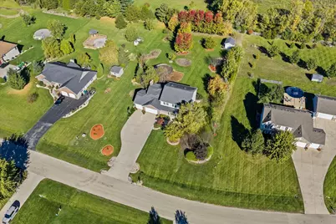
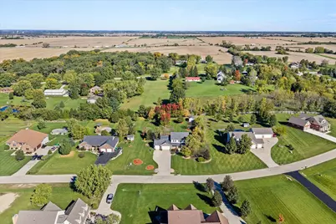
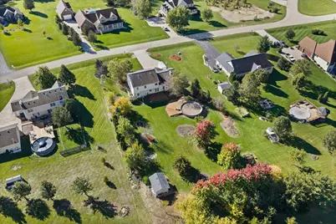
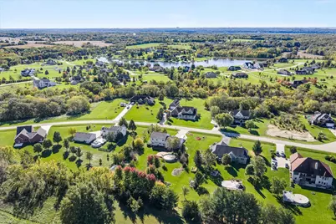
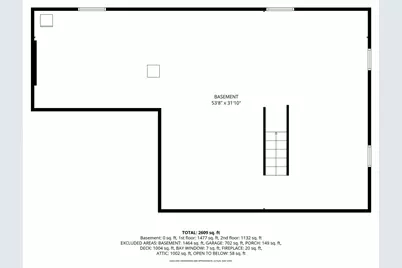
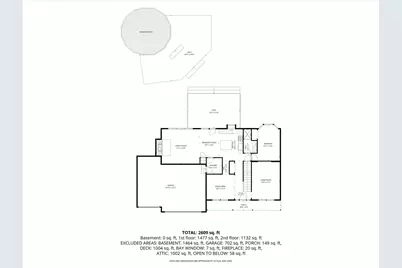
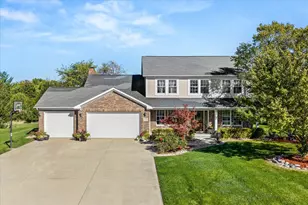
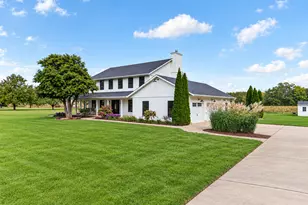
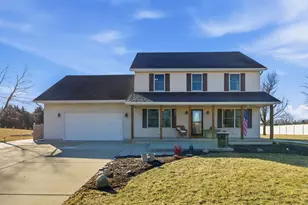
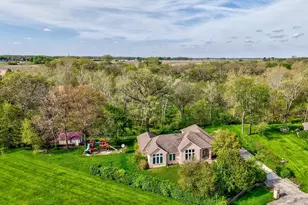
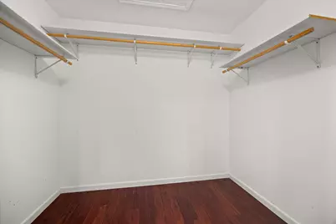
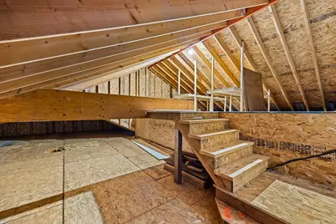
Space, Comfort & Style in Saddlewood! Welcome to this well-maintained 5-bedroom, 3-bath home nestled in the desirable Saddlewood subdivision! Enjoy the peaceful setting and outdoor living with a spacious deck, above-ground 27' heated pool, and storage shed-perfect for relaxing, entertaining, and making memories. The deck was added in 2021 and pool in 2014. Inside, you'll love the warmth and character of beautiful hardwood and tile flooring throughout-no carpet anywhere! The kitchen features granite countertops and a brand-new stainless steel appliance package that has never been used. The matching dining room table is included, creating a wonderful opportunity for a coordinated dining space. The great room features a stone fireplace, inspected last winter, along with Anderson windows and convenient hidden storage above. The flexible floor plan offers a first-floor bedroom and full bath, ideal for guests or multigenerational living. The living room could also serve as a private den, home office, or additional gathering space. Upstairs, the spacious primary suite boasts a walk-in closet and an ensuite bath with a double vanity, separate shower, and soaking tub. Additional highlights include a three-car garage with a rough-in for a gas heater, a tankless water heater, a roof replaced in 2016, and a new pressure tank installed in 2015. The unfinished basement, complete with a bathroom rough-in and backup sump pump, provides endless possibilities for future living space, a recreation room, home gym, or workshop. With generous living space, thoughtful features, and inviting indoor and outdoor amenities, this Saddlewood home offers the perfect combination of comfort, functionality, and room to grow!
Full Property Details
Full Property Details for 2315 Oakwood Ln
General
- Price: $469,000
- HOA FEE: $25/month
- HOA FEE FREQ.: Annually
- Taxes: $6,434 (2025)
- Status: Active
- Type: Single Family
- Source: MRED
- MLS ID: 12788351
Rental Information
- Complex Features: Street Paved
Interior
- Basement: Unfinished
- Interior Features: Cathedral Ceiling(s), 1st-Floor Bedroom, 1st-Floor Bath, Granite Counters
- Fireplace: Yes
- Number of Fireplaces: 1
- Fireplace(s): Family Room, Wood-Burning, Gas Starter
- Appliances: Range, Microwave, Dishwasher, Refrigerator, Disposal, Stainless Steel Appliance(s), Water Softener Owned
- Flooring: Hardwood
Rooms
Bathrooms
- Total Bathrooms: 3
- Full Bathrooms: 3
- Bathroom Features: Separate Shower, Double Sink
Bedrooms
- Total Bedrooms: 5
Additional Information
- Other Features: School Bus Service, Interstate Access
Parking
- Garage: Yes
- Attached garage: Yes
- Garage Spaces: 3
- Total Spaces: 3
- Parking Features: Concrete, Garage Door Opener, Yes, Garage Owned, Attached, Garage
Location
- Area: Marseilles
- County: LaSalle
- Township: Rutland
- Subdivision: Saddlewood Estates
- Driving Directions: Rt 80 to Mars Exit south to N. 30th Rd (Morris Blktop) left to(Saddlewood Estate) Hickory to Oakwood
School Information
- School District: 210
- Elem School District: 210
- Midd School District: 210
- High School District: 140
- Elementary School: Milton Pope Elementary School
- Middle School: Milton Pope Elementary School
- High School: Ottawa Township High School
- Private School: Ottawa Township High School
Community
- Assoc. Fees Include: Other
Heating & Cooling
- Cooling Type: Central Air Conditioning
- Heating Type: Natural Gas, Forced Air
Utilities
- Sewer: Septic Tank
- Water: Well
Structural Information
- Construction: Vinyl Siding, Brick
- Exterior Const.: Vinyl Siding, Brick
- Basement: Yes
- Basement Desc.: Unfinished, Full
- Foundation: Concrete Perimeter
- Roof: Asphalt
- Windows: Screens, Drapes
- Sub-Flooring: Hardwood
- Square Feet: 2,609
- Sq. Ft. Source: Plans
- Year Built: 2006
Additional Structures
- Other Structures: Shed(s)
Lot Features
- Lot Size (Acres): 1.02
- Lot Size Range: 1.0 to 1.99 Acres
- Lot Dimensions: 149 x 302 x 150 x 297
- Lot Features: Landscaped
Green Features
- Energy Efficient: Water Heater
Financial Considerations
- Association Fee: $295
- Assoc Fee Freq.: Annually
- Parking Included: Yes
- Assessment Year: 2006
- Tax Amount: $6,434
- Tax Year: 2025
- Pays Sewer: Septic Tank
Disclosures and Reports
- Ownership: Fee Simple
- Property ID: 1537105004
Listed by Homesmart Realty Group IL
Get Pre-Approved Today
Get a Great Insurance Rate
Schools
Schools serving 2315 Oakwood Ln
School Districts:Miller Township Community Consolidated School District, Ottawa Township High School District 140
| Name | Grades | Distance |
|---|---|---|
Milton Pope Elementary School 3197 East 28th Road, Marseilles, IL 61341 | K-8 | 5.1 mi |
Ottawa Township High School 211 East Main Street, Ottawa, IL 61350 | 9-12 | 6.2 mi |
Disclaimer:
School attendance boundaries provided by ATTOM Data Solutions and are for reference only. Contact the school directly to verify enrollment eligibility.
Tax History
Tax History for 2315 Oakwood Ln
Year
Property Taxes
Change
Tax Assessment
Change
2025
$7,738
11%
$117,097
9%
2024
$6,969
9%
$107,616
11%
2023
$6,406
100%
$96,864
6%
2022
-100%
$91,312
6%
2021
$5,987
4%
$85,997
4%
2020
$5,753
—
$82,825
2%
2019
$5,733
—
$81,241
2%
2019
$5,733
8%
$79,314
7%
2017
$5,304
2%
$74,433
2%
2016
$5,187
—
$73,225
1%
2016
$5,187
—
$72,464
—
Disclaimer: Historical tax information is derived from public records provided by the county offices. Information is not guaranteed and should be independently verified.
Estimate the Cost
Estimate the Cost for 2315 Oakwood Ln
2315 Oakwood Lane, Marseilles, IL 61341 (MLS# 12788351) is a Single Family property with 5 bedrooms and 3 full bathrooms. 2315 Oakwood Lane is currently listed for $469,000 and was received on October 18, 2026. Want to learn more about 2315 Oakwood Lane? Do you have questions about finding other Single Family real estate for sale in Marseilles? You can browse all Marseilles real estate or contact a Coldwell Banker agent to request more information.