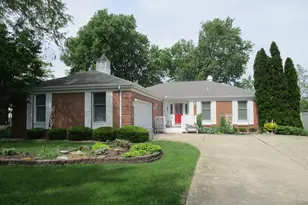
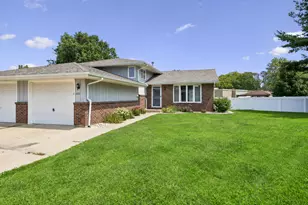
Full Property Details for 1113 Sunridge Dr #1
General
- Price: $244,000
- Taxes: $6,280 (2025)
- Status: Active
- Type: Condo /Townhouse
- Source: MRED
- MLS ID: 12786071
Rental Information
- Complex Features: Sidewalks
Interior
- Basement: Unfinished
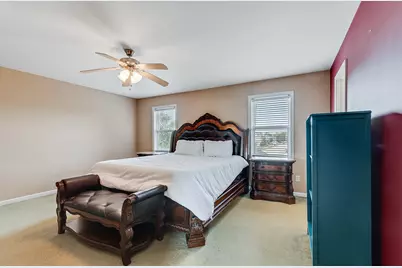
- Interior Features: Walk-In Closet(s), Pantry
- Appliances: Range, Microwave, Dishwasher, Refrigerator
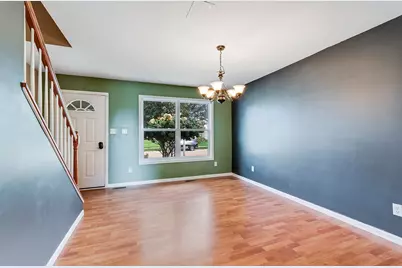
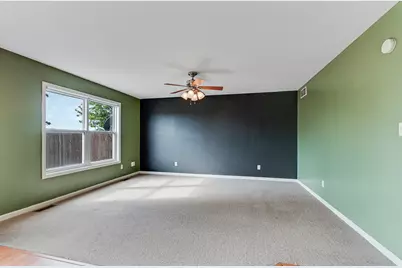
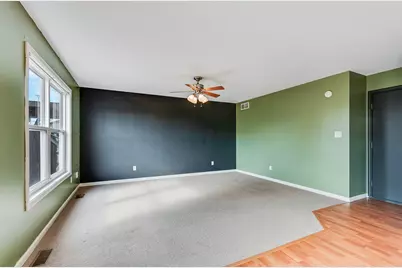
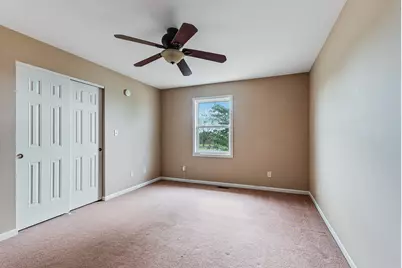
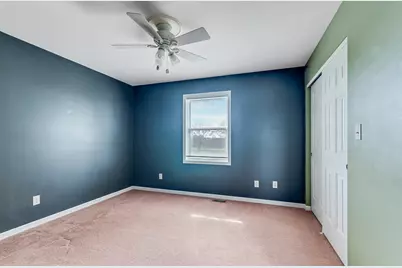
- Flooring: Laminate, Carpet
Rooms
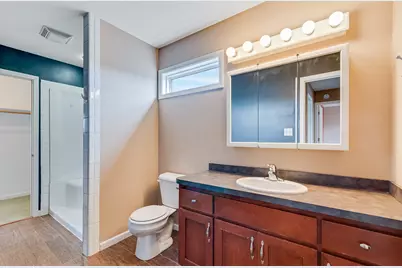
- Total Bathrooms: 2
- Full Bathrooms: 1
- Half Bathrooms: 1
Additional Information
- Equipment: Security System, Carbon Monoxide Detectors, Ceiling Fan(s), Sump Pump, Water Heater-Gas
- Other Features: School Bus Service
Parking
- Garage: Yes
- Attached garage: Yes
- Garage Spaces: 2
- Total Spaces: 4
- Parking Features: Concrete, Garage Door Opener, Yes, Garage Owned, Attached, Off-Street, Driveway, Garage Faces Front, Owned, Garage
Location
- Area: Danway / Dayton / Naplate / Ottawa / Prairie Center
- County: LaSalle
- Township: South Ottawa
- Subdivision: Briarcrest
- Driving Directions: Route 23 So Right on Mckimley, Right on Cimmaron, Left on Sunridge.
School Information
- School District: 141
- Elem School District: 141
- Midd School District: 141
- High School District: 140
- Elementary School: Mckinley Elementary: K-4th Grade
- Middle School: Central Elementary: 5th And 6th
- High School: Ottawa Township High School
- Private School: Ottawa Township High School
Community
- Assoc. Fees Include: None
- Pets Allowed: Yes
- Pets: Cats OK, Dogs OK
- Pet Restrictions: Cats OK, Dogs OK
Heating & Cooling
- Cooling Type: Central Air Conditioning
- Heating Type: Natural Gas, Forced Air
Utilities
- Sewer: Public Sewer
- Water: Public
Structural Information
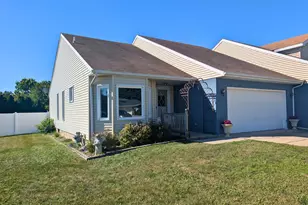
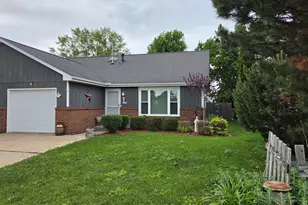
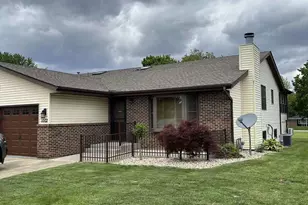
- Structure Type: Half Duplex
- Construction: Vinyl Siding
- Exterior Const.: Vinyl Siding
- Basement: Yes
- Basement Desc.: Unfinished, Egress Window, Full
- Foundation: Concrete Perimeter
- Roof: Asphalt
- Common Walls: End Unit
- Windows: Screens
- Sub-Flooring: Laminate, Carpet
- Entry Floor Number: 1
- Stories/Levels: 2
- Square Feet: 1,530
- Sq. Ft. Source: Assessor
- Year Built: 2007
Unit Information
Additional Structures
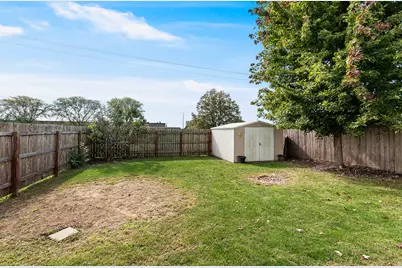
- Other Structures: Shed(s), Garage Faces Front
Lot Features
- Lot Dimensions: 39.92 x 135.01
- Fence: Yes
- Lot Features: Level
- Fencing (Description): Fenced
- Animals Allowed: Cats OK, Dogs OK
Financial Considerations
- Parking Included: Yes
- Assessment Year: 2007
- Tax Amount: $6,280
- Tax Year: 2025
- Pays Sewer: Public Sewer
Disclosures and Reports
- Ownership: Fee Simple
- Property ID: 2214357008
Listed by United Real Estate - Chicago