This is a carousel with tiles that activate property listing cards. Use the previous and next buttons to navigate.
1/49
$372,500
This is a carousel with tiles that activate property listing cards. Use the previous and next buttons to navigate.
1/49
Property Description
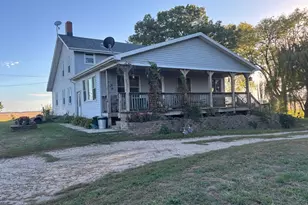
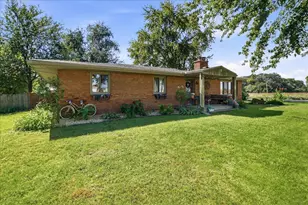
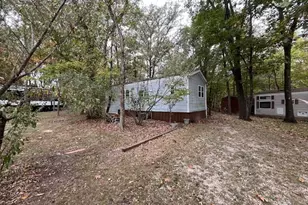
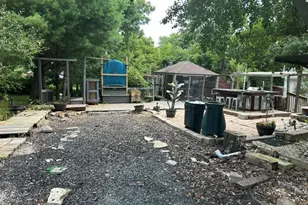
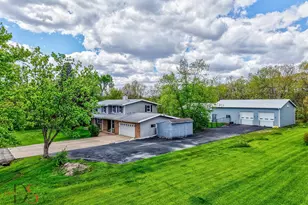
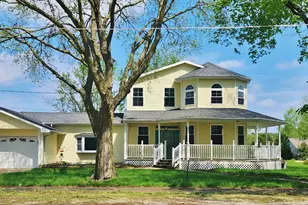
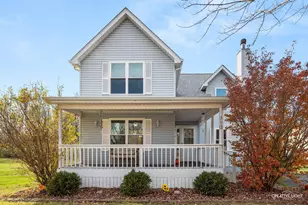
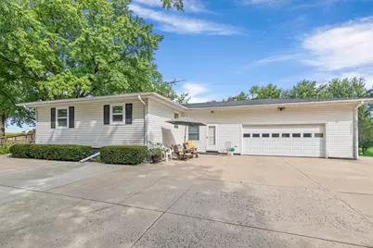
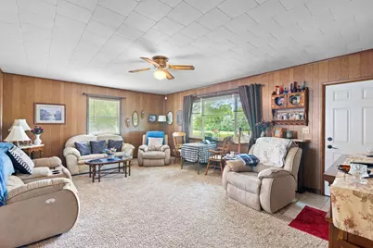
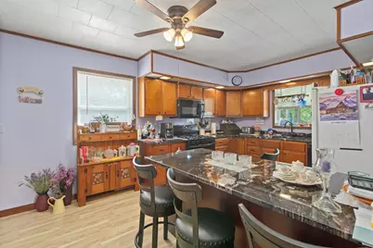
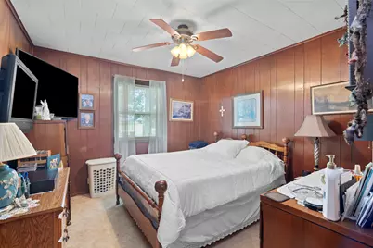
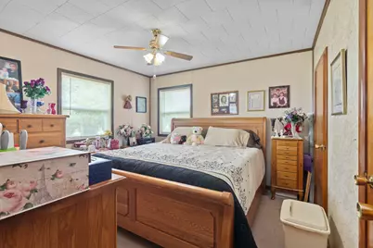
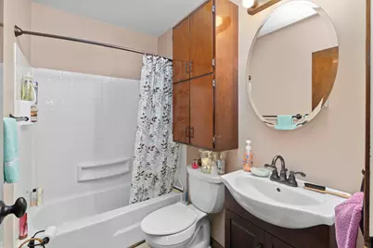
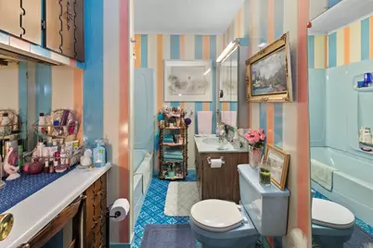
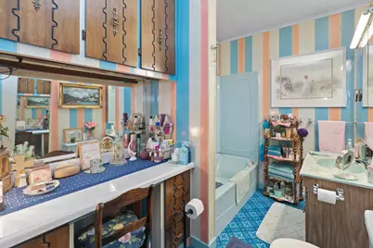
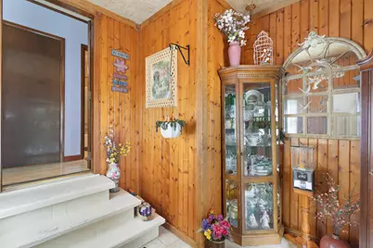
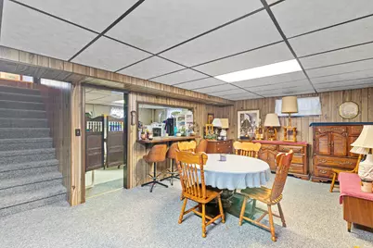
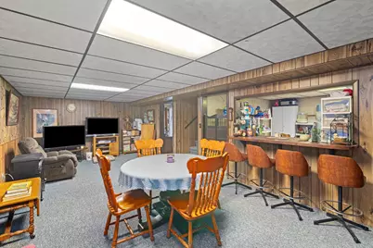
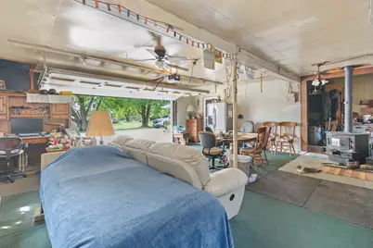
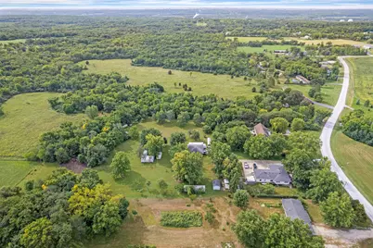
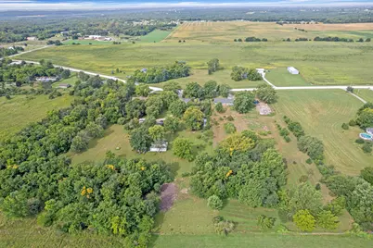
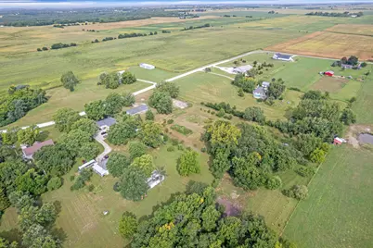
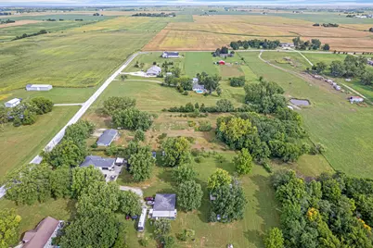
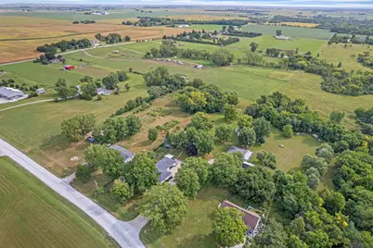
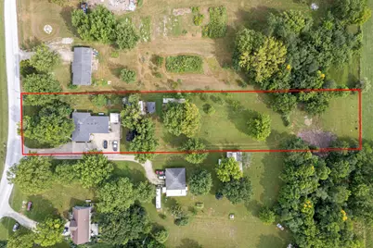
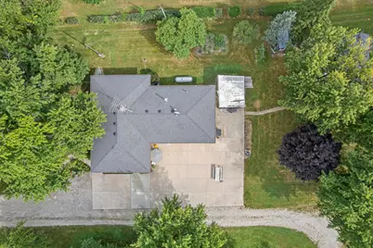
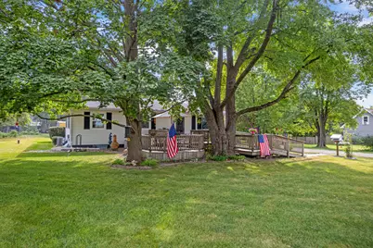
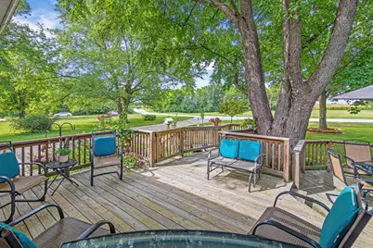
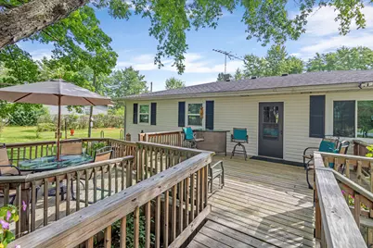
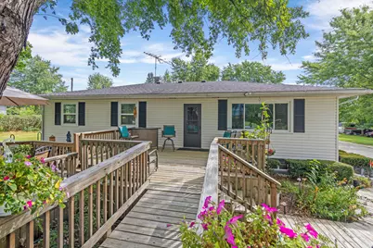
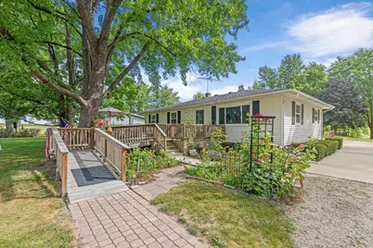
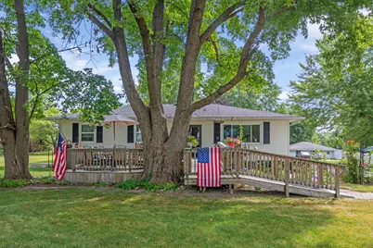
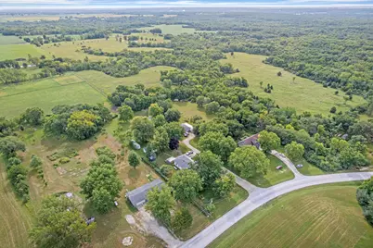
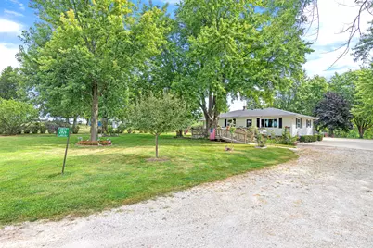
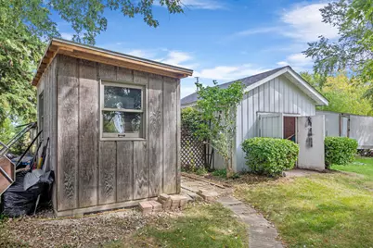
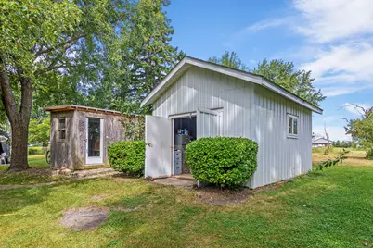
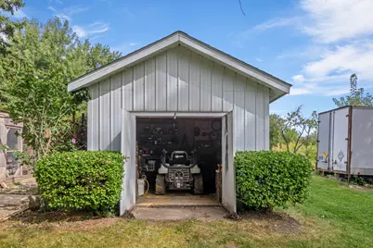
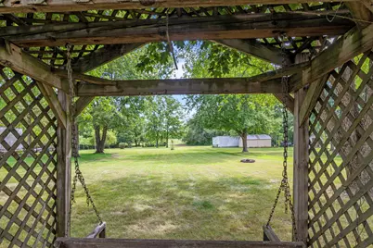
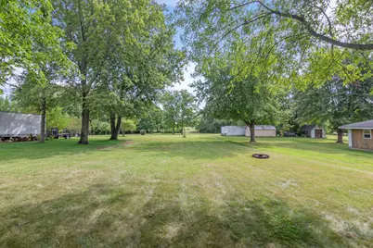
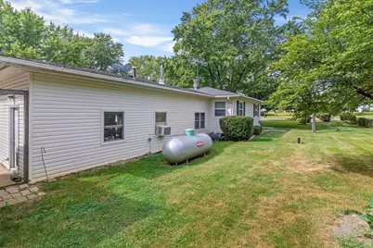
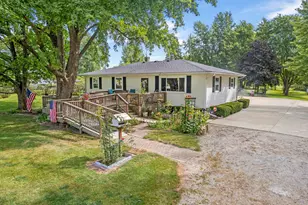
A beautiful, serene country setting provides the perfect backdrop for this well cared for home situated on approximately 1.66 tree shaded acres. From the moment you pull in, the large shaded front deck surrounded by colorful flowers creates a warm and welcoming first impression. Inside, the oversized living room offers plenty of space to relax and entertain. The updated kitchen features granite countertops, ample workspace, and everything you need for everyday meals or gatherings with family and friends. The main floor also offers 3 bedrooms and 2 full baths, along with a convenient mudroom leading to the spacious attached garage. In addition to plenty of room for vehicles, there is extra workshop area, making it ideal for hobbies, projects, or additional storage. The space is heated with a gas heater and supplemented by a wood burning stove. The lower level adds even more usable space with a large family room and a great laundry area, while still leaving plenty of room for storage or future expansion. Outside is where this property really shines. The expansive concrete driveway and parking area provides plenty of room for an RV, additional vehicles, trailers, or whatever your lifestyle requires. The 1.66-acre property offers mature shade trees and plenty of room to simply sit back and enjoy peaceful country living. Several additional outbuildings include a chicken house, potential "she shed," and plenty of extra storage. Have you been dreaming of your own garden? There is a great spot in the backyard just waiting for you. Located on a blacktop road with convenient access to I 80 and within an easy drive of larger communities for shopping, dining, and everyday necessities. If you have been looking to get away from the hustle, bustle, and noise while still enjoying a convenient location, this well cared for country home offers space, versatility, and so many possibilities.
Full Property Details
Full Property Details for 2826 E 2651st Rd
General
- Price: $372,500
- Taxes: $1,784 (2025)
- Status: Active
- Type: Single Family
- Source: MRED
- MLS ID: 12759999
Interior
- Basement: Partially
- Fireplace: Yes
- Number of Fireplaces: 1
- Fireplace(s): Other
- Appliances: Range, Microwave, Dishwasher, Refrigerator, Washer, Dryer
Rooms
Bathrooms
- Total Bathrooms: 2
- Full Bathrooms: 2
Bedrooms
- Total Bedrooms: 3
Additional Information
- Equipment: Carbon Monoxide Detectors, Sump Pump, Backup Sump Pump
- Other Features: School Bus Service
Parking
- Garage: Yes
- Attached garage: Yes
- Garage Spaces: 2
- Total Spaces: 2
- Parking Features: Concrete, Garage Door Opener, Heated Garage, Garage, Yes, Garage Owned, Attached
Location
- Area: Marseilles
- County: LaSalle
- Township: Manlius
- Driving Directions: E 29th rd. east on N 2950th rd. , to E 2575th rd. south to N 28th rd. east to to E 2826th rd. to home
School Information
- School District: 160
- Elem School District: 160
- Midd School District: 160
- High School District: 160
- Elementary School: Seneca Township High School
- High School: Seneca Township High School
- Private School: Seneca Township High School
Community
- Assoc. Fees Include: None
Heating & Cooling
- Cooling Type: Central Air Conditioning, Window Unit(s)
- Heating Type: Natural Gas, Propane
Utilities
- Sewer: Septic Tank
- Water: Well
Structural Information
- Architectural Info: Ranch
- Architectural Style: Ranch
- Construction: Vinyl Siding
- Exterior Const.: Vinyl Siding
- Basement: Yes
- Basement Desc.: Partially Finished, Partial
- Roof: Asphalt
- Windows: Screens
- Square Feet: 1,604
- Sq. Ft. Source: Assessor
- Year Built: 1969
- Built Before 1978: Yes
Additional Structures
- Other Structures: Outbuilding, Poultry Coop, Shed(s)
Lot Features
- Lot Size (Acres): 1.66
- Lot Size Range: 1.0 to 1.99 Acres
- Lot Dimensions: 110 x 660 x 121 x 660
- Potential Use: Horses
Financial Considerations
- Parking Included: Yes
- Assessment Year: 1969
- Tax Amount: $1,784.9
- Tax Year: 2025
- Pays Sewer: Septic Tank
Disclosures and Reports
- Ownership: Fee Simple
- Property ID: 2409409000
Listed by Swanson Real Estate
Get Pre-Approved Today
Get a Great Insurance Rate
Schools
Schools serving 2826 E 2651st Rd
School Districts:Miller Township Community Consolidated School District, Seneca Township High School District 160
| Name | Grades | Distance |
|---|---|---|
Milton Pope Elementary School 3197 East 28th Road, Marseilles, IL 61341 | K-8 | 4 mi |
Seneca High School, Seneca, IL PO Box 20, Seneca, IL 61360 | 9-12 | 3.5 mi |
Disclaimer:
School attendance boundaries provided by ATTOM Data Solutions and are for reference only. Contact the school directly to verify enrollment eligibility.
Tax History
Tax History for 2826 E 2651st Rd
Year
Property Taxes
Change
Tax Assessment
Change
2025
$1,785
3%
$88,523
20%
2024
$1,740
-2%
$73,677
—
2023
$1,770
100%
$73,832
86%
2022
-100%
$39,664
—
2021
$1,889
—
$39,664
—
2020
$1,891
-2%
$39,664
-1%
2019
$1,936
—
$39,972
—
2019
$1,936
-2%
$39,840
—
2017
$1,970
99%
$39,840
-1%
2016
$992
—
$40,044
—
Disclaimer: Historical tax information is derived from public records provided by the county offices. Information is not guaranteed and should be independently verified.
Estimate the Cost
Estimate the Cost for 2826 E 2651st Rd
2826 E 2651st Road, Marseilles, IL 61341 (MLS# 12759999) is a Single Family property with 3 bedrooms and 2 full bathrooms. 2826 E 2651st Road is currently listed for $372,500 and was received on September 16, 2026. Want to learn more about 2826 E 2651st Road? Do you have questions about finding other Single Family real estate for sale in Marseilles? You can browse all Marseilles real estate or contact a Coldwell Banker agent to request more information.