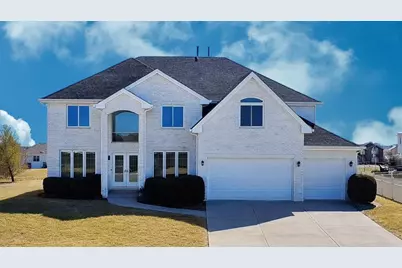
This is a carousel with tiles that activate property listing cards. Use the previous and next buttons to navigate.
1/1
$535,000
This is a carousel with tiles that activate property listing cards. Use the previous and next buttons to navigate.
1/1
Property Description
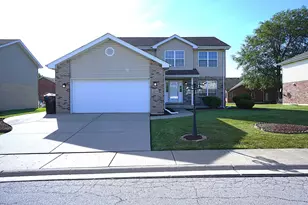
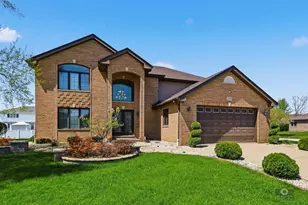
This meticulously maintained custom-built, Shannon Model, luxury estate, offered by its original owner, presents a rare combination of timeless craftsmanship and expansive living. Commanding a premier presence in the neighborhood, the home features an additional 500 square feet of living space and a stately three-quarter face-brick exterior that offers both high-end elegance and low-maintenance durability. Upon entry, the dramatic two-story great room creates an immediate sense of scale, while the uniquely designed glass staircase serves as a modern architectural centerpiece that preserves open sightlines throughout all levels. The interior is defined by rich hardwood floors, detailed millwork, and oversized windows that flood the home with natural light, seamlessly connecting the open-concept family areas to a chef-inspired kitchen equipped with premium cabinetry, stainless steel appliances, and a large center island with direct deck access. The private quarters are equally impressive, led by a tranquil primary suite featuring a spa-style bathroom and separate his-and-hers walk-in closets. This bedroom has an attached bonus room separated by French doors that provides an overflow of home-in-home serenity. Designed for modern convenience, every bedroom offers immediate in-room bathroom access, including a second bedroom with a private ensuite and additional bedrooms joined by a functional Jack-and-Jill bath. The living space extends into a fully finished basement, a versatile retreat featuring a recreation area, custom bar, a second kitchen, and a full bathroom-perfect for grand-scale entertaining or multigenerational living. Complementing the home's functionality is a spacious 3.5-car garage and significant recent mechanical updates, including a new roof (2022), as well as zoned-two new furnaces and air conditioners, Hot Water Heater (2026) and second-floor windows (all 2025). Set on a lush lot with a professional in-ground sprinkler system, this home is a masterclass in thoughtful design and enduring quality. Your dream, forever home awaits.
Full Property Details
Full Property Details for 21249 Sophia Dr
General
- Sold For: $535,000
- HOA FEE: $33/month
- HOA FEE FREQ.: Annually
- Taxes: $13,960 (2024)
- Status: Closed
- Type: Single Family
- Source: MRED
- MLS ID: 12609086
- Added to Site: 91 day(s) ago
Interior
- Interior Features: Cathedral Ceiling(s), Dry Bar, 1st-Floor Bedroom, In-Law Floorplan, Walk-In Closet(s), High Ceilings, Open Floorplan, Special Millwork, Separate Dining Room
- Fireplace: Yes
- Fireplace(s): Family Room, Electric
- Appliances: Double Oven, Microwave, Dishwasher, Refrigerator, Washer, Dryer, Disposal, Stainless Steel Appliance(s), Cooktop, Oven, Range Hood, Gas Cooktop, Range
- Flooring: Hardwood, Laminate, Carpet
Rooms
Bathrooms
- Total Bathrooms: 5
- Full Bathrooms: 4
- Half Bathrooms: 1
- Basement Baths: Yes
- Bathroom Features: Whirlpool, Separate Shower, Double Sink, Soaking Tub
Bedrooms
- Total Bedrooms: 5
Additional Information
- Equipment: Ceiling Fan(s), Sump Pump, Lawn Sprinkler
- Other Features: School Bus Service, Interstate Access
Parking
- Garage: Yes
- Attached garage: Yes
- Garage Spaces: 3
- Total Spaces: 3
- Parking Features: Concrete, No Garage, Yes, Garage Owned, Attached, Garage
Location
- Area: Matteson
- County: Cook
- Subdivision: Ridgeland Manor
- Driving Directions: Lincoln Hwy to S on Ridgeland E to Patricia Dr. S on Vivienne E to Sophia Dr to Address
School Information
- School District: 159
- Midd School District: 159
- Middle School: Colin Powell Middle School
- High School: Stem Campus
- Private School: Stem Campus
Community
- Assoc. Fees Include: Other
Heating & Cooling
- Cooling Type: Central Air Conditioning, Zoned
- Heating Type: Natural Gas, Electric
Utilities
- Water: Lake Michigan, Public
Structural Information
- Architectural Style: Contemporary, Traditional
- Construction: Aluminum Siding, Brick
- Exterior Const.: Aluminum Siding, Brick
- Basement Desc.: Finished, Exterior Entry, Full
- Foundation: Concrete Perimeter
- Roof: Asphalt
- Windows: Skylight(s), Window Treatments
- Sub-Flooring: Hardwood, Laminate, Carpet
- Square Feet: 4,999
- Sq. Ft. Source: Estimated
- Year Built: 2001
Manufactured Home
- Model: SHANNON
Additional Structures
- Other Structures: Shed(s)
Lot Features
- Lot Size (Acres): 0.251
- Lot Size Range: .25 to .49 Acre
- Lot Dimensions: 10937
Green Features
- Energy Efficient: Photovoltaic/Solar System
Financial Considerations
- Association Fee: $400
- Assoc Fee Freq.: Annually
- Parking Included: Yes
- Assessment Year: 2001
- Tax Amount: $13,960.35
- Tax Year: 2024
Disclosures and Reports
- Ownership: Fee Simple
- Property ID: 31203090160000
Listed by Keller Williams Preferred Rlty
Sold by Real People Realty

Get Pre-Approved Today
Schools
Schools serving 21249 Sophia Dr
School Districts:Elementary School District 159, Rich Township High School District 227
| Name | Grades | Distance |
|---|---|---|
Rich Township High School 3600 203rd Street, Olympia Fields, IL 60461 | 9-12 | 3.4 mi |
Disclaimer:
School attendance boundaries provided by ATTOM Data Solutions and are for reference only. Contact the school directly to verify enrollment eligibility.
Price & Sales History for 21249 Sophia Dr
Date
Details
Price
Change
Source
6/29/2026
Sold
$535,000
3.88%
MLS
4/08/2026
Listed
$515,000
—
MLS
Disclaimer: Historical sales information is derived from public records provided by the county offices. Information is not guaranteed and should be independently verified.
21249 Sophia Drive, Matteson, IL 60443 (MLS# 12609086) is a Single Family property that was sold at $535,000 on June 29, 2026. Want to learn more about 21249 Sophia Drive? Do you have questions about finding other Single Family real estate for sale in Matteson? You can browse all Matteson real estate or contact a Coldwell Banker agent to request more information.