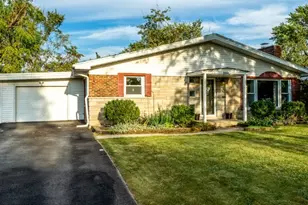
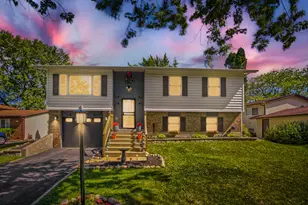
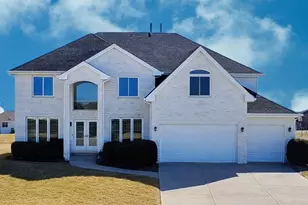
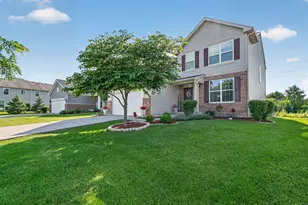
This is a carousel with tiles that activate property listing cards. Use the previous and next buttons to navigate.
1/1
$485,000
This is a carousel with tiles that activate property listing cards. Use the previous and next buttons to navigate.
1/1
Property Description
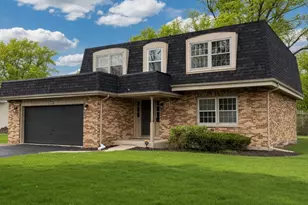
Welcome to this beautifully updated two-story home located in the highly desirable Gleneagle Trail subdivision of Matteson. Offering the perfect blend of space, style, and functionality, this move-in ready residence is ideal for both first-time buyers and those seeking a more elevated lifestyle. This expansive home features five generously sized bedrooms, including a convenient main-level bedroom, along with 3.1 updated bathrooms. Kitchen is bright, modern and designed to impress with newer stainless steel appliances, center island, and custom backsplash-perfect for everyday living and entertaining alike. Main level showcases new wood laminate flooring, a warm and inviting family room with a fireplace, formal living and dining rooms highlighted by soaring vaulted ceilings. A main-floor laundry room adds everyday convenience. Upstairs, enjoy views overlooking the impressive two-story foyer, enhancing the home's open and airy feel. Primary suite with separate soaking tub and shower. Top level has 4 bedrooms and 2 full bathrooms total. Fully finished basement adds approximately 1,600 square feet of additional living space, complete with a bar area, pool table space, and a dedicated movie area-ideal for hosting gatherings. An additional room offers flexibility for a home office, fitness space, or guest suite, along with a spacious full bathroom. Recent updates provide peace of mind, including windows and roof (under 10 years old), new furnace and A/C (2025), ejector pump (2026), sump pump with battery backup (2022), and all new ceiling fans. Step outside to a nicely sized backyard designed for relaxation and entertaining, featuring a newer paver patio and maintenance-free fencing (2018). With a thoughtfully designed floor plan, modern updates, and exceptional space throughout, this home really has it all.
Full Property Details
Full Property Details for 822 Tall Grass Trail
General
- Sold For: $485,000
- HOA FEE: $16/month
- HOA FEE FREQ.: Annually
- Taxes: $13,864 (2024)
- Status: Closed
- Type: Single Family
- Source: MRED
- MLS ID: 12623910
- Added to Site: 109 day(s) ago
Interior
- Interior Features: Cathedral Ceiling(s), Walk-In Closet(s)
- Fireplace: Yes
- Fireplace(s): Family Room, Electric
- Appliances: Microwave, Dishwasher, Refrigerator, High-End Refrigerator, Washer, Dryer, Cooktop, Oven, Gas Cooktop
Rooms
Bathrooms
- Total Bathrooms: 4
- Full Bathrooms: 3
- Half Bathrooms: 1
- Basement Baths: Yes
- Bathroom Features: Separate Shower
Bedrooms
- Total Bedrooms: 5
Additional Information
- Equipment: Ceiling Fan(s), Sump Pump, Backup Sump Pump
Parking
- Garage: Yes
- Attached garage: Yes
- Garage Spaces: 3
- Total Spaces: 3
- Parking Features: Concrete, Side Driveway, Garage Door Opener, Yes, Garage Owned, Attached, Garage
Location
- Area: Matteson
- County: Cook
- Subdivision: Gleneagle Trail
- Driving Directions: Route 30 to Ridgeland Ave, to Tall Grass, North to home
School Information
- School District: 159
- Midd School District: 159
Community
- Assoc. Fees Include: None
Heating & Cooling
- Cooling Type: Central Air Conditioning
- Heating Type: Natural Gas, Forced Air
Utilities
- Water: Lake Michigan
Structural Information
- Architectural Style: Contemporary
- Construction: Vinyl Siding, Brick
- Exterior Const.: Vinyl Siding, Brick
- Basement Desc.: Finished, Rec/Family Area, Storage Space, Full
- Foundation: Concrete Perimeter
- Roof: Asphalt
- Windows: Insulated Windows
- Doors: French Doors, Sliding Doors, Storm Door(s)
- Square Feet: 4,855
- Sq. Ft. Source: Taped
- Year Built: 2005
- Remodeled/Updated: 2025
Manufactured Home
- Model: 2 STORY
Lot Features
- Lot Size (Acres): 0.19
- Lot Size Range: Less than .25 Acre
- Lot Dimensions: 70 x 117
- Lot Features: Landscaped
Financial Considerations
- Association Fee: $186
- Assoc Fee Freq.: Annually
- Parking Included: Yes
- Assessment Year: 2005
- Tax Amount: $13,864.8
- Tax Year: 2024
Disclosures and Reports
- Ownership: Fee Simple
- Property ID: 31201110020000
Listed by @properties Christie's International Real Estate
Sold by Redfin Corporation

Get Pre-Approved Today
Schools
Schools serving 822 Tall Grass Trail
School Districts:Elementary School District 159, Rich Township High School District 227
| Name | Grades | Distance |
|---|---|---|
Rich Township High School 3600 203rd Street, Olympia Fields, IL 60461 | 9-12 | 3.4 mi |
Disclaimer:
School attendance boundaries provided by ATTOM Data Solutions and are for reference only. Contact the school directly to verify enrollment eligibility.
Price & Sales History for 822 Tall Grass Trail
Date
Details
Price
Change
Source
6/18/2026
Sold
$485,000
1.06%
MLS
5/04/2026
Listed
$479,900
—
MLS
Disclaimer: Historical sales information is derived from public records provided by the county offices. Information is not guaranteed and should be independently verified.
822 Tall Grass Trail, Matteson, IL 60443 (MLS# 12623910) is a Single Family property that was sold at $485,000 on June 18, 2026. Want to learn more about 822 Tall Grass Trail? Do you have questions about finding other Single Family real estate for sale in Matteson? You can browse all Matteson real estate or contact a Coldwell Banker agent to request more information.