No photo available
$265,000 Just Listed
Property Description
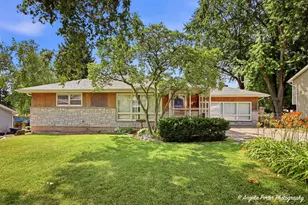
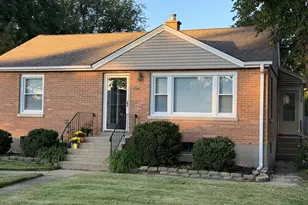
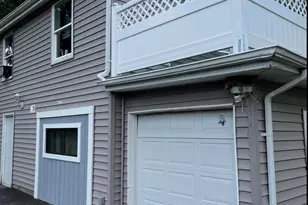
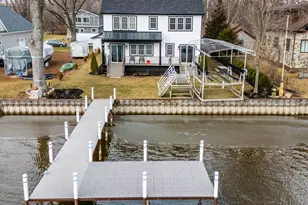
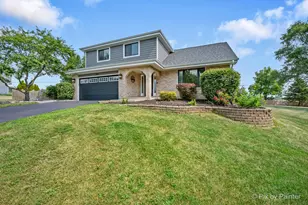
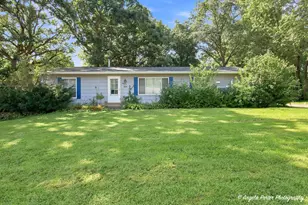
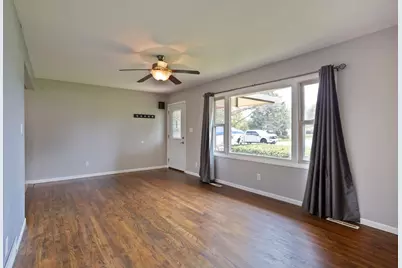
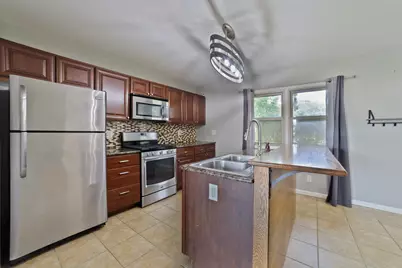
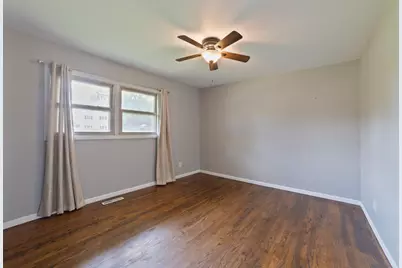
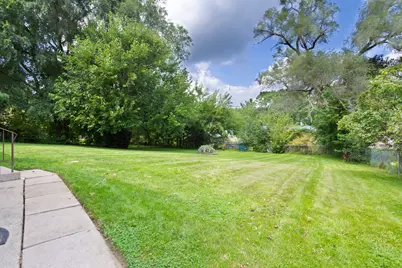
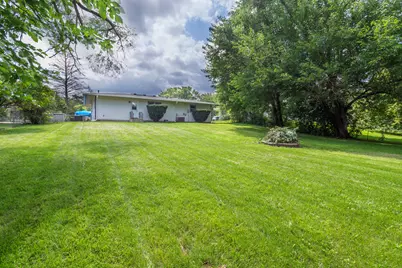
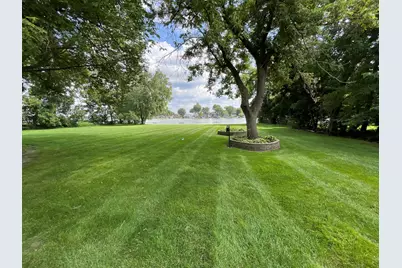
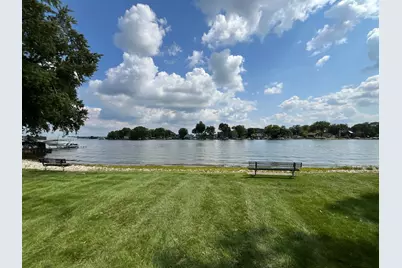
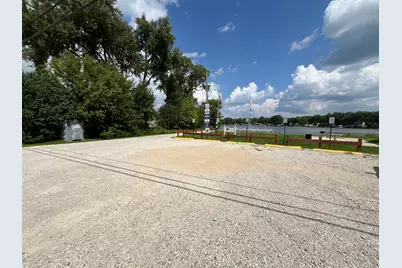
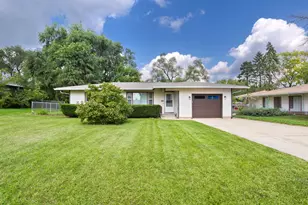
Welcome to 1104 Jasper Dr in McHenry! Located in the highly sought-after Johnsburg School District, this inviting home features 2 beds and 1 bath with hardwood floors and large private fenced yard! Along with a new roof and siding for added peace of mind. Enjoy neighborhood access to a boat launch and riverfront park, making it easy to take advantage of everything the Fox River has to offer. A great place to call home with the perfect mix of neighborhood living and outdoor recreation!
Full Property Details
Full Property Details for 1104 Jasper Dr
General
- Price: $265,000
- Taxes: $3,374 (2025)
- Status: Active
- Type: Single Family
- Source: MRED
- MLS ID: 12744081
- Updated: Today (8/27/2026)
- Added to Site: Today
Rental Information
- Complex Features: Street Paved
Interior
- Basement: Crawl Spac
- Interior Features: 1st-Floor Bedroom, 1st-Floor Bath
- Appliances: Range, Refrigerator, Washer, Dryer
- Flooring: Hardwood
Rooms
Bathrooms
- Total Bathrooms: 1
- Full Bathrooms: 1
Bedrooms
- Total Bedrooms: 2
Additional Information
- Equipment: Carbon Monoxide Detectors
- Other Features: School Bus Service
Parking
- Garage: Yes
- Attached garage: Yes
- Garage Spaces: 1.5
- Total Spaces: 1
- Parking Features: Concrete, Side Driveway, Garage Door Opener, Yes, Garage Owned, Attached, Garage
Location
- Area: Holiday Hills / Johnsburg / McHenry / Lakemoor / McCullom Lake / Sunnyside / Ringwood
- County: McHenry
- Township: McHenry
- Driving Directions: Johnsburg/Wilmot Road to Jasper East
School Information
- School District: 12
- Elem School District: 12
- Midd School District: 12
- High School District: 12
- Elementary School: Johnsburg Elementary School
- Middle School: Johnsburg Junior High School
- High School: Johnsburg High School
- Private School: Johnsburg High School
Community
- Assoc. Fees Include: None
Heating & Cooling
- Cooling Type: Central Air Conditioning
- Heating Type: Natural Gas, Forced Air
Utilities
- Sewer: Septic Tank
- Water: Public
Structural Information
- Architectural Info: Ranch
- Architectural Style: Ranch
- Model: RANCH
- Construction: Aluminum Siding
- Exterior Const.: Aluminum Siding
- Basement: Yes
- Basement Desc.: Crawl Space
- Foundation: Concrete Perimeter
- Roof: Asphalt
- Sub-Flooring: Hardwood
- Square Feet: 944
- Sq. Ft. Source: Assessor
- Year Built: 1965
- Built Before 1978: Yes
Manufactured Home
- Model: RANCH
Lot Features
- Lot Size (Acres): 0.2806
- Lot Size Range: .25 to .49 Acre
- Lot Dimensions: 80 x 151 x 81 x 147
- Fence: Yes
- Fencing (Description): Fenced
Financial Considerations
- Parking Included: Yes
- Assessment Year: 1965
- Tax Amount: $3,374.94
- Tax Year: 2025
- Pays Sewer: Septic Tank
Disclosures and Reports
- Ownership: Fee Simple
- Property ID: 1007228012
Listed by RE/MAX Plaza
Get Pre-Approved Today
Get a Great Insurance Rate
Schools
Schools serving 1104 Jasper Dr
School District:Johnsburg Community Unit School District 12
| Name | Grades | Distance |
|---|---|---|
James C Bush Elementary School 2118 West Church Street, Johnsburg, IL 60051 | 3-5 | 1.4 mi |
Ringwood School Primary Center 4700 School Road, Ringwood, IL 60072 | PK-2 | 4.1 mi |
Johnsburg Jr High School 2220 West Church Street, Johnsburg, IL 60051 | 6-8 | 1.4 mi |
Johnsburg High School 2002 West Ringwood Road, Johnsburg, IL 60051 | 9-12 | 0.8 mi |
Disclaimer:
School attendance boundaries provided by ATTOM Data Solutions and are for reference only. Contact the school directly to verify enrollment eligibility.
Price & Sales History for 1104 Jasper Dr
Date
Details
Price
Change
Source
8/27/2026
Listed
$265,000
66.14%
MLS
11/11/2020
Sold
$159,500
—
Public Record
Disclaimer: Historical sales information is derived from public records provided by the county offices. Information is not guaranteed and should be independently verified.
Tax History
Tax History for 1104 Jasper Dr
Year
Property Taxes
Change
Tax Assessment
Change
2024
$3,225
2%
$56,214
11%
2023
$3,159
100%
$50,859
8%
2022
-100%
$47,183
7%
2021
$2,963
—
$43,940
4%
2021
$2,963
6%
$42,108
5%
2019
$2,806
7%
$39,985
12%
2017
$2,617
-3%
$35,825
-6%
2018
$2,711
6%
$38,172
14%
2016
$2,566
2%
$33,481
7%
2015
$2,506
3%
$31,174
5%
2014
$2,424
-19%
$29,825
-3%
2013
$2,980
4%
$30,862
-8%
2012
$2,862
—
$33,527
—
Disclaimer: Historical tax information is derived from public records provided by the county offices. Information is not guaranteed and should be independently verified.
Estimate the Cost
Estimate the Cost for 1104 Jasper Dr
1104 Jasper Drive, McHenry, IL 60051 (MLS# 12744081) is a Single Family property with 2 bedrooms and 1 full bathroom. 1104 Jasper Drive is currently listed for $265,000 and was received on August 27, 2026. Want to learn more about 1104 Jasper Drive? Do you have questions about finding other Single Family real estate for sale in McHenry? You can browse all McHenry real estate or contact a Coldwell Banker agent to request more information.