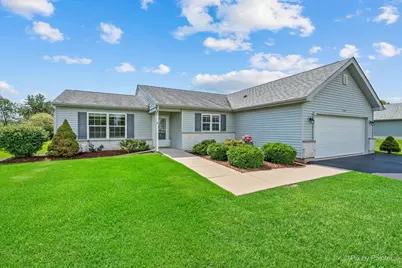
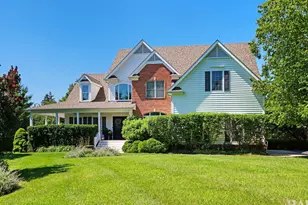
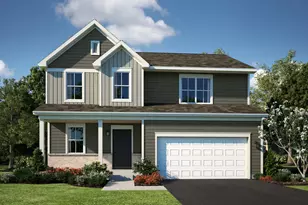
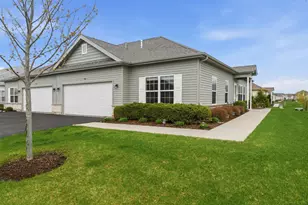
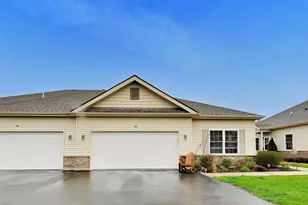
This is a carousel with tiles that activate property listing cards. Use the previous and next buttons to navigate.
1/29
$319,000 Just Listed
This is a carousel with tiles that activate property listing cards. Use the previous and next buttons to navigate.
1/29
Property Description
Welcome to this peaceful charming single-story ranch in an adult community and sits on a premium lot backing to open farmland! This beautiful 2-bedroom, 2-bathroom ranch home sits on an oversized, premium lot offering panoramic, unobstructed views of scenic farmland and open countryside right out your back door. Thoughtfully designed single-story floor plan featuring a spacious primary suite and a bright second bedroom perfect for guests or a home office. Enjoy picturesque farm views and unmatched privacy with no rear neighbors. Lifestyle Garage Door Screen transforms your 2-car garage into an airy, bug-free outdoor lounge, workshop, or extra entertainment space at a moment's notice. Association fee includes membership to the Greens of Irish Prairie Recreation Center with indoor-outdoor pool-exercise equipment-etc. The home is adjacent to Prairie Trail Bike Path. Enjoy luxury living.
Full Property Details
Full Property Details for 1108 Monroe Ave
General
- Price: $319,000
- HOA FEE: $50/month
- HOA FEE FREQ.: Annually
- Taxes: $2,664 (2025)
- Status: Active
- Type: Single Family
- Source: MRED
- MLS ID: 12737443
- Updated: 8/21/2026
- Added to Site: 4 day(s) ago
Rental Information
- Complex Features: Clubhouse, Park, Pool, Curbs, Sidewalks, Street Paved
Interior
- Basement: Crawl Spac
- Interior Features: Cathedral Ceiling(s), 1st-Floor Bedroom, 1st-Floor Bath, Walk-In Closet(s)
- Fireplace: Yes
- Number of Fireplaces: 1
- Fireplace(s): Living Room, Electric, Ventless
- Appliances: Range, Microwave, Dishwasher, Refrigerator, Washer, Dryer, Disposal, Water Softener, Water Softener Owned, Humidifier
Rooms
Bathrooms
- Total Bathrooms: 2
- Full Bathrooms: 2
- Bathroom Features: Double Sink
Bedrooms
- Total Bedrooms: 2
Additional Information
- Equipment: Water Softener (Owned), Carbon Monoxide Detectors, Ceiling Fan(s), Water Heater-Gas
- Other Features: Adult Community
Parking
- Garage: Yes
- Attached garage: Yes
- Garage Spaces: 2
- Total Spaces: 2
- Parking Features: Asphalt, Garage Door Opener, Yes, Garage Owned, Attached, Garage
Location
- Area: Holiday Hills / Johnsburg / McHenry / Lakemoor / McCullom Lake / Sunnyside / Ringwood
- County: McHenry
- Township: Nunda
- Subdivision: Patriot Estates
- Driving Directions: south of Bull Valley Road on Crystal Lake Road, turn east on Cunat drive right on Monroe
School Information
- School District: 15
- Elem School District: 15
- Midd School District: 15
- High School District: 156
Community
- Assoc. Fees Include: Insurance, Exercise Facilities, Pool
- Mgmt. Company: Heritage Point Estates
Heating & Cooling
- Cooling Type: Central Air Conditioning
- Heating Type: Natural Gas, Forced Air
Utilities
- Sewer: Storm Sewer
- Water: Public
Structural Information
- Architectural Info: Ranch, Traditional
- Architectural Style: Ranch, Traditional
- Model: JACKSON
- Construction: Vinyl Siding, Brick
- Exterior Const.: Vinyl Siding, Brick
- Basement: Yes
- Basement Desc.: Crawl Space
- Windows: Screens
- Square Feet: 1,257
- Sq. Ft. Source: Builder
- Year Built: 2014
Manufactured Home
- Model: JACKSON
Lot Features
- Lot Size (Acres): 0.21
- Lot Size Range: Less than .25 Acre
- Lot Dimensions: 75 x 120
- Lot Features: Nature Preserve Adjacent, Landscaped
Financial Considerations
- Association Fee: $600
- Assoc Fee Freq.: Annually
- Parking Included: Yes
- Assessment Year: 2014
- Tax Amount: $2,664
- Tax Year: 2025
- Pays Sewer: Storm Sewer
Disclosures and Reports
- Ownership: Fee Simple with Homeowners Association
- Property ID: 1404455016
Listed by Perillo Real Estate Group
Get Pre-Approved Today
Get a Great Insurance Rate
Schools
Schools serving 1108 Monroe Ave
School Districts:McHenry Community High School District 156, McHenry Community Consolidated School District 15
| Name | Grades | Distance |
|---|---|---|
Riverwood Elementary School 300 South Driftwood Trail, McHenry, IL 60050 | K-5 | 0.9 mi |
Parkland School 1802 North Ringwood Road, McHenry, IL 60050 | 6-8 | 2.7 mi |
Mchenry High School-West Campus 4724 West Crystal Lake Road, McHenry, IL 60050 | 9-12 | 1.7 mi |
Disclaimer:
School attendance boundaries provided by ATTOM Data Solutions and are for reference only. Contact the school directly to verify enrollment eligibility.
Price & Sales History for 1108 Monroe Ave
Date
Details
Price
Change
Source
8/20/2026
Listed
$319,000
72.43%
MLS
6/16/2017
Sold
$185,000
—
Public Record
Disclaimer: Historical sales information is derived from public records provided by the county offices. Information is not guaranteed and should be independently verified.
Tax History
Tax History for 1108 Monroe Ave
Year
Property Taxes
Change
Tax Assessment
Change
2024
$2,816
-9%
$76,306
12%
2023
$3,079
100%
$68,430
12%
2022
-100%
$61,091
7%
2021
$3,758
—
$57,277
3%
2021
$3,758
-5%
$55,560
5%
2019
$3,963
-10%
$52,823
7%
2018
$4,401
3%
$49,454
4%
2017
$4,291
-16%
$47,379
-1%
2016
$5,124
1%
$47,871
7%
2015
$5,065
—
$44,911
—
Disclaimer: Historical tax information is derived from public records provided by the county offices. Information is not guaranteed and should be independently verified.
Estimate the Cost
Estimate the Cost for 1108 Monroe Ave
1108 Monroe Avenue, McHenry, IL 60050 (MLS# 12737443) is a Single Family property with 2 bedrooms and 2 full bathrooms. 1108 Monroe Avenue is currently listed for $319,000 and was received on August 20, 2026. Want to learn more about 1108 Monroe Avenue? Do you have questions about finding other Single Family real estate for sale in McHenry? You can browse all McHenry real estate or contact a Coldwell Banker agent to request more information.