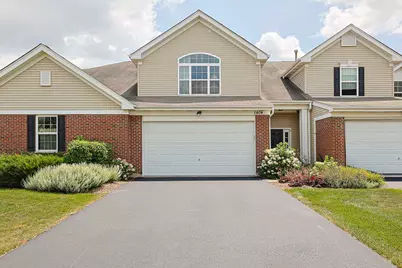
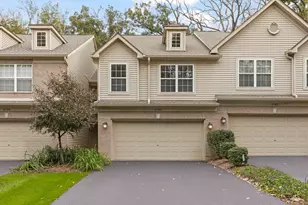
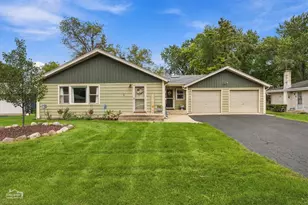
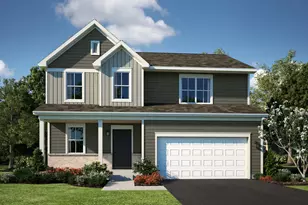
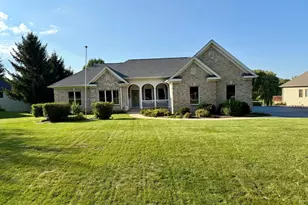
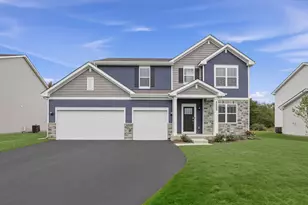
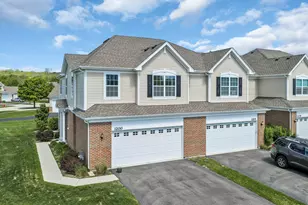
This is a carousel with tiles that activate property listing cards. Use the previous and next buttons to navigate.
1/1
$284,000
This is a carousel with tiles that activate property listing cards. Use the previous and next buttons to navigate.
1/1
Property Description
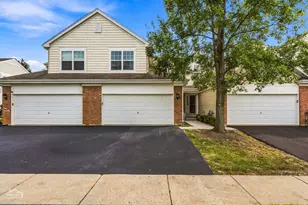
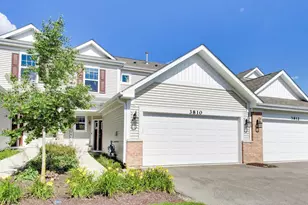
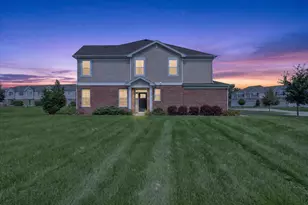
Welcome home to this beautifully updated second-floor ranch townhome in the sought-after Legend Lakes community, where modern updates, an open-concept design, and a peaceful natural setting come together perfectly. Filled with natural light, the spacious living room features a vaulted ceiling and flows effortlessly into the formal dining room, family room, and eat-in kitchen, creating an ideal layout for both everyday living and entertaining. Luxury vinyl plank flooring, neutral paint, and newer carpeting provide a fresh, contemporary feel throughout. The thoughtfully designed floor plan offers privacy for everyone, with two generously sized bedrooms and a full bath on one side of the home, while the spacious primary suite is tucked away on the opposite side and features a walk-in closet and an updated ensuite bath. Step outside through the sliding glass doors to your private deck overlooking a wide open grassy area-perfect for enjoying your morning coffee or unwinding at the end of the day. This home offers peace of mind with numerous recent updates, including a refrigerator (2023), dishwasher (2020), dryer (2021), microwave and garbage disposal (2025), newer luxury vinyl flooring, newer carpeting, and beautifully updated bathrooms. A convenient attached two-car garage completes the package. Enjoy maintenance-free living in a quiet neighborhood surrounded by scenic walking paths, tranquil ponds, and abundant green space, all while being close to shopping, dining, parks, and everything Legend Lakes has to offer. This move-in-ready home is one you won't want to miss!
Full Property Details
Full Property Details for 1404 Draper Rd #24-2
General
- Sold For: $284,000
- HOA FEE: $312/month
- Taxes: $6,134 (2024)
- Status: Closed
- Type: Condo
- Source: MRED
- MLS ID: 12677086
- Added to Site: 70 day(s) ago
Interior
- Interior Features: Vaulted Ceiling(s), Walk-In Closet(s), Open Floorplan
- Appliances: Range, Microwave, Dishwasher, Refrigerator, Washer, Dryer, Disposal, Stainless Steel Appliance(s), Water Softener Rented
- Flooring: Laminate
Rooms
Bathrooms
- Total Bathrooms: 2
- Full Bathrooms: 2
- Bathroom Features: Double Sink
Bedrooms
- Total Bedrooms: 3
Additional Information
- Other Features: School Bus Service, Commuter Bus, Commuter Train
Parking
- Garage: Yes
- Attached garage: Yes
- Garage Spaces: 2
- Total Spaces: 2
- Parking Features: Asphalt, Garage Door Opener, Yes, Garage Owned, Attached, Garage
Location
- Area: Holiday Hills / Johnsburg / McHenry / Lakemoor / McCullom Lake / Sunnyside / Ringwood
- County: McHenry
- Subdivision: Legend Lakes
- Driving Directions: Bull Valley Rd West of Rte 31 to Curran N to Draper E to home
School Information
- School District: 15
- Midd School District: 15
Community
- Assoc. Fees Include: Water, Insurance, Lawn Care, Scavenger, Snow Removal
- Pets Allowed: Yes
- Pet Restrictions: Cats OK, Dogs OK
- Mgmt. Company: Property Specialists Inc. PSI
Heating & Cooling
- Cooling Type: Central Air Conditioning
- Heating Type: Natural Gas, Forced Air
Utilities
- Water: Public
Structural Information
- Structure Type: Condo
- Construction: Vinyl Siding, Brick
- Exterior Const.: Vinyl Siding, Brick
- Basement Desc.: None
- Sub-Flooring: Laminate
- Entry Floor Number: 2
- Stories/Levels: 1
- Square Feet: 1,818
- Sq. Ft. Source: Assessor
- Year Built: 2009
Unit Information
- Units in Building: 4
Manufactured Home
- Model: 2ND STORY RANCH
Lot Features
- Lot Dimensions: COMMON
Financial Considerations
- Association Fee: $312
- Assoc Fee Freq.: Monthly
- Other Assoc Fees: $366
- Parking Included: Yes
- Assessment Year: 2009
- Tax Amount: $6,134
- Tax Year: 2024
Disclosures and Reports
- Ownership: Condo
- Property ID: 933108006
Listed by Berkshire Hathaway HomeServices Starck Real Estate
Sold by Compass

Get Pre-Approved Today
Schools
Schools serving 1404 Draper Rd #24-2
School Districts:McHenry Community High School District 156, McHenry Community Consolidated School District 15
| Name | Grades | Distance |
|---|---|---|
Riverwood Elementary School 300 South Driftwood Trail, McHenry, IL 60050 | K-5 | 1.4 mi |
Parkland School 1802 North Ringwood Road, McHenry, IL 60050 | 6-8 | 1 mi |
Mchenry High School-West Campus 4724 West Crystal Lake Road, McHenry, IL 60050 | 9-12 | 1.2 mi |
Disclaimer:
School attendance boundaries provided by ATTOM Data Solutions and are for reference only. Contact the school directly to verify enrollment eligibility.
Price & Sales History for 1404 Draper Rd #24-2
Date
Details
Price
Change
Source
8/28/2026
Sold
$284,000
1.46%
MLS
7/23/2026
Listed
$279,900
—
MLS
Disclaimer: Historical sales information is derived from public records provided by the county offices. Information is not guaranteed and should be independently verified.
1404 Draper Road #24-2, McHenry, IL 60050 (MLS# 12677086) is a Condo property that was sold at $284,000 on August 28, 2026. Want to learn more about 1404 Draper Road #24-2? Do you have questions about finding other Condo real estate for sale in McHenry? You can browse all McHenry real estate or contact a Coldwell Banker agent to request more information.