No photo available
$362,900 Contingent
Property Description
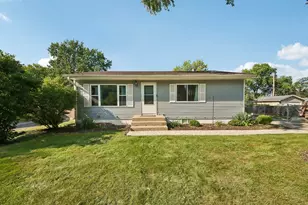
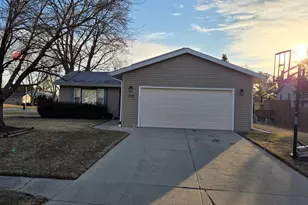
Move right into this beautifully updated ranch featuring an open floor plan and a fantastic backyard designed for relaxing and entertaining! The fully fenced yard (new in 2024) offers a freshly painted deck, storage shed, and a charming gazebo with electricity-perfect for summer evenings or outdoor gatherings. Inside, you'll love the bright and inviting living room with vaulted ceilings, a cozy gas-log fireplace, and abundant natural light. The open kitchen features stainless steel appliances and flows seamlessly into the main living space. The main level offers three bedrooms, an updated full bath, and new carpet in all bedrooms. The finished basement provides exceptional living space, including a huge recreation room, a private office, a full bath, and a laundry room. Updated in 2024, the basement features a stylish modern exposed ceiling and new carpet, which gives the space a fresh, contemporary feel. A new roof installed in 2025 provides added peace of mind. The sellers loved the convenience of the extra-wide concrete driveway and mudroom connecting the garage and the main house. Move-in ready with tasteful updates throughout-this is one you won't want to miss! Quick Close Possible.
Full Property Details
Full Property Details for 218 Windridge Dr
General
- Price: $362,900
- Taxes: $7,184 (2025)
- Status: Contingent
- Type: Single Family
- Source: MRED
- MLS ID: 12688678
- Updated: 6/30/2026
- Added to Site: 16 day(s) ago
Rental Information
- Complex Features: Park, Sidewalks, Street Lights
Interior
- Basement: Finished, F
- Interior Features: Vaulted Ceiling(s), 1st-Floor Bedroom, 1st-Floor Bath
- Fireplace: Yes
- Number of Fireplaces: 1
- Fireplace(s): Living Room, Gas Log
- Appliances: Range, Microwave, Dishwasher, Refrigerator, Washer, Dryer, Stainless Steel Appliance(s)
Rooms
Bathrooms
- Total Bathrooms: 2
- Full Bathrooms: 2
- Basement Baths: Yes
Bedrooms
- Total Bedrooms: 3
Additional Information
- Equipment: Water Softener (Owned), Carbon Monoxide Detectors, Ceiling Fan(s), Backup Sump Pump
- Other Features: School Bus Service
Parking
- Garage: Yes
- Attached garage: Yes
- Garage Spaces: 1.5
- Total Spaces: 1
- Parking Features: Concrete, Garage Door Opener, Heated Garage, Yes, Garage Owned, Attached, Garage
Location
- Area: Holiday Hills / Johnsburg / McHenry / Lakemoor / McCullom Lake / Sunnyside / Ringwood
- County: McHenry
- Township: McHenry
- Subdivision: Fox Ridge
- Driving Directions: Crystal Lake Rd to Dartmoor to Windridge
School Information
- School District: 15
- Elem School District: 15
- Midd School District: 15
- High School District: 156
- Elementary School: Riverwood Elementary School
- Middle School: Parkland Middle School
- High School: Mchenry Campus
- Private School: Mchenry Campus
Community
- Assoc. Fees Include: None
Heating & Cooling
- Cooling Type: Central Air Conditioning
- Heating Type: Natural Gas, Forced Air
Utilities
- Sewer: Public Sewer
- Water: Public
Structural Information
- Architectural Info: Ranch
- Architectural Style: Ranch
- Model: Ranch
- Construction: Vinyl Siding
- Exterior Const.: Vinyl Siding
- Basement: Yes
- Basement Desc.: Finished, Full
- Foundation: Concrete Perimeter
- Roof: Asphalt
- Sq. Ft. Source: Not Reported
- Year Built: 1978
Manufactured Home
- Model: Ranch
Additional Structures
- Other Structures: Gazebo, Shed(s)
Lot Features
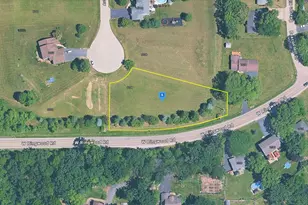
- Lot Size (Acres): 0.31
- Lot Size Range: .25 to .49 Acre
- Lot Dimensions: 116 x 64 x 116 x 139
- Fence: Yes
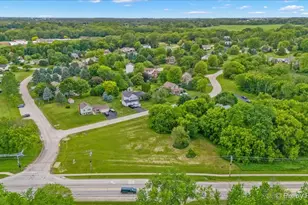
- Lot Features: Corner Lot
- Fencing (Description): Fenced
Financial Considerations
- Parking Included: Yes
- Assessment Year: 1978
- Tax Amount: $7,184
- Tax Year: 2025
- Pays Sewer: Public Sewer
Disclosures and Reports
- Ownership: Fee Simple
- Property ID: 933477001
Listed by Keller Williams Success Realty
Get Pre-Approved Today
Get a Great Insurance Rate
Schools
Schools serving 218 Windridge Dr
School Districts:McHenry Community High School District 156, McHenry Community Consolidated School District 15
| Name | Grades | Distance |
|---|---|---|
Riverwood Elementary School 300 South Driftwood Trail, McHenry, IL 60050 | K-5 | 0.5 mi |
Parkland School 1802 North Ringwood Road, McHenry, IL 60050 | 6-8 | 1.6 mi |
Mchenry High School-West Campus 4724 West Crystal Lake Road, McHenry, IL 60050 | 9-12 | 0.6 mi |
Disclaimer:
School attendance boundaries provided by ATTOM Data Solutions and are for reference only. Contact the school directly to verify enrollment eligibility.
Price & Sales History for 218 Windridge Dr
Date
Details
Price
Change
Source
6/25/2026
Listed
$362,900
20.97%
MLS
11/27/2023
Sold
$300,000
—
Public Record
Disclaimer: Historical sales information is derived from public records provided by the county offices. Information is not guaranteed and should be independently verified.
Tax History
Tax History for 218 Windridge Dr
Year
Property Taxes
Change
Tax Assessment
Change
2024
$6,910
3%
$89,686
12%
2023
$6,683
100%
$80,350
8%
2022
-100%
$74,543
7%
2021
$6,205
—
$69,420
4%
2021
$6,205
24%
$66,526
22%
2019
$5,009
2%
$54,580
15%
2017
$4,918
-4%
$47,664
-6%
2018
$5,132
8%
$50,786
14%
2016
$4,740
15%
$44,546
19%
2015
$4,105
-2%
$37,302
-2%
2014
$4,191
2%
$38,118
-3%
2013
$4,114
-22%
$39,443
-26%
2012
$5,251
—
$53,576
—
Disclaimer: Historical tax information is derived from public records provided by the county offices. Information is not guaranteed and should be independently verified.
Estimate the Cost
Estimate the Cost for 218 Windridge Dr
218 Windridge Drive, McHenry, IL 60050 (MLS# 12688678) is a Single Family property with 3 bedrooms and 2 full bathrooms. 218 Windridge Drive is currently listed for $362,900 and was received on June 25, 2026. Want to learn more about 218 Windridge Drive? Do you have questions about finding other Single Family real estate for sale in McHenry? You can browse all McHenry real estate or contact a Coldwell Banker agent to request more information.