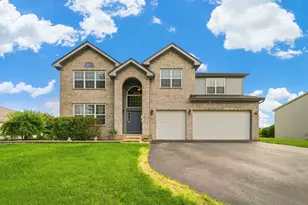
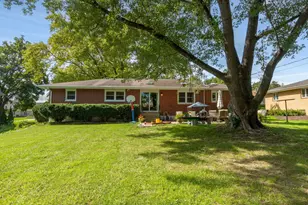
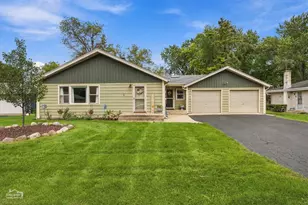
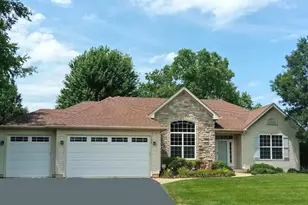
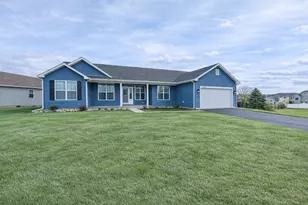
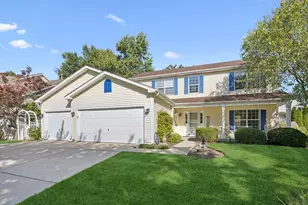
This is a carousel with tiles that activate property listing cards. Use the previous and next buttons to navigate.
1/1
$562,500
This is a carousel with tiles that activate property listing cards. Use the previous and next buttons to navigate.
1/1
Property Description
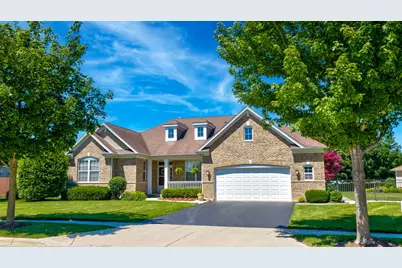
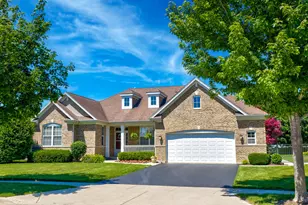
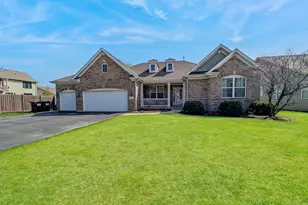
EVERY AMENITY IMAGINABLE AWAITS IN THIS STUNNING ONE STORY HOME! Designed for both comfortable everyday living and unforgettable entertaining, this exceptional 3 bedroom home offers a seamless blend of elegance, functionality, and resort style outdoor living. The luxurious primary suite is a private retreat featuring a spacious walk-in closet and a spa inspired bath designed for relaxation. Two additional bedrooms are generously sized and conveniently serviced by a beautifully appointed full bath. At the heart of the home, the inviting great room creates the perfect gathering space and flows effortlessly into the formal dining room with elegant French doors, providing ample room for holiday celebrations and family gatherings. The CHEF'S DREAM kitchen is sure to impress with stainless steel appliances, a custom center island, granite countertops, breakfast bar seating, abundance of wood cabinetry, and a large walk in pantry. JUST WAIT until you step outside the breakfast room, you will be amazed by your own BACKYARD PARADISE! Professionally landscaped and thoughtfully designed for entertaining, this incredible outdoor oasis features a custom pergola, expansive patio, outdoor fireplace, built in gas grill, and even a charming "she shed. Whether hosting summer barbecues or enjoying peaceful evenings under the stars, this backyard is truly second to none. And just when you think you've seen it all, THERE IS MORE! The spectacular finished basement is an ENTERTAINER'S DREAM, boasting a custom full service bar, wine cellar, spacious recreation room, full bathroom, second kitchen and dining area! Filled with custom finishes and cozy gathering spaces, this lower level offers endless possibilities for hosting friends and family or simply enjoying your own private retreat. This extraordinary home is packed with upgrades, custom features, and exceptional spaces throughout. Walk to the parks, schools and all that charming downtown McHenry offers! Isn't it time to make 2520 Wall Street your last NEW ADDRESS?!
Full Property Details
Full Property Details for 2520 Wall St
General
- Sold For: $562,500
- Taxes: $10,894 (2025)
- Status: Closed
- Type: Single Family
- Source: MRED
- MLS ID: 12675033
- Added to Site: 61 day(s) ago
Interior
- Interior Features: Wet Bar, 1st-Floor Bedroom, 1st-Floor Bath, Built-in Features, Walk-In Closet(s), Open Floorplan, Granite Counters, Separate Dining Room, Pantry
- Appliances: Range, Microwave, Dishwasher, Refrigerator, Bar Fridge, Washer, Dryer, Stainless Steel Appliance(s), Wine Refrigerator, Oven, Water Softener Owned
- Flooring: Hardwood, Laminate, Carpet
Rooms
Bathrooms
- Total Bathrooms: 3
- Full Bathrooms: 3
- Basement Baths: Yes
- Bathroom Features: Double Sink
Bedrooms
- Total Bedrooms: 3
Additional Information
- Equipment: Water Softener (Owned), Carbon Monoxide Detectors, Ceiling Fan(s), Sump Pump, Water Heater-Gas
- Other Features: School Bus Service
Exterior
- Exterior Features: Outdoor Grill, Other, Lighting
Parking
- Garage: Yes
- Attached garage: Yes
- Garage Spaces: 2.1
- Total Spaces: 2
- Parking Features: Asphalt, Garage Door Opener, Yes, Attached, Garage
Location
- Area: Holiday Hills / Johnsburg / McHenry / Lakemoor / McCullom Lake / Sunnyside / Ringwood
- County: McHenry
- Driving Directions: Route 120 R onto Chapel Hill Road L onto Lincoln Road R onto Hillside Lane L onto Wall Street to 2520 on left.
School Information
- School District: 15
- Midd School District: 15
Community
- Assoc. Fees Include: None
Heating & Cooling
- Cooling Type: Central Air Conditioning
- Heating Type: Natural Gas
Utilities
- Water: Public
Structural Information
- Architectural Style: Ranch
- Construction: Vinyl Siding, Brick
- Exterior Const.: Vinyl Siding, Brick
- Basement Desc.: Finished, Rec/Family Area, Storage Space, Full
- Foundation: Concrete Perimeter
- Roof: Asphalt
- Windows: Screens
- Sub-Flooring: Hardwood, Laminate, Carpet
- Square Feet: 2,237
- Sq. Ft. Source: Assessor
- Year Built: 2006
Additional Structures
- Other Structures: Outdoor Kitchen, Pergola, Shed(s), Covered Arena
Lot Features
- Lot Size Range: .25 to .49 Acre
- Lot Dimensions: 78.4 x 169 x 165 x 132.7
- Fence: Yes
- Lot Features: Landscaped, Level
- Fencing (Description): Fenced
Financial Considerations
- Assessment Year: 2006
- Tax Amount: $10,894
- Tax Year: 2025
Disclosures and Reports
- Ownership: Fee Simple
- Property ID: 925251006
Listed by Baird & Warner
Sold by RE/MAX Plaza

Get Pre-Approved Today
Schools
Schools serving 2520 Wall St
School Districts:McHenry Community Consolidated School District 15, McHenry Community High School District 156
| Name | Grades | Distance |
|---|---|---|
Hilltop Elementary School, McHenry, IL 2615 West Lincoln Road, McHenry, IL 60051 | K-3 | 0.2 mi |
Chauncey H Duker School 3711 Kane Avenue, McHenry, IL 60050 | 4-5 | 1.6 mi |
Mchenry Middle School 2120 West Lincoln Road, McHenry, IL 60051 | 6-8 | 0.5 mi |
Mchenry East High School 1012 North Green Street, McHenry, IL 60050 | 9-12 | 1.2 mi |
Disclaimer:
School attendance boundaries provided by ATTOM Data Solutions and are for reference only. Contact the school directly to verify enrollment eligibility.
Price & Sales History for 2520 Wall St
Date
Details
Price
Change
Source
8/03/2026
Sold
$562,500
-5.46%
MLS
6/12/2026
Listed
$595,000
—
MLS
Disclaimer: Historical sales information is derived from public records provided by the county offices. Information is not guaranteed and should be independently verified.
2520 Wall Street, McHenry, IL 60051 (MLS# 12675033) is a Single Family property that was sold at $562,500 on August 03, 2026. Want to learn more about 2520 Wall Street? Do you have questions about finding other Single Family real estate for sale in McHenry? You can browse all McHenry real estate or contact a Coldwell Banker agent to request more information.