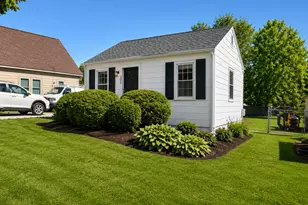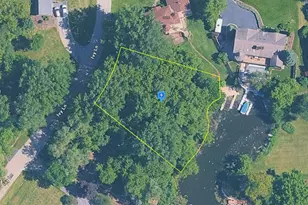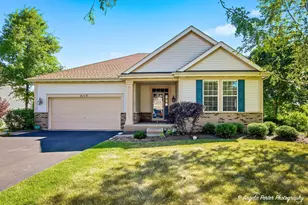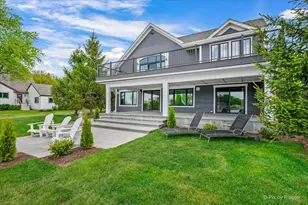





This is a carousel with tiles that activate property listing cards. Use the previous and next buttons to navigate.
1/55
$929,000
This is a carousel with tiles that activate property listing cards. Use the previous and next buttons to navigate.
1/55
Property Description
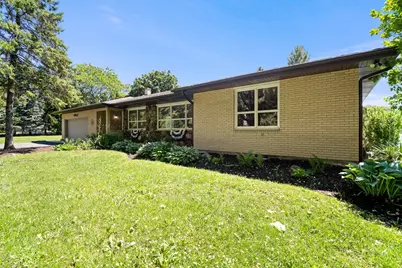
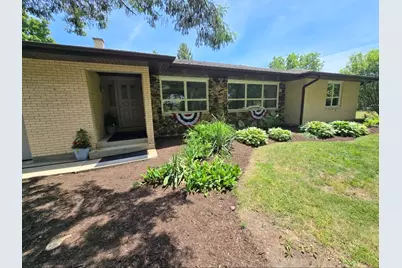
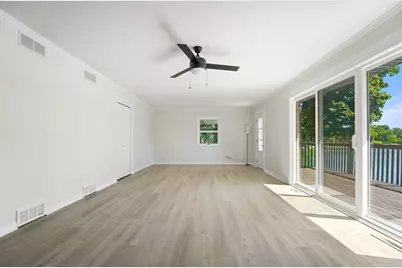
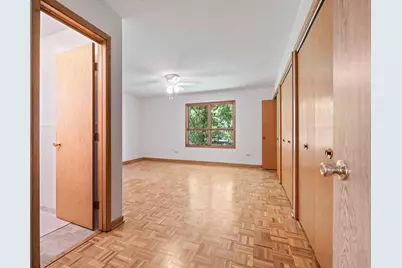
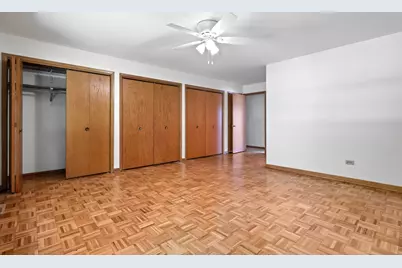
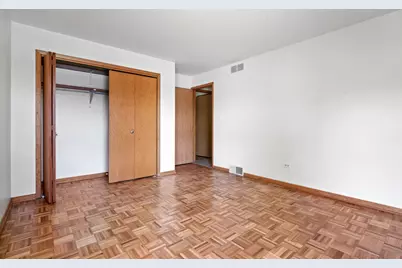
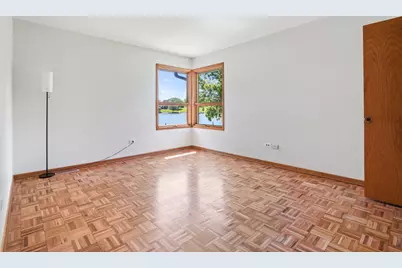
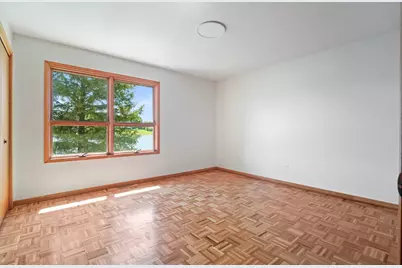
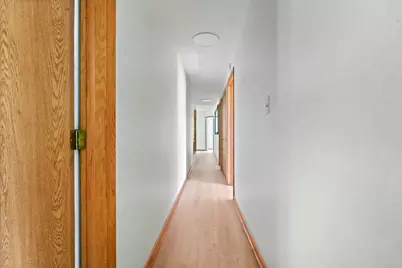
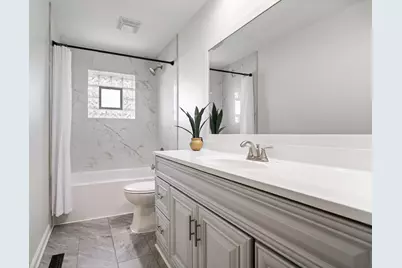
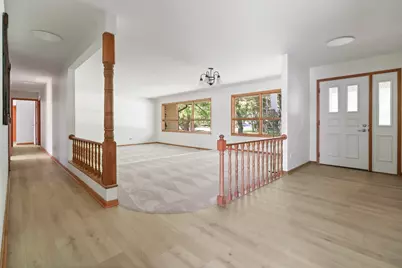
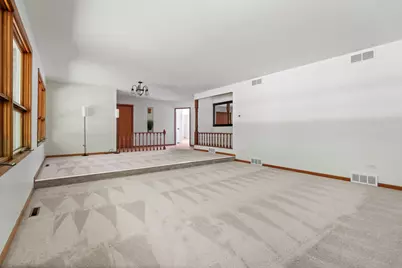
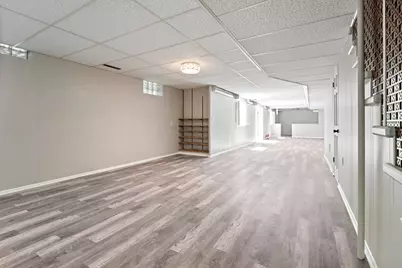
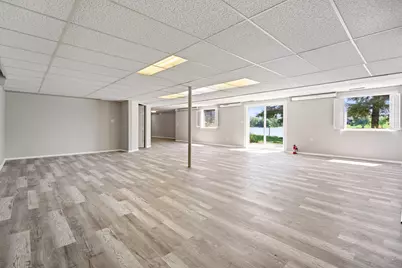
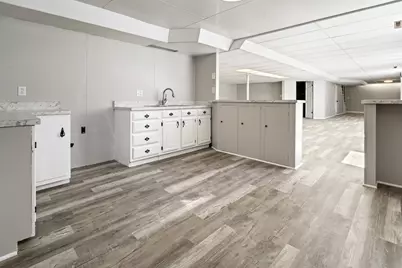
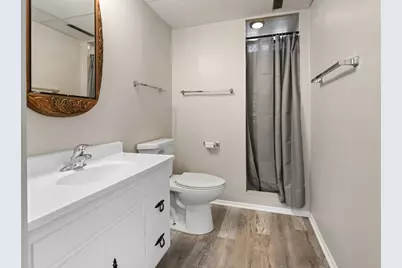
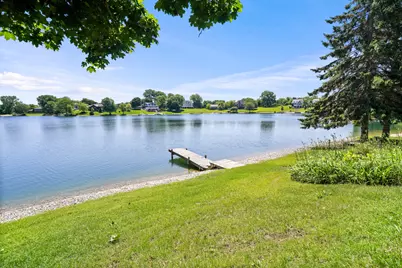
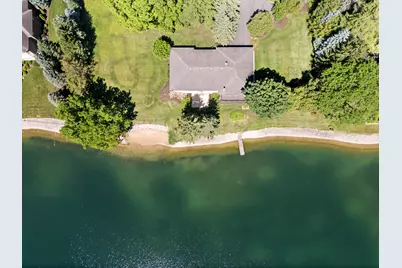
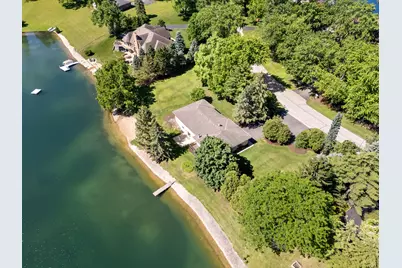
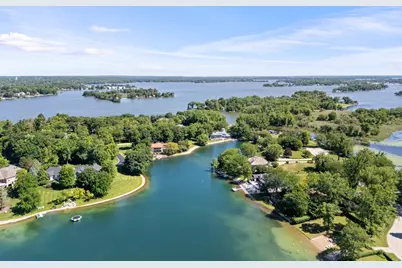
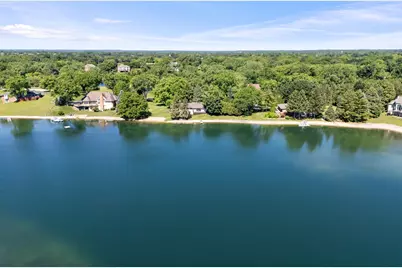
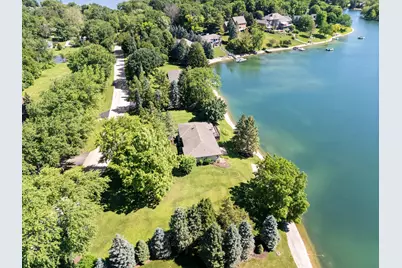
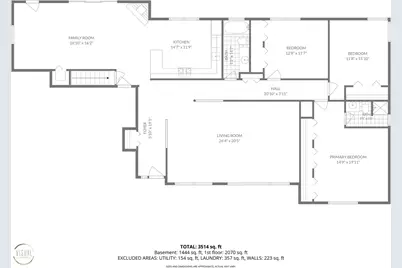
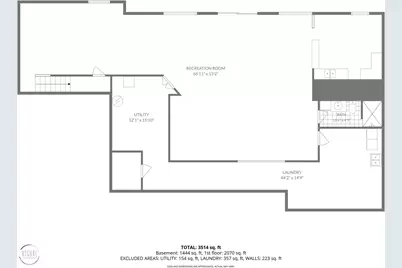
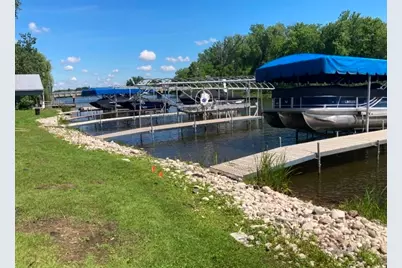
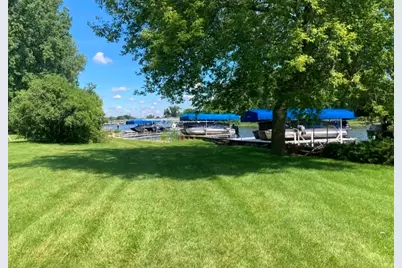
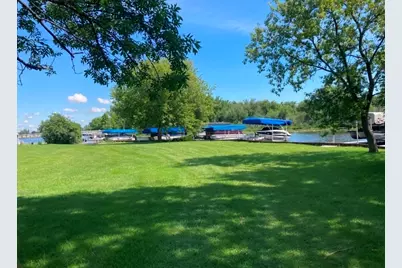
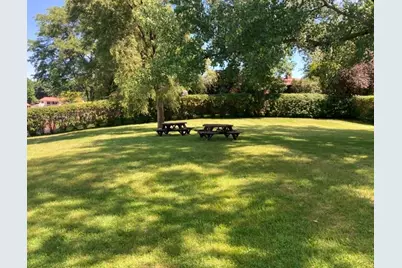
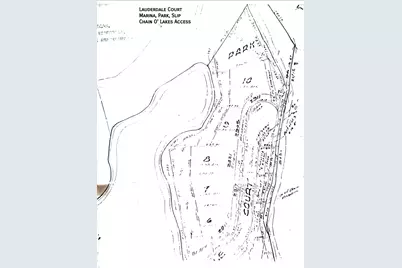
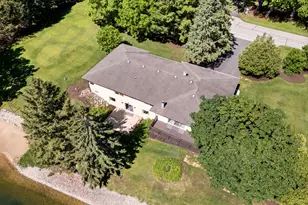
HILLSIDE BRICK RANCH with full, newly finished walkout basement. Three bedrooms, 3 Bathrooms. 240 feet of lake frontage on private Lake Weston with lake and pier rights to The Chain O' Lakes. Custom built home. Being sold by the original family with original builder blueprints. Solid home with beautiful, mature foliage. Once your sights are set on the crystal clear quarry and huge private beach, you will be swept away. SOME UPDATES: 2026 -- Fully redone walk-out basement. Restored original white & red oak parquet flooring in bedrooms. Fully refurbished windows throughout home. Brand new custom 3-pane glass sliding door in first floor family room. Brand new slider in basement. New flooring in kitchen, family room, hallways, and basement. New drywall. Freshly painted. New exterior door in family room. New quartz counter top, back splash and sink. New light fixtures and ceiling fans. Two new toilets. New gutters & downspouts. Freshly landscaped. // 2025 Brand New driveway. New Carrier Furnace & Air Conditioning w/ 20 & 30 year transferable warranties. New whole house water system including brand new underground plumbing, water lines and well pump. New hot water tank. // 2020 New main floor bathroom including new block window. // 2019 New tear-off roof.
Full Property Details
Full Property Details for 2720 N Bayview Ln
General
- Price: $929,000
- HOA FEE: $50/month
- HOA FEE FREQ.: Annually
- Taxes: $17,362 (2025)
- Status: Active
- Type: Single Family
- Source: MRED
- MLS ID: 12684525
Rental Information
- Complex Features: Lake, Dock, Water Rights
Interior
- Basement: Finished, E
- Fireplace: Yes
- Number of Fireplaces: 1
- Fireplace(s): Family Room, Attached Fireplace Doors/Screen, Gas Log, Gas Starter
Rooms
Bathrooms
- Total Bathrooms: 3
- Full Bathrooms: 3
- Basement Baths: Yes
- Bathroom Features: Separate Shower, Garden Tub
Bedrooms
- Total Bedrooms: 3
Additional Information
- Other Features: School Bus Service
Exterior
- Exterior Features: Boat Slip
Parking
- Garage: Yes
- Attached garage: Yes
- Garage Spaces: 2.5
- Total Spaces: 2
- Parking Features: Asphalt, Yes, Garage Owned, Attached, Garage
Location
- Area: Holiday Hills / Johnsburg / McHenry / Lakemoor / McCullom Lake / Sunnyside / Ringwood
- County: McHenry
- Township: McHenry
- Driving Directions: From RT 12 & RT 134 to W Bay Rd, R onto Bayview Ln to sign on right.
School Information
- School District: 15
- Elem School District: 15
- Midd School District: 15
- High School District: 156
Community
- Assoc. Fees Include: Insurance, Lake Rights
- Mgmt. Company: Weston Lake Association
Heating & Cooling
- Cooling Type: Central Air Conditioning
- Heating Type: Natural Gas
Utilities
- Sewer: Septic Tank
- Water: Well
Structural Information
- Architectural Info: Ranch
- Architectural Style: Ranch
- Construction: Brick, Stone
- Exterior Const.: Brick, Stone
- Basement: Yes
- Basement Desc.: Finished, Exterior Entry, Daylight, Walk-Out Access
- Foundation: Concrete Perimeter
- Roof: Asphalt
- Windows: Screens
- Square Feet: 4,200
- Sq. Ft. Source: Landlord/Tenant/Seller
- Year Built: 1979
- Remodeled/Updated: 2026
Lot Features
- Lot Size (Acres): 1
- Lot Size Range: 1.0 to 1.99 Acres
- Lot Dimensions: 330 x 139 x 240 x 214
- Lot Features: Common Grounds, Landscaped, Water Rights, Mature Trees
Water Features
- Water Front: Yes
- Water Front Name: LAKE WESTON
- Water Front Desc.: Beach Access, Lake Front
- Water Front View: Back of Property
- Lake Front: Yes
Financial Considerations
- Association Fee: $600
- Assoc Fee Freq.: Annually
- Parking Included: Yes
- Assessment Year: 1979
- Tax Amount: $17,362.44
- Tax Year: 2025
- Pays Sewer: Septic Tank
Disclosures and Reports
- Ownership: Fee Simple with Homeowners Association
- Property ID: 1020251007
Listed by Graff Realty
Get Pre-Approved Today
Get a Great Insurance Rate
Schools
Schools serving 2720 N Bayview Ln
School Districts:McHenry Community Consolidated School District 15, McHenry Community High School District 156
| Name | Grades | Distance |
|---|---|---|
Hilltop Elementary School, McHenry, IL 2615 West Lincoln Road, McHenry, IL 60051 | K-3 | 2.4 mi |
Chauncey H Duker School 3711 Kane Avenue, McHenry, IL 60050 | 4-5 | 3.8 mi |
Mchenry Middle School 2120 West Lincoln Road, McHenry, IL 60051 | 6-8 | 2 mi |
Mchenry East High School 1012 North Green Street, McHenry, IL 60050 | 9-12 | 3.5 mi |
Disclaimer:
School attendance boundaries provided by ATTOM Data Solutions and are for reference only. Contact the school directly to verify enrollment eligibility.
Tax History
Tax History for 2720 N Bayview Ln
Year
Property Taxes
Change
Tax Assessment
Change
2024
$16,831
2%
$210,429
12%
2023
$16,443
100%
$188,523
8%
2022
-100%
$174,899
7%
2021
$14,949
—
$162,878
4%
2021
$14,949
4%
$156,088
5%
2019
$14,308
-3%
$148,218
12%
2017
$14,694
3%
$132,798
7%
2016
$14,289
1%
$124,110
7%
2015
$14,146
-2%
$115,558
-2%
2014
$14,377
3%
$118,085
-3%
2013
$14,002
-8%
$122,191
-14%
2018
$15,225
12%
$141,497
7%
2012
$13,595
—
$132,744
—
Disclaimer: Historical tax information is derived from public records provided by the county offices. Information is not guaranteed and should be independently verified.
Estimate the Cost
Estimate the Cost for 2720 N Bayview Ln
2720 N Bayview Lane, McHenry, IL 60051 (MLS# 12684525) is a Single Family property with 3 bedrooms and 3 full bathrooms. 2720 N Bayview Lane is currently listed for $929,000 and was received on June 22, 2026. Want to learn more about 2720 N Bayview Lane? Do you have questions about finding other Single Family real estate for sale in McHenry? You can browse all McHenry real estate or contact a Coldwell Banker agent to request more information.