

This is a carousel with tiles that activate property listing cards. Use the previous and next buttons to navigate.
1/55
$1,100,000
This is a carousel with tiles that activate property listing cards. Use the previous and next buttons to navigate.
1/55
Property Description
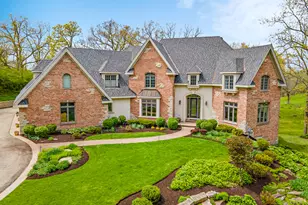
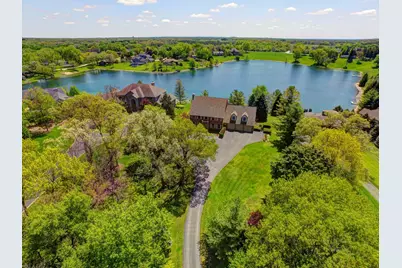
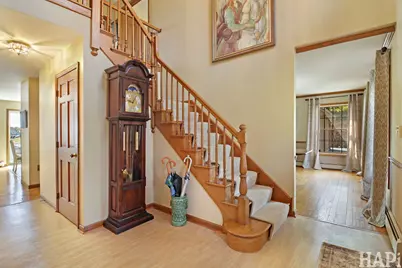
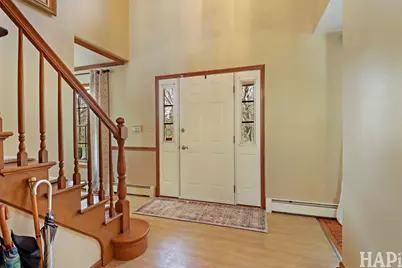
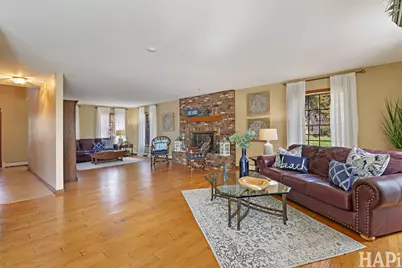
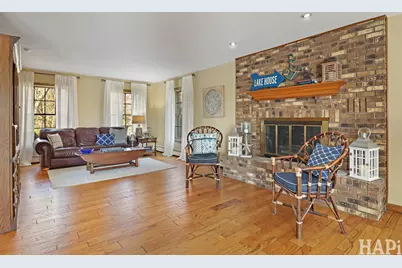
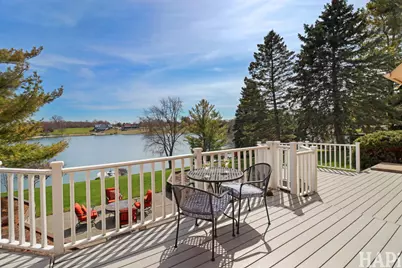
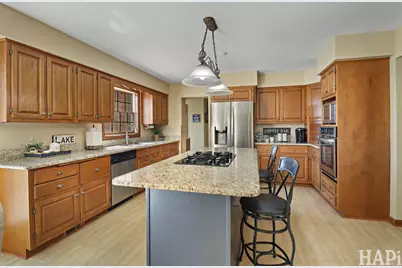
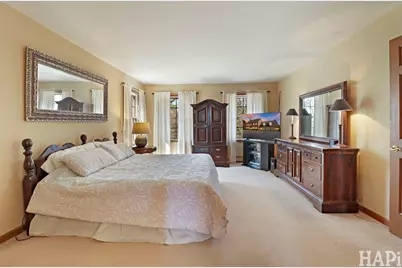
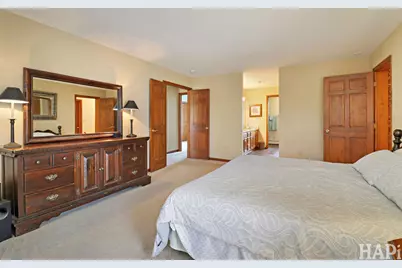
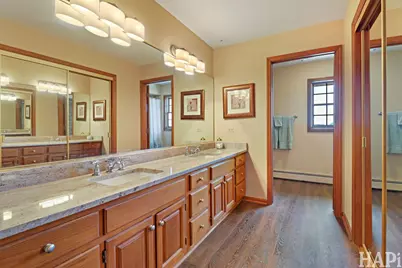
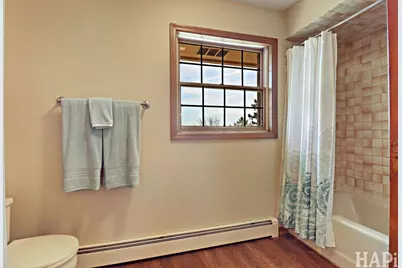
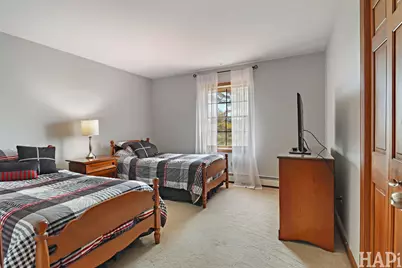
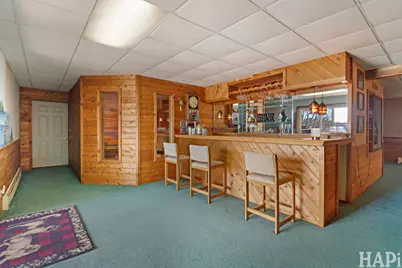
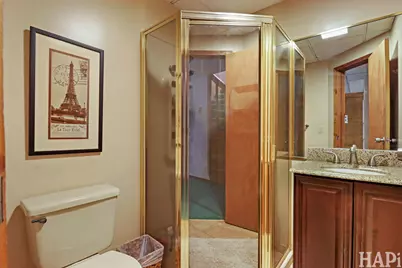
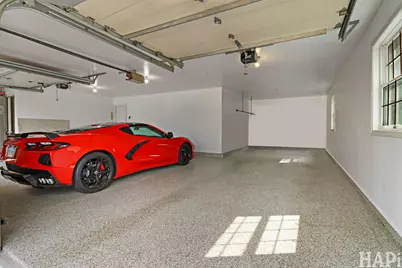
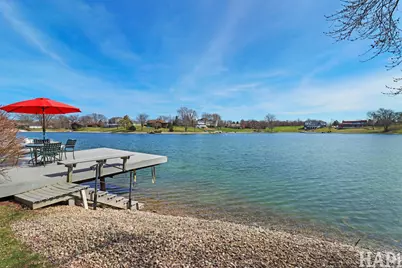
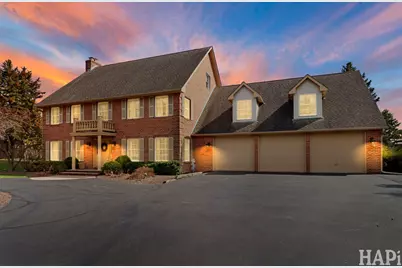
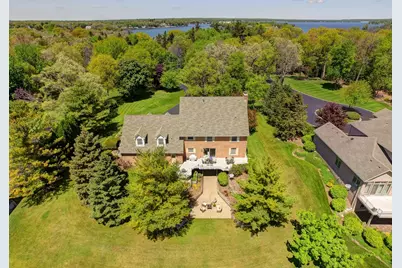
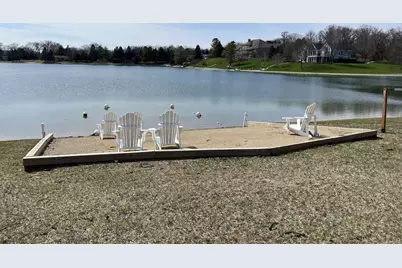
You walk in, and the home stops you in your tracks - fireplace to your left, formal dining to your right, and a hallway that pulls you straight toward the glass slider and an open view of Weston Lake. That view never gets old. The kitchen is built around a gas cooktop island with a dedicated wet bar and eating area nearby. Step outside to the large deck, and the yard unfolds in front of you, rolling all the way down to your private dock on Weston Lake. As a quarry lake, the water is exceptionally clean and clear - the kind you actually want to swim in, and the association has a beautiful sand beach you can enjoy. A second pier gives you direct access to the Chain O'Lakes - meaning you're not just on a pristine private lake, you're connected to one of the most sought-after waterway systems in the region. The main floor rounds out with a private office, a laundry room, and a powder room conveniently tucked just off the kitchen. Upstairs, four large bedrooms include a primary suite with a private ensuite. Plus an additional full bath. A rear staircase leads to a generous bonus room ideal for a playroom, studio, or extra storage. Downstairs, the full walkout basement earns its keep - a second fireplace, dry bar, full bathroom, private sauna, exercise room, and a large workroom, all with patio door access straight to the yard and water. Outside, the garage delivers: three spaces on the main level and four additional spaces in the lower garage, accessible from the basement or the side of the home. Seven spaces for cars, a boat, gear, and projects - all accounted for. On 1.74 acres with private lakefront, Chain O'Lakes access, and a layout that genuinely works for everyday life, this property is the rare one worth acting on quickly.
Full Property Details
Full Property Details for 2916 N Bayview Ln
General
- Price: $1,100,000
- HOA FEE: $50/month
- HOA FEE FREQ.: Annually
- Taxes: $21,570 (2024)
- Status: Active
- Type: Single Family
- Source: MRED
- MLS ID: 12614602
- Updated: 5/5/2026
- Added to Site: 49 day(s) ago
Interior
- Basement: Finished, F
- Interior Features: Cathedral Ceiling(s), Dry Bar, Wet Bar, Walk-In Closet(s), Pantry
- Fireplace: Yes
- Number of Fireplaces: 2
- Fireplace(s): Family Room, Living Room, Basement, Gas Starter
- Appliances: Range, Microwave, Dishwasher, Refrigerator, Washer, Dryer, Water Softener Owned
- Flooring: Carpet, Wood
Rooms
Bathrooms
- Total Bathrooms: 5
- Full Bathrooms: 3
- Half Bathrooms: 2
- Basement Baths: Yes
Bedrooms
- Total Bedrooms: 4
Additional Information
- Equipment: Security System, Intercom, Carbon Monoxide Detectors
- Other Features: School Bus Service
Parking
- Garage: Yes
- Attached garage: Yes
- Garage Spaces: 3
- Total Spaces: 3
- Parking Features: Asphalt, Circular Driveway, Garage Door Opener, Yes, Garage Owned, Attached, Garage
Location
- Area: Holiday Hills / Johnsburg / McHenry / Lakemoor / McCullom Lake / Sunnyside / Ringwood
- County: McHenry
- Township: McHenry
- Subdivision: Weston Lake Estates
- Driving Directions: RT 12 & RT 134 to W Big Hollow Rd, R onto Bayview Ln, home will be on your R
School Information
- School District: 15
- Elem School District: 15
- Midd School District: 15
- High School District: 156
Community
- Assoc. Fees Include: Lake Rights
- Mgmt. Company: Weston Lake Association
Heating & Cooling
- Cooling Type: Central Air Conditioning
- Heating Type: Steam, Baseboard
Utilities
- Sewer: Septic Tank
- Water: Well
Structural Information
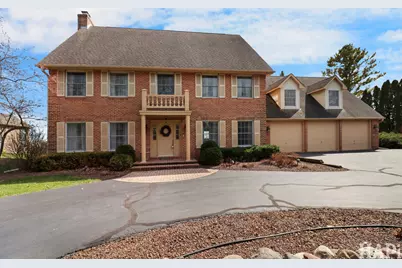
- Construction: Brick
- Exterior Const.: Brick
- Basement: Yes
- Basement Desc.: Finished, Full, Walk-Out Access
- Sub-Flooring: Carpet, Wood
- Square Feet: 2,780
- Sq. Ft. Source: Assessor
- Year Built: 1982
Lot Features
- Lot Size (Acres): 1.74
- Lot Size Range: 1.0 to 1.99 Acres
- Lot Dimensions: 150 x 431 x 27 x 60 x 143 x 517
- Lot Features: Water Rights, Mature Trees
Water Features
- Water Front: Yes
- Water Front Desc.: Lake Front, Lake Privileges, Waterfront
- Water Front View: Back of Property
- Lake Front: Yes
Financial Considerations
- Association Fee: $600
- Assoc Fee Freq.: Annually
- Parking Included: Yes
- Assessment Year: 1982
- Tax Amount: $21,570
- Tax Year: 2024
- Pays Sewer: Septic Tank
Disclosures and Reports
- Ownership: Fee Simple with Homeowners Association
- Property ID: 1020251003
Listed by Lakes Realty Group
Get Pre-Approved Today
Get a Great Insurance Rate
Schools
Schools serving 2916 N Bayview Ln
School Districts:McHenry Community Consolidated School District 15, McHenry Community High School District 156
| Name | Grades | Distance |
|---|---|---|
Hilltop Elementary School, McHenry, IL 2615 West Lincoln Road, McHenry, IL 60051 | K-3 | 2.5 mi |
Chauncey H Duker School 3711 Kane Avenue, McHenry, IL 60050 | 4-5 | 3.9 mi |
Mchenry Middle School 2120 West Lincoln Road, McHenry, IL 60051 | 6-8 | 2.1 mi |
Mchenry East High School 1012 North Green Street, McHenry, IL 60050 | 9-12 | 3.6 mi |
Disclaimer:
School attendance boundaries provided by ATTOM Data Solutions and are for reference only. Contact the school directly to verify enrollment eligibility.
Price & Sales History for 2916 N Bayview Ln
Date
Details
Price
Change
Source
4/10/2026
Listed
$1,100,000
—
MLS
Disclaimer: Historical sales information is derived from public records provided by the county offices. Information is not guaranteed and should be independently verified.

Tax History
Tax History for 2916 N Bayview Ln
Year
Property Taxes
Change
Tax Assessment
Change
2024
$21,570
3%
$285,688
12%
2023
$20,928
100%
$255,947
8%
2022
-100%
$237,450
7%
2021
$19,286
—
$221,130
4%
2021
$19,286
5%
$211,912
5%
2019
$18,363
-2%
$201,227
12%
2017
$18,732
-4%
$180,293
-6%
2018
$19,487
7%
$192,102
14%
2016
$18,133
2%
$168,498
7%
2015
$17,859
-2%
$156,888
-2%
2014
$18,179
2%
$160,318
-3%
2013
$17,750
2%
$165,892
-8%
2012
$17,458
—
$180,220
—
Disclaimer: Historical tax information is derived from public records provided by the county offices. Information is not guaranteed and should be independently verified.
Estimate the Cost
Estimate the Cost for 2916 N Bayview Ln
2916 N Bayview Lane, McHenry, IL 60051 (MLS# 12614602) is a Single Family property with 4 bedrooms, 3 full bathrooms and 2 partial bathrooms. 2916 N Bayview Lane is currently listed for $1,100,000 and was received on April 10, 2026. Want to learn more about 2916 N Bayview Lane? Do you have questions about finding other Single Family real estate for sale in McHenry? You can browse all McHenry real estate or contact a Coldwell Banker agent to request more information.