This is a carousel with tiles that activate property listing cards. Use the previous and next buttons to navigate.
1/49
$619,000 Contingent
This is a carousel with tiles that activate property listing cards. Use the previous and next buttons to navigate.
1/49
Property Description
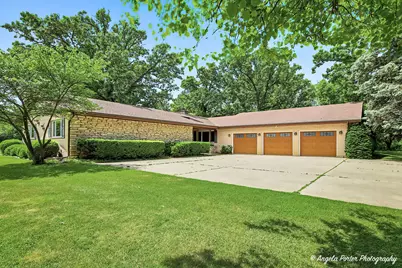
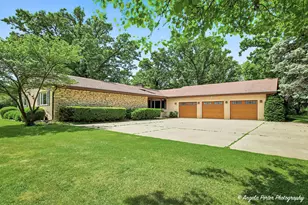
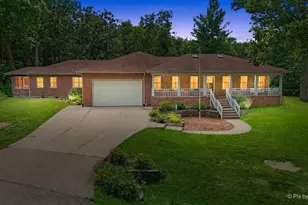
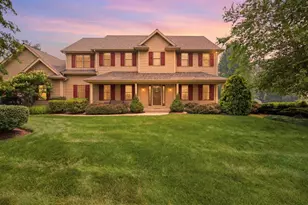
Exceptional custom brick ranch in highly desirable Miller Oaks Estates! Situated on a breathtaking 2 acre wooded lot, this quality-built home offers over 5,700 sq. ft. of finished living space including the finished basement w/2nd fireplace, combining timeless craftsmanship, spacious room sizes, and incredible amenities both inside and out. The private backyard retreat is perfect for entertaining and relaxation, featuring a fenced in-ground pool with newer liner and heater, patio areas, mature trees, and a gazebo with electric service. A grand double-door entry welcomes you into the impressive living room with soaring ceilings, a stunning see-through fireplace (fireplace conveyed as-is), and sliding glass doors leading to the patio and backyard. The elegant formal dining room enjoys the opposite side of the fireplace, creating a warm and inviting setting for gatherings and special occasions. The expansive kitchen is designed for both everyday living and entertaining, offering custom modern cabinetry, abundant counter space, large eating area, and appliances that include a refrigerator and dishwasher replaced in 2021, along with the oven/range and microwave that will remain with the home. Just off the kitchen is a bright and inviting sunroom with newer windows and a working hot tub, providing year-round enjoyment and beautiful views of the surrounding property. A spacious first-floor laundry and mudroom is conveniently located off the garage entrance. The main level also features a beautifully updated full bath with heated floors and a handicap-accessible roll-in shower. The private primary suite offers a walk-in closet and full ensuite bath. Two additional generously sized bedrooms are located on the main floor along with a full hall bath and an additional walk-in hallway closet that provides exceptional storage space. The full finished basement dramatically expands the home's versatility and living area, offering a fourth bedroom, full bath, recreation room, family room, playroom, second kitchen, and multiple flexible spaces ideal for related living, in-law arrangements, guests, hobbies, home office needs, or multi-generational living. Car enthusiasts, hobbyists, contractors, and those needing extensive storage will appreciate the heated 5-car tandem garage with newer garage doors and ample room for vehicles, equipment, and workshop space plus stairs to basement. Additional improvements and features include two furnaces, whole-house humidifier, water heater replaced in 2020, newer pool liner and heater, newer garage doors, newer windows in the sunroom, and numerous quality updates throughout. The mature landscaping, expansive grounds, and estate-sized lot provide a peaceful setting while still offering convenient access to area amenities. Rarely does a property become available that offers this combination of quality construction, exceptional square footage, flexible living arrangements, extensive storage, resort-style outdoor amenities, and a premier Miller Oaks Estates location. This one-of-a-kind custom ranch truly has room for everyone and is ready for its next owners to enjoy for years to come.
Full Property Details
Full Property Details for 4121 Miller Oaks Dr
General
- Price: $619,000
- Taxes: $11,146 (2025)
- Status: Contingent
- Type: Single Family
- Source: MRED
- MLS ID: 12670147
- Updated: 7/17/2026
- Added to Site: 82 day(s) ago
Interior
- Basement: Finished, F
- Interior Features: Vaulted Ceiling(s), 1st-Floor Bedroom, In-Law Floorplan, 1st-Floor Bath, Walk-In Closet(s)
- Fireplace: Yes
- Number of Fireplaces: 2
- Fireplace(s): Family Room, Living Room, Double Sided
Rooms
Bathrooms
- Total Bathrooms: 4
- Full Bathrooms: 4
- Basement Baths: Yes
- Bathroom Features: Separate Shower, Accessible Shower
Bedrooms
- Total Bedrooms: 4
- Bedrooms(Blw Grade): 1
Additional Information
- Equipment: Water Softener (Owned)
- Other Features: School Bus Service
Parking
- Garage: Yes
- Attached garage: Yes
- Garage Spaces: 5
- Total Spaces: 5
- Parking Features: Concrete, Garage Door Opener, Heated Garage, Yes, Garage Owned, Attached, Garage
Location
- Area: Holiday Hills / Johnsburg / McHenry / Lakemoor / McCullom Lake / Sunnyside / Ringwood
- County: McHenry
- Township: McHenry
- Subdivision: Miller Oaks Estates
- Driving Directions: Pioineer and Miller Oaks to home
School Information
- School District: 12
- Elem School District: 12
- Midd School District: 12
- High School District: 12
- Elementary School: Ringwood School Primary Ctr
- Middle School: Johnsburg Junior High School
- High School: Johnsburg High School
- Private School: Johnsburg High School
Community
- Assoc. Fees Include: None
Heating & Cooling
- Cooling Type: Central Air Conditioning
- Heating Type: Natural Gas, Forced Air, Sep Heating Systems - 2+
Utilities
- Sewer: Septic Tank
- Water: Well
Structural Information
- Architectural Info: Ranch
- Architectural Style: Ranch
- Construction: Brick
- Exterior Const.: Brick
- Basement: Yes
- Basement Desc.: Finished, Full
- Roof: Asphalt
- Square Feet: 5,578
- Sq. Ft. Source: Assessor
- Year Built: 1980
Additional Structures
- Other Structures: Gazebo
Lot Features
- Lot Size (Acres): 2
- Lot Size Range: 2.0 to 2.99 Acres
- Lot Dimensions: 212 x 373 x 244 x 408
- Lot Features: Mature Trees
Financial Considerations
- Parking Included: Yes
- Assessment Year: 1980
- Tax Amount: $11,146.7
- Tax Year: 2025
- Pays Sewer: Septic Tank
Disclosures and Reports
- Ownership: Fee Simple
- Property ID: 910277004
Listed by RE/MAX Plaza
Get Pre-Approved Today
Get a Great Insurance Rate
Schools
Schools serving 4121 Miller Oaks Dr
School District:Johnsburg Community Unit School District 12
| Name | Grades | Distance |
|---|---|---|
Ringwood School Primary Center 4700 School Road, Ringwood, IL 60072 | PK-2 | 1.1 mi |
James C Bush Elementary School 2118 West Church Street, Johnsburg, IL 60051 | 3-5 | 2 mi |
Johnsburg Jr High School 2220 West Church Street, Johnsburg, IL 60051 | 6-8 | 2.1 mi |
Johnsburg High School 2002 West Ringwood Road, Johnsburg, IL 60051 | 9-12 | 2.4 mi |
Disclaimer:
School attendance boundaries provided by ATTOM Data Solutions and are for reference only. Contact the school directly to verify enrollment eligibility.
Price & Sales History for 4121 Miller Oaks Dr
Date
Details
Price
Change
Source
7/08/2026
Price Reduced
$619,000
-1.59%
MLS
6/24/2026
Price Reduced
$629,000
-3.08%
MLS
6/06/2026
Listed
$649,000
—
MLS
Disclaimer: Historical sales information is derived from public records provided by the county offices. Information is not guaranteed and should be independently verified.
Tax History
Tax History for 4121 Miller Oaks Dr
Year
Property Taxes
Change
Tax Assessment
Change
2024
$10,921
4%
$179,246
12%
2023
$10,509
100%
$160,586
8%
2022
-100%
$148,981
7%
2021
$9,821
—
$138,742
4%
2021
$9,821
5%
$132,959
5%
2019
$9,351
3%
$126,255
5%
2018
$9,062
3%
$120,530
7%
2017
$8,786
1%
$113,121
7%
2016
$8,657
-1%
$105,721
7%
2015
$8,705
—
$98,437
2%
2014
$8,683
1%
$96,360
-3%
2013
$8,565
2%
$99,711
-8%
2012
$8,412
—
$108,323
—
Disclaimer: Historical tax information is derived from public records provided by the county offices. Information is not guaranteed and should be independently verified.
Estimate the Cost
Estimate the Cost for 4121 Miller Oaks Dr
4121 Miller Oaks Drive, McHenry, IL 60051 (MLS# 12670147) is a Single Family property with 4 bedrooms and 4 full bathrooms. 4121 Miller Oaks Drive is currently listed for $619,000 and was received on June 06, 2026. Want to learn more about 4121 Miller Oaks Drive? Do you have questions about finding other Single Family real estate for sale in McHenry? You can browse all McHenry real estate or contact a Coldwell Banker agent to request more information.