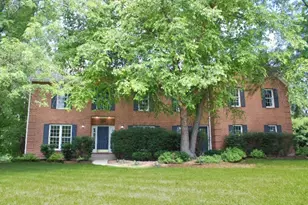
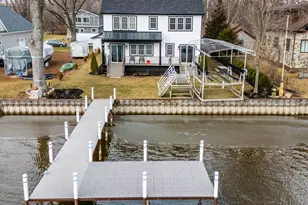
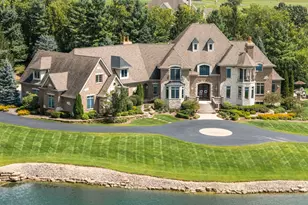
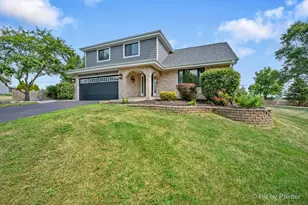
This is a carousel with tiles that activate property listing cards. Use the previous and next buttons to navigate.
1/1
$742,000
This is a carousel with tiles that activate property listing cards. Use the previous and next buttons to navigate.
1/1
Property Description
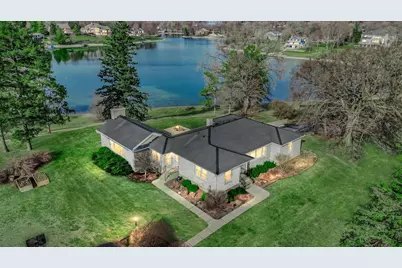
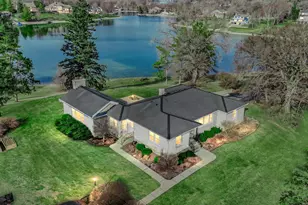
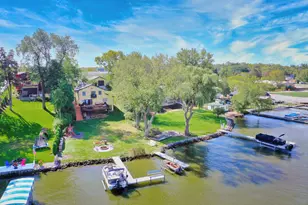
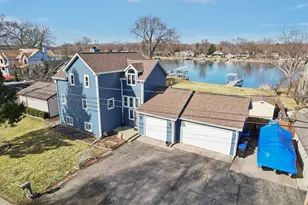
Once in a lifetime opportunity... this is an INCREDIBLE DEAL!! Serene waterfront ranch set on 3.22 private, tree-lined acres, offering a rare combination of privacy, space, and access to the Chain O'Lakes through the HOA marina just down the block. Perfectly positioned on crystal clear, tranquil, swimmable Weston Lake, this property delivers the lake lifestyle buyers dream about, with the ability to secure a boat slip annually through the HOA and breathtaking water views throughout the home. A long, private driveway welcomes you in with ample parking and an attached, heated 2-car garage. This home blends modern updates with timeless design. Marvin windows, whole-home water filtration, water softener, and a Culligan reverse osmosis system servicing the kitchen sink and refrigerator add comfort, efficiency, and quality throughout. The home features two complete heating systems, including comfortable radiant heat and forced air gas heating, offering flexibility and year-round efficiency. Radiant heated floors are located in the great room, enhancing comfort in one of the home's most impressive spaces. Pergo flooring flows seamlessly throughout, adding durability and a clean, cohesive look. The living room is filled with natural light, featuring a subtle coffered ceiling, crown molding, and a wall of oversized picture windows with operable side panels that frame tranquil water views. The chef's kitchen is a true showpiece. Designed for both everyday living and entertaining, it offers upgraded white cabinetry, quartz countertops, a classic subway tile backsplash, stainless range hood, gas cooktop, and double oven. The oversized island with breakfast bar creates the perfect gathering space, while a kitchen desk and a custom floor-to-ceiling pantry with dedicated coffee and serving station add both function and style. A wall of windows above the sink captures peaceful water views and fills the space with natural light. The separate dining room flows effortlessly into the stunning vaulted great room, where soaring wood-planked ceilings with exposed beams and a dramatic floor-to-ceiling stone fireplace create warmth and architectural impact. A wall of glass doors opens to the deck and frames panoramic water views, seamlessly blending indoor and outdoor living. Step outside to the deck overlooking the water, leading down to a brick paver patio with fire pit, perfect for entertaining, relaxing, and enjoying the setting year-round. The primary suite offers a walk-in closet and a beautifully appointed ensuite with dual sinks, an elegant shaker-style vanity, and a floor-to-ceiling tiled shower with bench and built-in niches. A full hallway bath features an updated vanity with marble countertops, rich cabinetry, and designer finishes. Additional highlights include a spacious laundry room with cabinetry and sink, plus a finished basement rec room with abundant storage, workspace, and a second washer and dryer. Enjoy the best of both worlds with peaceful waterfront living and convenient access to everything McHenry has to offer. Just minutes from downtown McHenry and the vibrant Green Street district, you'll find local shopping, restaurants, and waterfront dining along the Fox River. Moraine Hills State Park offers miles of scenic trails, biking, kayaking, and nature preserves, while the Chain O'Lakes provides endless opportunities for boating and recreation. Easy access to Route 31 and nearby Metra stations makes commuting simple. This is more than a home. It's a lifestyle.
Full Property Details
Full Property Details for 512 Bay Rd
General
- Sold For: $742,000
- HOA FEE: $50/month
- HOA FEE FREQ.: Annually
- Taxes: $16,277 (2024)
- Status: Closed
- Type: Single Family
- Source: MRED
- MLS ID: 12600357
- Added to Site: 110 day(s) ago
Interior
- Interior Features: Cathedral Ceiling(s), 1st-Floor Bedroom, 1st-Floor Bath
- Fireplace: Yes
- Fireplace(s): Family Room, Wood-Burning
- Appliances: Double Oven, Dishwasher, Refrigerator, Washer, Dryer, Disposal, Stainless Steel Appliance(s), Oven, Water Softener Owned, Gas Cooktop, Range Hood
- Flooring: Laminate
Rooms
Bathrooms
- Total Bathrooms: 3
- Full Bathrooms: 2
- Half Bathrooms: 1
- Bathroom Features: Double Sink, No Tub
Bedrooms
- Total Bedrooms: 3
Additional Information
- Equipment: Water Softener (Owned), Carbon Monoxide Detectors, Ceiling Fan(s), Water Heater-Gas
- Other Features: School Bus Service
Parking
- Garage: Yes
- Attached garage: Yes
- Garage Spaces: 2
- Total Spaces: 2
- Parking Features: Asphalt, Garage Door Opener, Yes, Garage Owned, Attached, Garage
Location
- Area: Holiday Hills / Johnsburg / McHenry / Lakemoor / McCullom Lake / Sunnyside / Ringwood
- County: McHenry
- Subdivision: Weston Lake Estates
- Driving Directions: Chapel & Bay Rd. East to 512 or Route 12 & Route 134 (turns into Bay Rd.) west to 512
School Information
- School District: 15
- Midd School District: 15
- Elementary School: Hilltop Elementary School
- Middle School: Mchenry Middle School
- High School: Mchenry Campus
- Private School: Mchenry Campus
Community
- Assoc. Fees Include: Lake Rights, Other
- Mgmt. Company: Weston Lake Association HOA
Heating & Cooling
- Cooling Type: Central Air Conditioning
- Heating Type: Natural Gas, Forced Air, Radiant, Radiant Floor
Utilities
- Water: Well
Structural Information
- Architectural Style: Ranch
- Construction: Stone
- Exterior Const.: Stone
- Basement Desc.: Partially Finished, Full
- Foundation: Concrete Perimeter
- Windows: Screens, All
- Sub-Flooring: Laminate
- Square Feet: 2,563
- Sq. Ft. Source: Assessor
- Year Built: 1949
- Built Before 1978: Yes
Lot Features
- Lot Size (Acres): 3.22
- Lot Size Range: 3.0 to 3.99 Acres
- Lot Dimensions: 401 x 355 x 161 x 435 x 85 x 53
- Fence: Yes
- Lot Features: Wooded, Mature Trees
- Fencing (Description): Invisible
Water Features
- Water Front: Yes
- Water Front Desc.: Lake Front
- Water Front View: Back of Property
- Lake Front: Yes
Financial Considerations
- Association Fee: $600
- Assoc Fee Freq.: Annually
- Assessment Year: 1949
- Tax Amount: $16,277.62
- Tax Year: 2024
Disclosures and Reports
- Ownership: Fee Simple with Homeowners Association
- Property ID: 1020251022
Listed by Legacy Properties, A Sarah Leonard Company, LLC

Get Pre-Approved Today
Schools
Schools serving 512 Bay Rd
School Districts:McHenry Community Consolidated School District 15, McHenry Community High School District 156
| Name | Grades | Distance |
|---|---|---|
Hilltop Elementary School, McHenry, IL 2615 West Lincoln Road, McHenry, IL 60051 | K-3 | 2.4 mi |
Chauncey H Duker School 3711 Kane Avenue, McHenry, IL 60050 | 4-5 | 3.8 mi |
Mchenry Middle School 2120 West Lincoln Road, McHenry, IL 60051 | 6-8 | 1.9 mi |
Mchenry East High School 1012 North Green Street, McHenry, IL 60050 | 9-12 | 3.4 mi |
Disclaimer:
School attendance boundaries provided by ATTOM Data Solutions and are for reference only. Contact the school directly to verify enrollment eligibility.
Price & Sales History for 512 Bay Rd
Date
Details
Price
Change
Source
6/04/2026
Sold
$742,000
-1.05%
MLS
3/25/2026
Listed
$749,900
—
MLS
Disclaimer: Historical sales information is derived from public records provided by the county offices. Information is not guaranteed and should be independently verified.
512 Bay Road, McHenry, IL 60051 (MLS# 12600357) is a Single Family property that was sold at $742,000 on June 04, 2026. Want to learn more about 512 Bay Road? Do you have questions about finding other Single Family real estate for sale in McHenry? You can browse all McHenry real estate or contact a Coldwell Banker agent to request more information.