This is a carousel with tiles that activate property listing cards. Use the previous and next buttons to navigate.
1/1
$604,500
This is a carousel with tiles that activate property listing cards. Use the previous and next buttons to navigate.
1/1
Property Description
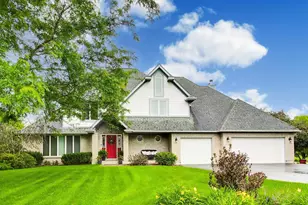
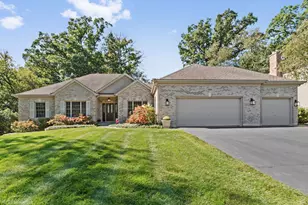
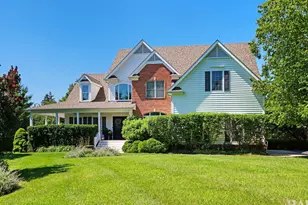
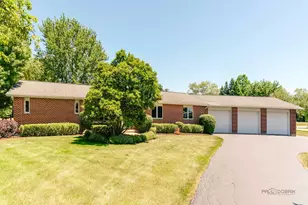
Welcome to this beautifully maintained 4-bedroom, 3.5-bath residence situated on nearly three-quarters of an acre, offering an exceptional combination of elegance, comfort, and functionality. Complete with a spacious 3-car garage, this impressive home showcases outstanding curb appeal and quality updates throughout. Inside, the thoughtfully designed open floor plan is filled with natural light, creating a warm and inviting atmosphere that's ideal for both everyday living and effortless entertaining. The stunning kitchen was completely remodeled in 2024 and is sure to impress, featuring custom Amish-built soft-close cabinetry and drawers, Cambria quartz countertops, under-cabinet lighting, and an additional electrical panel added during the renovation to accommodate modern living. A luxurious primary suite has a tray ceiling, fireplace and dual walk-in closets, creating the perfect private retreat. 3 other good size bedrooms each with their own walk in closet and a full bathroom complete the 2nd Story. With three wood-burning fireplaces, this home offers warmth and character throughout. The spacious basement features brand-new carpeting, fresh paint, a bar and 2 multipurpose rooms. Step outside to enjoy a beautifully landscaped yard with plenty of room to relax, entertain, or simply unwind. Whether you're hosting summer barbecues or enjoying a quiet evening outdoors, this outdoor space is sure to impress. Driveway was rebuilt in 2022. Don't miss your opportunity to make this beautiful property your next home!
Full Property Details
Full Property Details for 515 Grand Meadow Ln
General
- Sold For: $604,500
- Taxes: $12,603 (2025)
- Status: Closed
- Type: Single Family
- Source: MRED
- MLS ID: 12689235
- Added to Site: 102 day(s) ago
Interior
- Interior Features: Cathedral Ceiling(s), Dry Bar, Built-in Features, Walk-In Closet(s), Quartz Counters
- Fireplace: Yes
- Fireplace(s): Family Room, Master Bedroom, Double Sided, Wood-Burning, Gas Starter
- Appliances: Double Oven, Microwave, Dishwasher, Refrigerator, Washer, Dryer, Disposal, Stainless Steel Appliance(s), Cooktop, Oven, Water Softener, Humidifier
- Flooring: Hardwood
Rooms
Bathrooms
- Total Bathrooms: 4
- Full Bathrooms: 3
- Half Bathrooms: 1
- Basement Baths: Yes
- Bathroom Features: Whirlpool, Separate Shower, Double Sink
Bedrooms
- Total Bedrooms: 4
Additional Information
- Equipment: Water Softener (Owned), Ceiling Fan(s), Sump Pump
Parking
- Garage: Yes
- Attached garage: Yes
- Garage Spaces: 3
- Total Spaces: 3
- Parking Features: Asphalt, Garage Door Opener, Yes, Garage Owned, Attached, Garage
Location
- Area: Holiday Hills / Johnsburg / McHenry / Lakemoor / McCullom Lake / Sunnyside / Ringwood
- County: McHenry
- Driving Directions: Cuhlman & Big Hollow Rd./Route 134 (Bay Rd.). From Cuhlman stay straight on Grand Meadow Ln. house on right 1.2 down block.
School Information
- School District: 15
- Midd School District: 15
- Elementary School: Hilltop Elementary School
- Middle School: Mchenry Middle School
- High School: Mchenry Campus
- Private School: Mchenry Campus
Community
- Assoc. Fees Include: None
Heating & Cooling
- Cooling Type: Central Air Conditioning
- Heating Type: Natural Gas, Forced Air
Utilities
- Water: Well
Structural Information
- Architectural Style: Colonial
- Construction: Brick, Cedar
- Exterior Const.: Brick, Cedar
- Basement Desc.: Finished, Rec/Family Area, Storage Space, Full
- Foundation: Concrete Perimeter
- Roof: Asphalt
- Sub-Flooring: Hardwood
- Square Feet: 3,076
- Sq. Ft. Source: Estimated
- Year Built: 1995
Manufactured Home
- Model: CUSTOM
Lot Features
- Lot Size (Acres): 0.69
- Lot Size Range: .50 to .99 Acre
- Lot Dimensions: 118 x 228 x 140 x 245
Financial Considerations
- Assessment Year: 1995
- Tax Amount: $12,603.82
- Tax Year: 2025
Disclosures and Reports
- Ownership: Fee Simple
- Property ID: 1020327007
Listed by Berkshire Hathaway HomeServices Starck Real Estate
Sold by Results Realty USA

Get Pre-Approved Today
Schools
Schools serving 515 Grand Meadow Ln
School Districts:McHenry Community Consolidated School District 15, McHenry Community High School District 156
| Name | Grades | Distance |
|---|---|---|
Hilltop Elementary School, McHenry, IL 2615 West Lincoln Road, McHenry, IL 60051 | K-3 | 2.2 mi |
Chauncey H Duker School 3711 Kane Avenue, McHenry, IL 60050 | 4-5 | 3.6 mi |
Mchenry Middle School 2120 West Lincoln Road, McHenry, IL 60051 | 6-8 | 1.8 mi |
Mchenry East High School 1012 North Green Street, McHenry, IL 60050 | 9-12 | 3.3 mi |
Disclaimer:
School attendance boundaries provided by ATTOM Data Solutions and are for reference only. Contact the school directly to verify enrollment eligibility.
Price & Sales History for 515 Grand Meadow Ln
Date
Details
Price
Change
Source
9/21/2026
Sold
$604,500
-3.28%
MLS
6/30/2026
Listed
$625,000
—
MLS
Disclaimer: Historical sales information is derived from public records provided by the county offices. Information is not guaranteed and should be independently verified.
515 Grand Meadow Lane, McHenry, IL 60051 (MLS# 12689235) is a Single Family property that was sold at $604,500 on September 21, 2026. Want to learn more about 515 Grand Meadow Lane? Do you have questions about finding other Single Family real estate for sale in McHenry? You can browse all McHenry real estate or contact a Coldwell Banker agent to request more information.