This is a carousel with tiles that activate property listing cards. Use the previous and next buttons to navigate.
1/33
$425,000
This is a carousel with tiles that activate property listing cards. Use the previous and next buttons to navigate.
1/33
Property Description
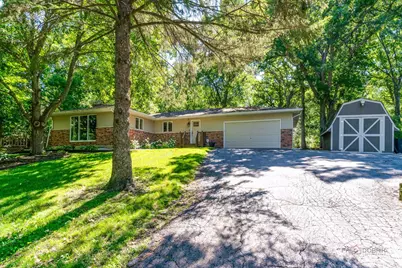
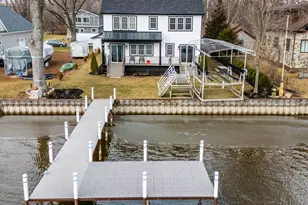
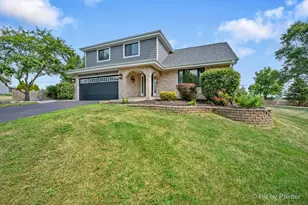
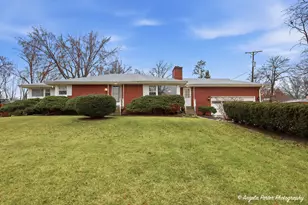
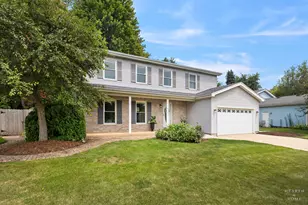
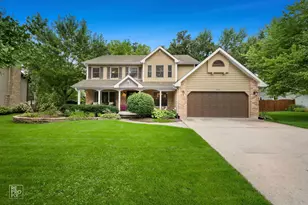
Welcome home to this beautifully updated, stylish and spacious ranch home nestled on a stunning 1.35-acre lot with Fox River access - a truly one-of-a-kind location. Perched high and dry with community access the River, near Moraine Hills State Park, this property offers that peaceful, vacation-like setting that can't be duplicated. This is the move right in and enjoy your summer kind of house! The gorgeously updated kitchen is the heart of the home, featuring chic white quartz counters, stainless steel appliances (including double-oven), abundant counter space and all the stylish touches you are looking for! The best part is it opens to a generous dining area, making it ideal for everyday living and entertaining. Everyone is looking for that open-concept, friendly and warm home, it's this one. Enjoy a charming brick corner fireplace and access to a two-level deck-perfect for enjoying the beauty of every season. The amazing master bedroom features a dressing area (or flex space) and a private, full and updated bathroom. This home features updated bathrooms, flooring, light fixtures - simply move in and enjoy. The full basement provides exceptional additional living space ready for a recreation room/game room. Make this the home where you feel like you're on vacation all year round. Oversized garage with epoxy floors, exterior access and TONS of room. There is also a shed for additional storage space. Don't wait on this one, it won't last long because this is the one everyone has been waiting for!
Full Property Details
Full Property Details for 816 Black Partridge Rd
General
- Price: $425,000
- Taxes: $6,766 (2025)
- Status: Active
- Type: Single Family
- Source: MRED
- MLS ID: 12686579
- Updated: 7/1/2026
- Added to Site: 15 day(s) ago
Interior
- Basement: Partially
- Fireplace: Yes
- Number of Fireplaces: 1
- Fireplace(s): Living Room, Wood-Burning
Rooms
Bathrooms
- Total Bathrooms: 2
- Full Bathrooms: 2
Bedrooms
- Total Bedrooms: 3
Parking
- Garage: Yes
- Attached garage: Yes
- Garage Spaces: 2
- Total Spaces: 2
- Parking Features: Asphalt, Circular Driveway, Garage Door Opener, Yes, Garage Owned, Attached, Garage
Location
- Area: Holiday Hills / Johnsburg / McHenry / Lakemoor / McCullom Lake / Sunnyside / Ringwood
- County: McHenry
- Township: Nunda
- Subdivision: Woodridge
- Driving Directions: River Rd to Black Partridge
School Information
- School District: 15
- Elem School District: 15
- Midd School District: 15
- High School District: 156
- Elementary School: Edgebrook Elementary School
- Middle School: Mchenry Middle School
- High School: Mchenry Campus
- Private School: Mchenry Campus
Community
- Assoc. Fees Include: None
Heating & Cooling
- Cooling Type: Central Air Conditioning
- Heating Type: Natural Gas, Forced Air
Utilities
- Sewer: Septic Tank
- Water: Well
Structural Information
- Architectural Info: Ranch
- Architectural Style: Ranch
- Model: CUSTOM
- Construction: Vinyl Siding, Brick
- Exterior Const.: Vinyl Siding, Brick
- Basement: Yes
- Basement Desc.: Partially Finished, Full
- Foundation: Concrete Perimeter
- Windows: Screens
- Square Feet: 1,706
- Sq. Ft. Source: Assessor
- Year Built: 1968
- Built Before 1978: Yes
Manufactured Home
- Model: CUSTOM
Additional Structures
- Other Structures: Shed(s)
Lot Features
- Lot Size (Acres): 1.35
- Lot Size Range: 1.0 to 1.99 Acres
- Lot Dimensions: 197 x 290 x 186 x 340
- Lot Features: Wooded, Mature Trees
Financial Considerations
- Parking Included: Yes
- Assessment Year: 1968
- Tax Amount: $6,766
- Tax Year: 2025
- Pays Sewer: Septic Tank
Disclosures and Reports
- Ownership: Fee Simple
- Special Conditions: Home Warranty
- Property ID: 1401452003
Listed by Keller Williams Inspire
Get Pre-Approved Today
Get a Great Insurance Rate
Schools
Schools serving 816 Black Partridge Rd
School Districts:McHenry Community Consolidated School District 15, McHenry Community High School District 156
| Name | Grades | Distance |
|---|---|---|
Edgebrook Elementary School, McHenry, IL 701 North Green Street, McHenry, IL 60050 | K-3 | 1.7 mi |
Chauncey H Duker School 3711 Kane Avenue, McHenry, IL 60050 | 4-5 | 1.8 mi |
Mchenry Middle School 2120 West Lincoln Road, McHenry, IL 60051 | 6-8 | 2.3 mi |
Mchenry East High School 1012 North Green Street, McHenry, IL 60050 | 9-12 | 2 mi |
Disclaimer:
School attendance boundaries provided by ATTOM Data Solutions and are for reference only. Contact the school directly to verify enrollment eligibility.
Price & Sales History for 816 Black Partridge Rd
Date
Details
Price
Change
Source
6/24/2026
Listed
$425,000
37.1%
MLS
1/04/2021
Sold
$310,000
—
Public Record
Disclaimer: Historical sales information is derived from public records provided by the county offices. Information is not guaranteed and should be independently verified.
Tax History
Tax History for 816 Black Partridge Rd
Year
Property Taxes
Change
Tax Assessment
Change
2024
$6,474
3%
$89,375
12%
2023
$6,269
100%
$80,150
9%
2022
-100%
$73,297
7%
2021
$6,299
—
$68,720
3%
2021
$6,299
-36%
$66,660
-35%
2019
$9,878
-4%
$102,382
6%
2018
$10,332
1%
$96,169
4%
2017
$10,186
1%
$92,134
5%
2016
$10,068
1%
$87,905
7%
2015
$10,015
2%
$82,470
2%
2014
$9,796
3%
$81,108
-3%
2013
$9,503
5%
$83,659
-6%
2012
$9,035
—
$88,876
—
Disclaimer: Historical tax information is derived from public records provided by the county offices. Information is not guaranteed and should be independently verified.
Estimate the Cost
Estimate the Cost for 816 Black Partridge Rd
816 Black Partridge Road, McHenry, IL 60051 (MLS# 12686579) is a Single Family property with 3 bedrooms and 2 full bathrooms. 816 Black Partridge Road is currently listed for $425,000 and was received on June 24, 2026. Want to learn more about 816 Black Partridge Road? Do you have questions about finding other Single Family real estate for sale in McHenry? You can browse all McHenry real estate or contact a Coldwell Banker agent to request more information.