This is a carousel with tiles that activate property listing cards. Use the previous and next buttons to navigate.
1/45
$485,000 Just Listed
This is a carousel with tiles that activate property listing cards. Use the previous and next buttons to navigate.
1/45
Property Description
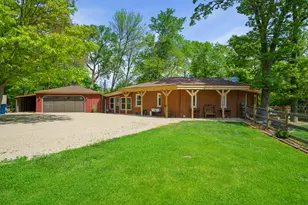
Nestled On 6.45 Picturesque Acres, This Exceptional Country Estate Offers The Perfect Blend Of Privacy, Comfort, and Timeless Charm. Surrounded By Mature Trees and Breathtaking Views, This Beautifully Maintained Property Is Designed For Everyday Living and Unforgettable Entertaining. The Centerpiece Of Outdoor Living Is The Inviting in Ground Pool, Complete With A Fully Equipped Pool House Featuring A Kitchenette, Seating Area, Appliances, Maintenance Room & Window A/C. Relax On The Arbor Covered Patio Or Enjoy Peaceful Mornings From The Expansive Front Porch Overlooking The Countryside. Evenings Can Be Spent On The Patio With Built in Seating Walls. The Pool Has Been Well Cared For With A New Liner Installed Just 2 Years Ago and A Pool Pump Replaced 2.5 Years Ago. A Charming Garden Shed Rounds Out The Outside Amenities. The Home Is Equally Impressive With Its Beautiful Stucco Exterior, Showcasing Timeless Character and Exceptional Curb Appeal. Complementing The Property Is An Over Sized 3 Car Garage Featuring Low Maintenance Steel Siding and Roof, Providing Abundant Space For Vehicles, Equipment, Hobbies, Or Additional Storage. Inside You'll Find 4 Bedrooms, 2.5 Baths and A Private Office. Rich Hardwood Floors Grace The Main Level (Excluding The Kitchen). Stunning Original Woodwork Showcases The Home's Character and Craftsmanship. The Heart Of The Home Is The Spectacular Chef's Kitchen Featuring A Massive Center Island, Granite Countertops, Abundant Custom Cabinetry, Subway Backsplash, Large Farmhouse Sink, Table Space, and An Abundance Of Windows That Fill The Room With Natural Light. Premium Appliances Include A Vulcan Commercial Grade Gas Range With Built in Grill and Oven, One Additional Built in Oven, Dishwasher, Oversized Exhaust Hood, and A Mini Refrigerator. A Cozy Sitting Area With A Gas Fireplace Makes This Space Ideal For Gathering With Family and Friends. The Formal Living Room Welcomes You With A Warm Fireplace, While The Dining Room Opens Through Sliding Doors To A Trex Deck Overlooking The Scenic Backyard. Upstairs, The Luxurious Primary Suite Is A True Retreat Featuring A Private Sitting Area With Built in Entertainment Center and An Impressive En Suite Bath Complete With A Whirlpool Tub, Separate Shower and Walk in Closet. Three Additional Nice Size Bedrooms , Another Bath, and A Walk Up Attic Provide Exceptional Space and Storage. Recent Improvements Include A New Furnace (2026) and A Water Softener (2024), Adding Peace Of Mind For The Next Owner.If You've Been Dreaming Of A Private Country Retreat Where Quality Craftsmanship, Beautiful Surroundings, and Outstanding Amenities Come Together, This Remarkable Property Is Ready To Welcome You Home!
Full Property Details
Full Property Details for 467 N 42nd Rd
General
- Price: $485,000
- Taxes: $6,515 (2025)
- Status: Active
- Type: Single Family
- Source: MRED
- MLS ID: 12706981
- Updated: 7/17/2026
- Added to Site: 5 day(s) ago
Interior
- Basement: Unfinished
- Interior Features: Walk-In Closet(s), Beamed Ceilings, Granite Counters, Separate Dining Room
- Fireplace: Yes
- Number of Fireplaces: 1
- Fireplace(s): Living Room, Gas Log
- Appliances: Range, Dishwasher, Refrigerator, Washer, Dryer, Oven
- Flooring: Hardwood, Carpet, Wood
Rooms
Bathrooms
- Total Bathrooms: 3
- Full Bathrooms: 2
- Half Bathrooms: 1
- Bathroom Features: Whirlpool, Separate Shower
Bedrooms
- Total Bedrooms: 4
Additional Information
- Equipment: Water Softener (Owned), Carbon Monoxide Detectors, Ceiling Fan(s), Sump Pump, Water Heater-Gas
- Other Features: School Bus Service
Exterior
- Exterior Features: Dog Run
Parking
- Garage: Yes
- Garage Spaces: 3
- Total Spaces: 3
- Parking Features: Gravel, Garage Door Opener, Yes, Detached, Garage
Location
- Area: Mendota
- County: LaSalle
- Township: Troy Grove
- Driving Directions: Head East on 6th Street, turn east on 42nd rd, home on the North side
School Information
- School District: 289
- Elem School District: 289
- Midd School District: 289
- High School District: 280
- High School: Mendota Twp High School
- Private School: Mendota Twp High School
Community
- Assoc. Fees Include: None
Heating & Cooling
- Cooling Type: Central Air Conditioning
- Heating Type: Propane
Utilities
- Sewer: Mechanical Septic System
- Water: Well
Structural Information
- Construction: Stucco
- Exterior Const.: Stucco
- Basement: Yes
- Basement Desc.: Unfinished, Full
- Foundation: Brick/Mortar
- Roof: Asphalt
- Sub-Flooring: Hardwood, Carpet, Wood
- Square Feet: 2,882
- Sq. Ft. Source: Assessor
- Year Built: 1920
- Built Before 1978: Yes
Additional Structures
- Other Structures: Dog Kennel, Outbuilding, Pergola, Pool House, Shed(s)
Lot Features
- Lot Size (Acres): 6.45
- Lot Size Range: 6.0 to 7.99 Acres
- Lot Dimensions: 430 x 660
Financial Considerations
- Assessment Year: 1920
- Tax Amount: $6,515.88
- Tax Year: 2025
- Pays Sewer: Septic-Mechanical
Disclosures and Reports
- Ownership: Fee Simple
- Property ID: 602210000
Listed by Town & Country Realty Sales
Get Pre-Approved Today
Get a Great Insurance Rate
Schools
Schools serving 467 N 42nd Rd
School Districts:Mendota Township High School District 280, Mendota Community Consolidated School District 289
| Name | Grades | Distance |
|---|---|---|
Lincoln Elementary School, Mendota, IL 805 4th Avenue, Mendota, IL 61342 | 2-4 | 2 mi |
Northbrook School 1804 Guiles Avenue, Mendota, IL 61342 | 5-8 | 2.8 mi |
Blackstone Elementary School 1309 Jefferson Street, Mendota, IL 61342 | K-1 | 2.9 mi |
Mendota Twp High School 2300 West Main Street, Mendota, IL 61342 | 9-12 | 3.9 mi |
Disclaimer:
School attendance boundaries provided by ATTOM Data Solutions and are for reference only. Contact the school directly to verify enrollment eligibility.
Price & Sales History for 467 N 42nd Rd
Date
Details
Price
Change
Source
7/16/2026
Listed
$485,000
67.24%
MLS
6/04/2015
Sold
$290,000
—
Public Record
Disclaimer: Historical sales information is derived from public records provided by the county offices. Information is not guaranteed and should be independently verified.
Tax History
Tax History for 467 N 42nd Rd
Year
Property Taxes
Change
Tax Assessment
Change
2025
$6,516
10%
$102,392
9%
2024
$5,907
13%
$94,197
14%
2023
$5,224
100%
$82,556
-1%
2022
-100%
$83,519
2%
2021
$5,256
3%
$81,578
—
2020
$5,117
3%
$81,578
3%
2019
$4,982
—
$79,079
6%
2019
$4,982
-3%
$74,596
-2%
2017
$5,158
-3%
$76,095
-2%
2016
$5,339
—
$77,529
4%
2016
$5,339
—
$74,397
—
Disclaimer: Historical tax information is derived from public records provided by the county offices. Information is not guaranteed and should be independently verified.
Estimate the Cost
Estimate the Cost for 467 N 42nd Rd
467 N 42nd Road, Mendota, IL 61342 (MLS# 12706981) is a Single Family property with 4 bedrooms, 2 full bathrooms and 1 partial bathroom. 467 N 42nd Road is currently listed for $485,000 and was received on July 16, 2026. Want to learn more about 467 N 42nd Road? Do you have questions about finding other Single Family real estate for sale in Mendota? You can browse all Mendota real estate or contact a Coldwell Banker agent to request more information.