This is a carousel with tiles that activate property listing cards. Use the previous and next buttons to navigate.
1/27
$230,000
This is a carousel with tiles that activate property listing cards. Use the previous and next buttons to navigate.
1/27
Property Description
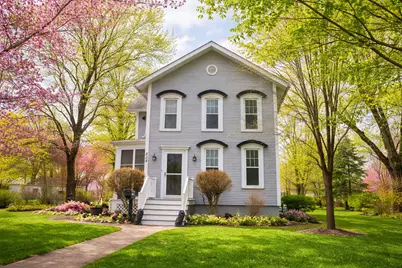
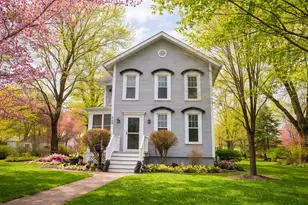
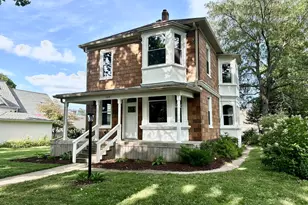
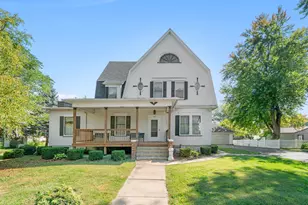
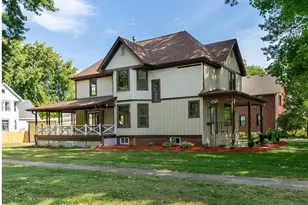
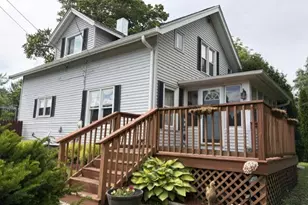
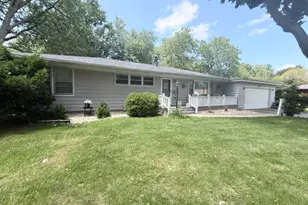
Timeless charm and character shine throughout this beautifully maintained Victorian home. A welcoming open staircase sets the tone, leading into a spacious layout with large living room and a separate formal dining room. Perfect for entertaining. The kitchen features a center island and vaulted ceiling with skylight, flowing seamlessly into a cozy sitting/TV area. Elegant details can be found throughout, including French doors, transoms, shutters and window coverings. The home offers 3 generously sized bedrooms and 2.5 bathrooms, with a convenient main-level bedroom, full bath, and a spacious first-floor laundry room complete with large peninsula for folding clothes and abundant storage. Upstairs, you'll find two additional bedrooms and a full bathroom. Step outside to a beautifully landscaped, oversized lot featuring mature trees, lush perennials, and a vinyl-fenced yard. Enjoy outdoor living on the large composite deck. A detached 2-car garage includes a walk-up attic, providing excellent additional storage space.
Full Property Details
Full Property Details for 804 5th Ave
General
- Price: $230,000
- Taxes: $2,510 (2024)
- Status: Active
- Type: Single Family
- Source: MRED
- MLS ID: 12612013
- Updated: 5/21/2026
- Added to Site: 49 day(s) ago
Interior
- Basement: Unfinished
- Interior Features: 1st-Floor Bedroom, 1st-Floor Bath, Separate Dining Room
- Appliances: Range, Microwave, Refrigerator, Washer, Dryer
Rooms
Bathrooms
- Total Bathrooms: 3
- Full Bathrooms: 2
- Half Bathrooms: 1
Bedrooms
- Total Bedrooms: 3
Additional Information
- Equipment: Water Softener (Owned), Sump Pump
- Other Features: School Bus Service, Commuter Train, Interstate Access
Parking
- Garage: Yes
- Garage Spaces: 2
- Total Spaces: 2
- Parking Features: Garage Door Opener, Yes, Garage Owned, Detached, Garage
Location
- Area: Mendota
- County: LaSalle
- Township: Mendota
- Driving Directions: East on 6th Street, turn north on 5th Avenue, home on the left side (west side)
School Information
- School District: 289
- Elem School District: 289
- Midd School District: 289
- High School District: 280
- Elementary School: Blackstone Elementary School
- Middle School: Northbrook School
- High School: Mendota Twp High School
- Private School: Mendota Twp High School
Community
- Assoc. Fees Include: None
Heating & Cooling
- Cooling Type: Central Air Conditioning
- Heating Type: Natural Gas, Forced Air
Utilities
- Sewer: Public Sewer
- Water: Public
Structural Information
- Architectural Info: Victorian
- Architectural Style: Victorian
- Construction: Vinyl Siding
- Exterior Const.: Vinyl Siding
- Basement: Yes
- Basement Desc.: Unfinished, Full
- Roof: Asphalt
- Windows: Skylight(s)
- Square Feet: 2,008
- Sq. Ft. Source: Assessor
- Year Built: 1880
- Built Before 1978: Yes
Lot Features
- Lot Size (Acres): 0.3
- Lot Size Range: .25 to .49 Acre
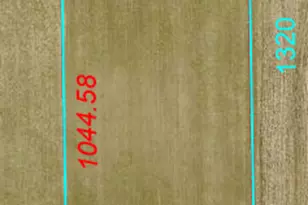
- Lot Dimensions: 90 x 150
Financial Considerations
- Parking Included: Yes
- Assessment Year: 1880
- Tax Amount: $2,510.5
- Tax Year: 2024
- Pays Sewer: Public Sewer
Disclosures and Reports
- Ownership: Fee Simple
- Property ID: 133225009
Listed by Coldwell Banker Real Estate Group
Get Pre-Approved Today
Get a Great Insurance Rate
Schools
Schools serving 804 5th Ave
School Districts:Mendota Township High School District 280, Mendota Community Consolidated School District 289
| Name | Grades | Distance |
|---|---|---|
Lincoln Elementary School, Mendota, IL 805 4th Avenue, Mendota, IL 61342 | 2-4 | 0.1 mi |
Blackstone Elementary School 1309 Jefferson Street, Mendota, IL 61342 | K-1 | 0.7 mi |
Northbrook School 1804 Guiles Avenue, Mendota, IL 61342 | 5-8 | 0.9 mi |
Mendota Twp High School 2300 West Main Street, Mendota, IL 61342 | 9-12 | 1.8 mi |
Disclaimer:
School attendance boundaries provided by ATTOM Data Solutions and are for reference only. Contact the school directly to verify enrollment eligibility.
Price & Sales History for 804 5th Ave
Date
Details
Price
Change
Source
4/09/2026
Listed
$230,000
35.29%
MLS
8/07/2023
Sold
$170,000
—
Public Record
Disclaimer: Historical sales information is derived from public records provided by the county offices. Information is not guaranteed and should be independently verified.
Tax History
Tax History for 804 5th Ave
Year
Property Taxes
Change
Tax Assessment
Change
2024
$2,510
—
$43,749
9%
2024
$2,510
77%
$39,982
7%
2023
$1,420
100%
$37,234
10%
2022
-100%
$33,945
6%
2021
$1,516
—
$32,133
6%
2020
$1,510
-1%
$30,340
—
2019
$1,532
—
$30,340
2%
2019
$1,532
-5%
$29,675
1%
2017
$1,613
-1%
$29,300
4%
2016
$1,627
—
$28,052
3%
2016
$1,627
—
$27,201
—
Disclaimer: Historical tax information is derived from public records provided by the county offices. Information is not guaranteed and should be independently verified.
Estimate the Cost
Estimate the Cost for 804 5th Ave
804 5th Avenue, Mendota, IL 61342 (MLS# 12612013) is a Single Family property with 3 bedrooms, 2 full bathrooms and 1 partial bathroom. 804 5th Avenue is currently listed for $230,000 and was received on April 09, 2026. Want to learn more about 804 5th Avenue? Do you have questions about finding other Single Family real estate for sale in Mendota? You can browse all Mendota real estate or contact a Coldwell Banker agent to request more information.