This is a carousel with tiles that activate property listing cards. Use the previous and next buttons to navigate.
1/23
$503,735
This is a carousel with tiles that activate property listing cards. Use the previous and next buttons to navigate.
1/23
Property Description
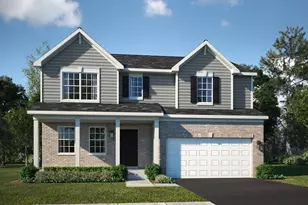
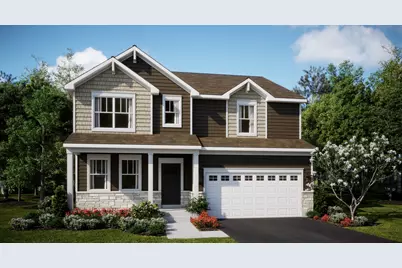
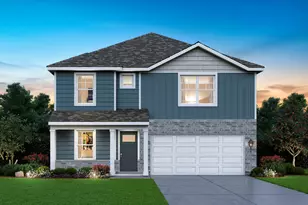
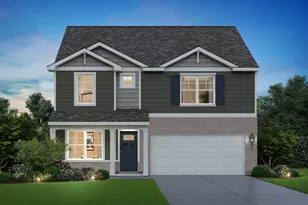
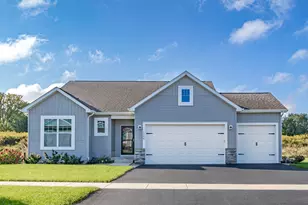
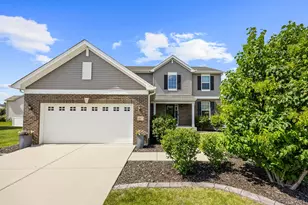
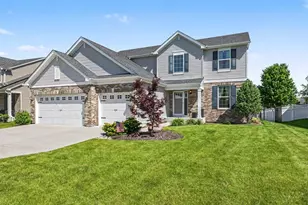
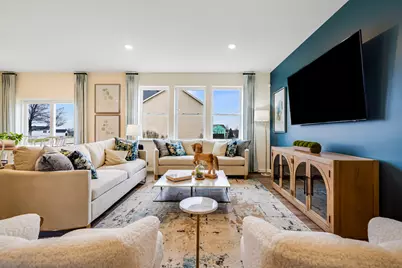
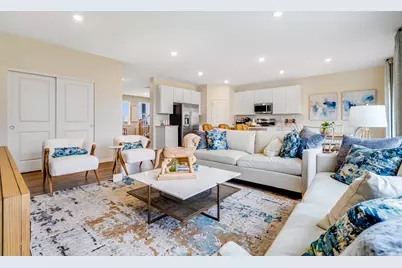
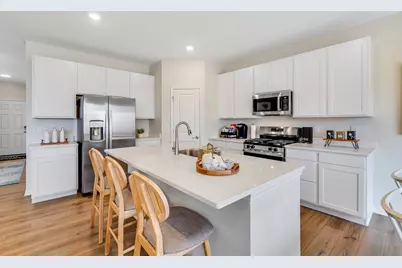
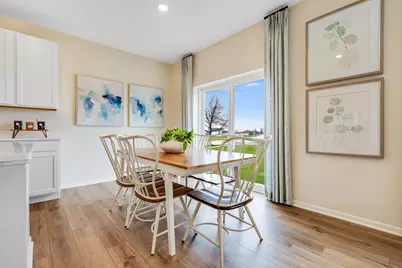
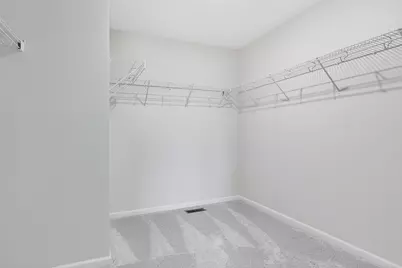
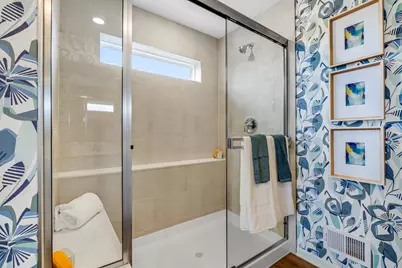
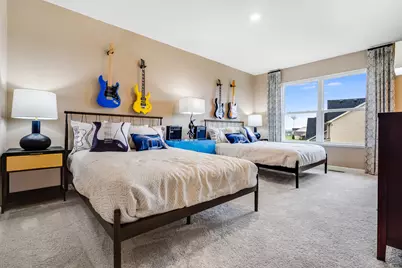
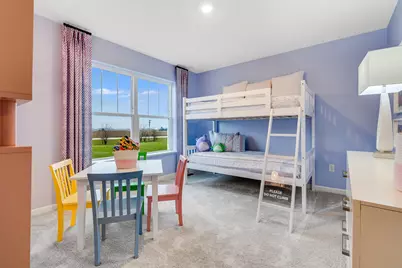
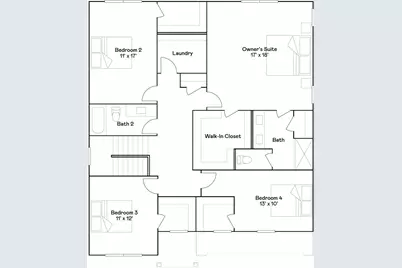
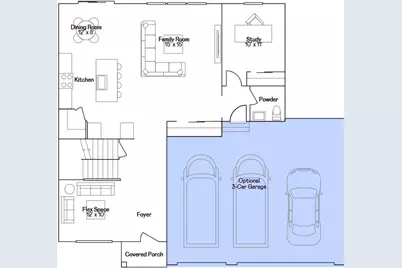
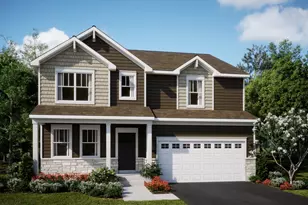
Homesite #0114 3 CAR GARAGE OPTION * SPECIAL INCENTIVES AVAILABLE! * AUGUST DELIVERY! Discover the Wren, a thoughtfully designed two-story home that blends modern comfort with everyday functionality. This layout features four spacious bedrooms, two full bathrooms, and a convenient study on the main floor. The open-concept design connects the kitchen, dining area, and family room, creating a seamless flow that's ideal for both relaxed living and entertaining. Luxury vinyl plank flooring extends throughout this main living space, adding warmth and durability. A charming, covered porch creates a warm and welcoming entry, setting the tone for what's inside. The kitchen is well-appointed with a large center island, quartz countertops, stainless steel appliances, and ample cabinetry for storage and organization. A versatile flex room on the first floor adds extra space for a home office, playroom, or quiet retreat-tailored to fit your lifestyle. Upstairs, the private owner's suite offers a generous walk-in closet, and an en-suite bathroom designed for comfort. Three additional bedrooms and a full bathroom provide flexible options for family, guests, or hobbies. A second-floor laundry room adds convenience, while a two-car garage and thoughtful interior design details enhance daily living. The Wren delivers a smart, stylish layout designed to support the rhythms of modern life. Exterior will be DRIFTWOOD color siding with stone color brick. (pic for reference ONLY) *Photos are not this actual home* Minooka is known for its welcoming, close-knit community, quality schools, and easy access to local dining and shopping along Mondamin Street. Outdoor living is a highlight, with nearby parks and recreation including Aux Sable Springs Park and Lions Park. In the warmer months, families can cool off at the splash pad at Summit Park-a local favorite.
Full Property Details
Full Property Details for 1217 Clifton Dr
General
- Price: $503,735
- HOA FEE: $25/month
- HOA FEE FREQ.: Annually
- Taxes: (2025)
- Status: Active
- Type: Single Family
- Source: MRED
- MLS ID: 12684771
Rental Information
- Complex Features: Park, Curbs, Sidewalks, Street Lights, Street Paved
Interior
- Basement: Unfinished
- Appliances: Range, Microwave, Dishwasher, Disposal, Stainless Steel Appliance(s)
Rooms
Bathrooms
- Total Bathrooms: 3
- Full Bathrooms: 2
- Half Bathrooms: 1
Bedrooms
- Total Bedrooms: 4
Additional Information
- Other Features: School Bus Service
Parking
- Garage: Yes
- Attached garage: Yes
- Garage Spaces: 3
- Total Spaces: 3
- Parking Features: Asphalt, Garage Door Opener, Yes, Garage Owned, Attached, Garage
Location
- Area: Minooka
- County: Kendall
- Township: Seward
- Subdivision: Arbor Lakes
- Driving Directions: Off of Major intersection of E Minooka Rd & Ridge Rd. Community is near Arbor Lakes Park.
School Information
- School District: 201
- Elem School District: 201
- Midd School District: 201
- High School District: 201
- Middle School: Minooka Junior High School
Community
- Assoc. Fees Include: None
- Mgmt. Company: Pathway Property Management
Heating & Cooling
- Cooling Type: Central Air Conditioning
- Heating Type: Natural Gas, Forced Air
Utilities
- Sewer: Public Sewer
- Water: Public
Structural Information
- Model: WREN R
- Construction: Vinyl Siding, Brick, Other
- Exterior Const.: Vinyl Siding, Brick, Other
- Basement: Yes
- Basement Desc.: Unfinished, Full
- Roof: Asphalt
- Square Feet: 2,662
- Sq. Ft. Source: Builder
- Year Built: 2025
Manufactured Home
- Model: WREN R
Lot Features
- Lot Size Range: .25 to .49 Acre
- Lot Dimensions: 9626
Financial Considerations
- Association Fee: $300
- Assoc Fee Freq.: Annually
- Assessment Year: 2025
- Tax Year: 2025
- Pays Sewer: Public Sewer
Disclosures and Reports
- Ownership: Fee Simple with Homeowners Association
- Special Conditions: Home Warranty
- Property ID: 311456003
Listed by HomeSmart Connect LLC
Get Pre-Approved Today
Get a Great Insurance Rate
Schools
Schools serving 1217 Clifton Dr
School Districts:Minooka Community High School District 111, Minooka Community Consolidated School District 201
| Name | Grades | Distance |
|---|---|---|
Aux Sable 1004 Misty Creek Drive, Minooka, IL 60447 | K-4 | 0.2 mi |
Minooka Jr High School 333 McEvilly Road, Minooka, IL 60447 | 7-8 | 1.2 mi |
Minooka Community High School 301 South Wabena Avenue, Minooka, IL 60447 | 9-12 | 1.4 mi |
Disclaimer:
School attendance boundaries provided by ATTOM Data Solutions and are for reference only. Contact the school directly to verify enrollment eligibility.
Tax History
Tax History for 1217 Clifton Dr
Year
Property Taxes
Change
Tax Assessment
Change
2025
$94
—
$1,175
—
Disclaimer: Historical tax information is derived from public records provided by the county offices. Information is not guaranteed and should be independently verified.

Estimate the Cost
Estimate the Cost for 1217 Clifton Dr
1217 Clifton Drive, Minooka, IL 60447 (MLS# 12684771) is a Single Family property with 4 bedrooms, 2 full bathrooms and 1 partial bathroom. 1217 Clifton Drive is currently listed for $503,735 and was received on June 22, 2026. Want to learn more about 1217 Clifton Drive? Do you have questions about finding other Single Family real estate for sale in Minooka? You can browse all Minooka real estate or contact a Coldwell Banker agent to request more information.