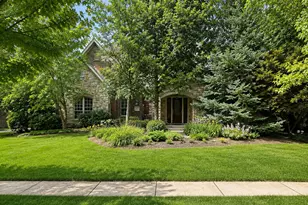
This is a carousel with tiles that activate property listing cards. Use the previous and next buttons to navigate.
1/44
$769,000 Just Listed
This is a carousel with tiles that activate property listing cards. Use the previous and next buttons to navigate.
1/44
Property Description
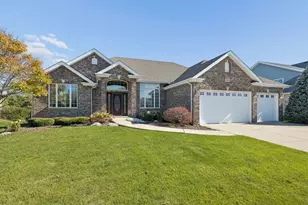
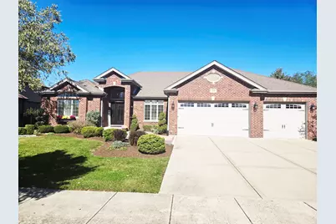
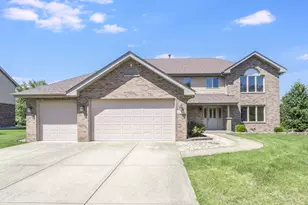
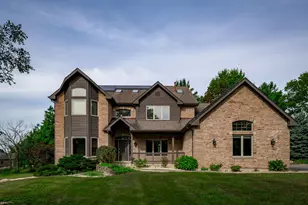
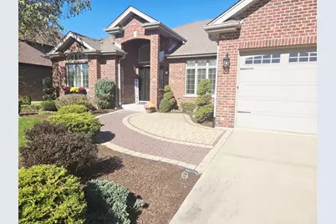
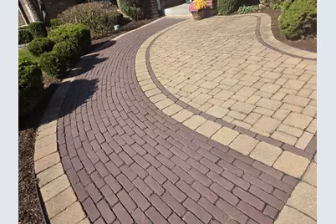
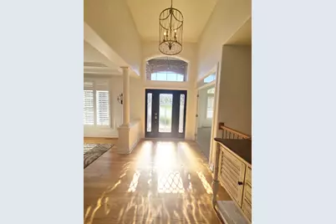
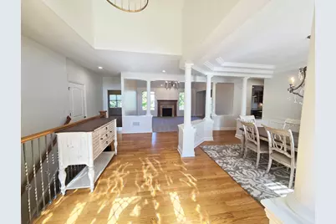
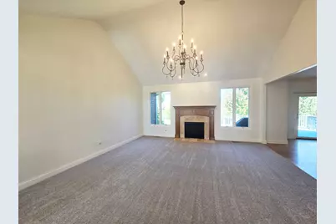
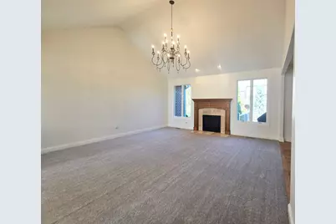
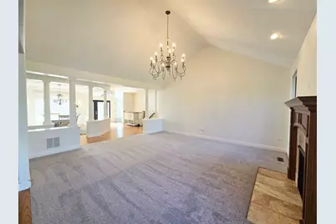
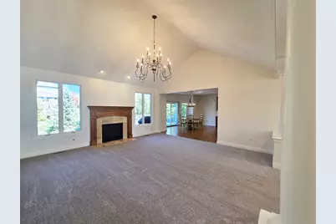
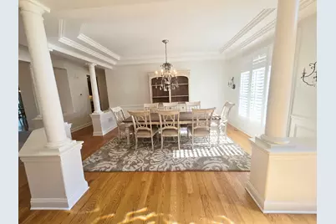
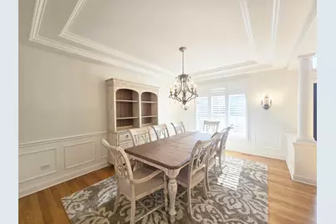
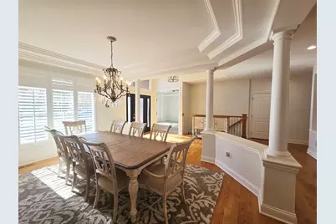
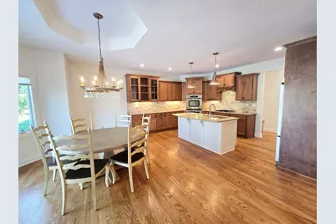
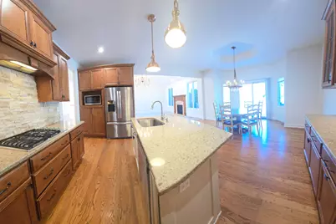
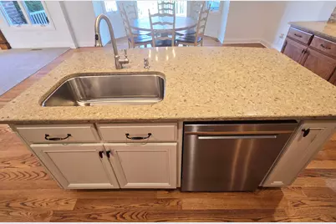
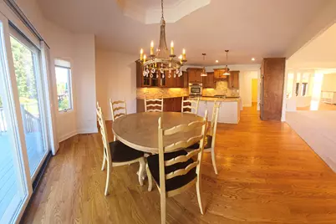
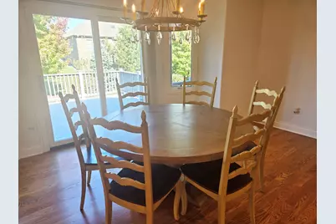
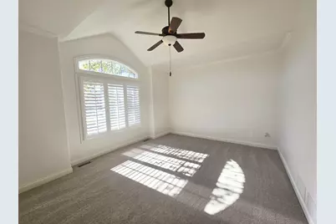
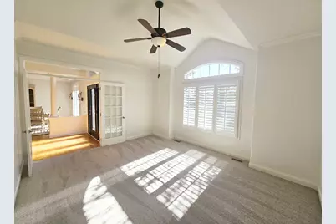
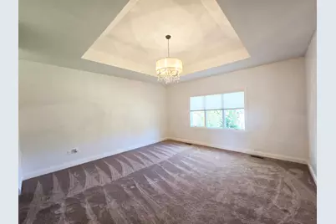
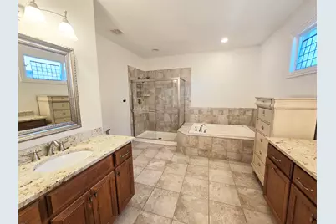
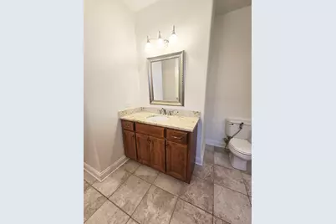
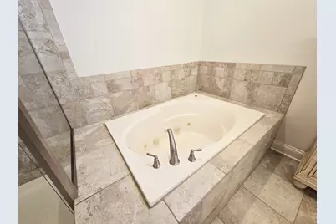
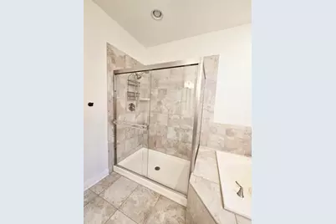
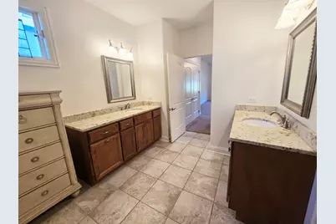
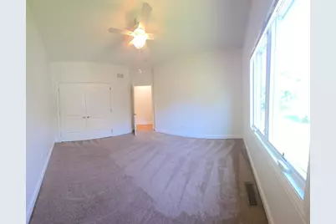
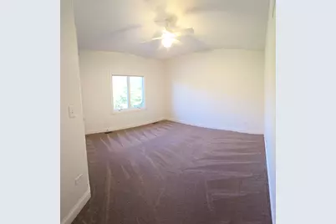
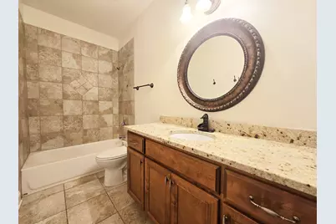
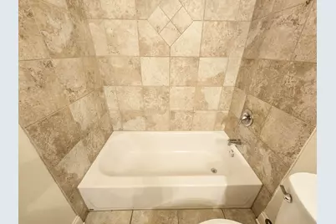
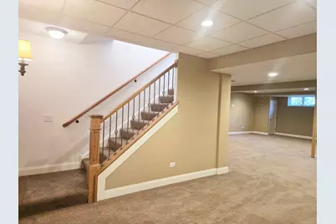
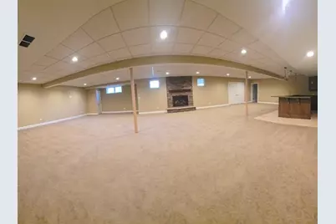
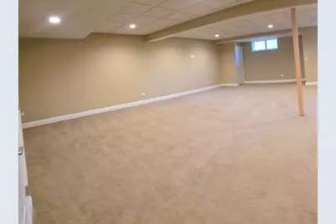
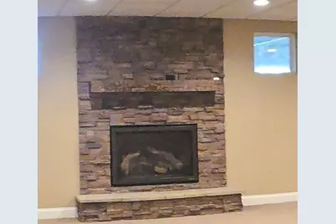
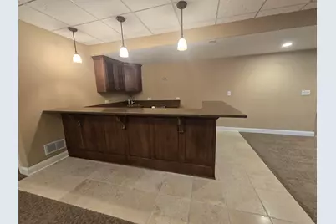
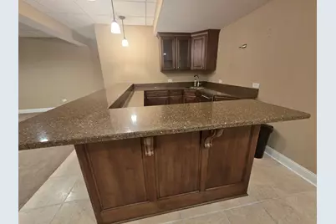
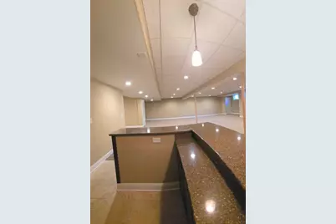
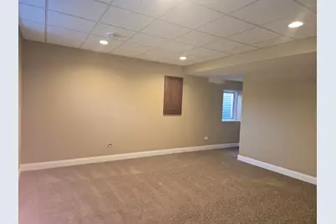
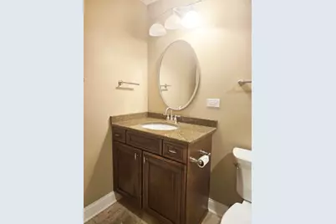
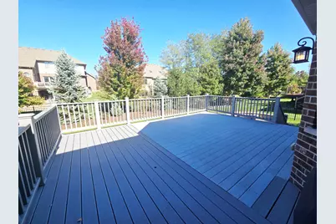
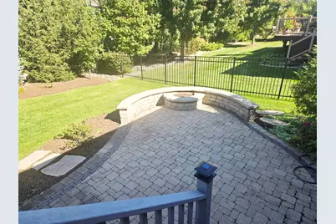
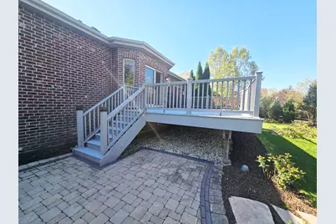
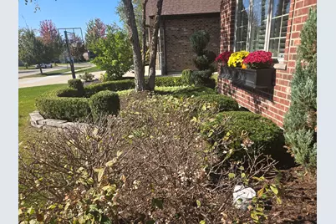
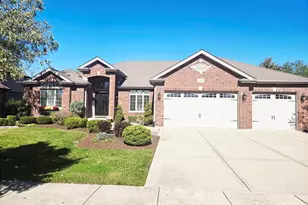
Custom-built ranch home in the Boulder Ridge subdivision featuring over 2,800 sq. ft. on the 1st floor with an open floor plan. Desirable New Lenox school system. Main Level & Living Spaces, Professionally painted throughout. Family room opening directly into the dining room. Office space accessed via double French doors. Hardwood floors, vaulted ceilings, elegant light fixtures, decorative mirrors, and custom millwork (columns, chair rail, crown molding, and wainscoting). Chef's Gourmet Kitchen awaits you featuring island seating and a separate table area.Quartz countertops, stone backsplash, custom cabinetry, and stainless steel appliances. The Primary Suite with elegant bathroom,offers his-and-her closets. Private spa bath with dual sinks, shower, and jetted Jacuzzi tub. Bathrooms featuring granite countertops. Full Finished Basement features additional 2500sq ft of living area equipped with a fireplace and full bar, 4th bedroom plus a full bath with a large walk-in shower. Moving to the Outdoor & Exterior Features:Custom walk-out Trex deck (25' x 15'). Paver brick patio (22' x 12') featuring a firepit. Large, fenced backyard with professional landscaping and a sprinkler system. Extra-wide paver brick entrance leading off the concrete driveway. 3-car garage with double garage door openers. Finally, additional Upgrades. Weld-Wen windows, Hunter Douglas silhouette shades, custom shutters, and mudroom lockers.
Full Property Details
Full Property Details for 12348 Tahoe Ln
General
- Price: $769,000
- HOA FEE: $27/month
- HOA FEE FREQ.: Annually
- Taxes: $17,237 (2025)
- Status: Active
- Type: Single Family
- Source: MRED
- MLS ID: 12791071
- Updated: 10/23/2026
- Added to Site: 4 day(s) ago
Rental Information
- Complex Features: Park, Tennis Court(s), Lake, Sidewalks, Street Lights, Street Paved
Interior
- Basement: Finished, B
- Interior Features: Cathedral Ceiling(s), Wet Bar, 1st-Floor Bedroom, 1st-Floor Bath, Walk-In Closet(s), High Ceilings, Open Floorplan, Granite Counters, Separate Dining Room
- Fireplace: Yes
- Number of Fireplaces: 2
- Fireplace(s): Family Room, Basement, Gas Starter, Heatilator
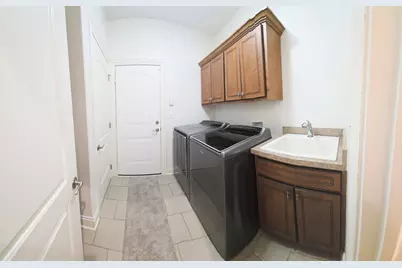
- Appliances: Double Oven, Microwave, Dishwasher, Refrigerator, Washer, Dryer, Disposal, Stainless Steel Appliance(s), Humidifier
- Flooring: Hardwood, Carpet
Rooms
Bathrooms
- Total Bathrooms: 4
- Full Bathrooms: 3
- Half Bathrooms: 1
- Basement Baths: Yes
- Bathroom Features: Whirlpool, Separate Shower, Double Sink, Soaking Tub
Bedrooms
- Total Bedrooms: 4
- Bedrooms(Blw Grade): 1
Additional Information
- Equipment: Cable TV, Carbon Monoxide Detectors, Ceiling Fan(s), Sump Pump, Lawn Sprinkler
- Other Features: School Bus Service, Commuter Train, Interstate Access
Parking
- Garage: Yes
- Attached garage: Yes
- Garage Spaces: 3
- Total Spaces: 3
- Parking Features: Concrete, Garage Door Opener, Yes, Garage Owned, Attached, Garage
Location
- Area: Mokena
- County: Will
- Township: New Lenox
- Subdivision: Boulder Ridge
- Driving Directions: WOLF RD TO LAPORTE (FRANCIS); WEST TO BRECKENRIDGE; SOUTH TO TAHOE; WEST TO HOME AT 12348 TAHOE LN.
School Information
- School District: 122
- Elem School District: 122
- Midd School District: 122
- High School District: 210
Community
- Assoc. Fees Include: Exterior Maintenance
- Mgmt. Company: Erickson Management
Heating & Cooling
- Cooling Type: Central Air Conditioning
- Heating Type: Gas, Forced Air
Utilities
- Sewer: Public Sewer
- Water: Lake Michigan
Structural Information
- Architectural Info: Ranch
- Architectural Style: Ranch
- Model: RANCH
- Construction: Brick
- Exterior Const.: Brick
- Basement: Yes
- Basement Desc.: Finished, Bath/Stubbed, Full
- Foundation: Concrete Perimeter
- Roof: Asphalt
- Sub-Flooring: Hardwood, Carpet
- Square Feet: 2,800
- Sq. Ft. Source: Assessor
- Year Built: 2012
Manufactured Home
- Model: RANCH
Lot Features
- Lot Size (Acres): 0.29
- Lot Size Range: .25 to .49 Acre
- Lot Dimensions: 90 x 139
- Fence: Yes
- Lot Features: Landscaped
- Fencing (Description): Fenced
Financial Considerations
- Association Fee: $325
- Assoc Fee Freq.: Annually
- Parking Included: Yes
- Assessment Year: 2012
- Tax Amount: $17,237.1
- Tax Year: 2025
- Pays Sewer: Public Sewer
Disclosures and Reports
- Ownership: Fee Simple with Homeowners Association
- Property ID: 1508124120010000
Listed by Select a Fee RE System
Get Pre-Approved Today
Get a Great Insurance Rate
Schools
Schools serving 12348 Tahoe Ln
School Districts:Lincoln Way Community High School District 210, New Lenox School District 122
| Name | Grades | Distance |
|---|---|---|
Spencer Trail 1701 South Spencer Road, New Lenox, IL 60451 | K- | 3.1 mi |
Spencer Pointe 1721 South Spencer Road, New Lenox, IL 60451 | 1-3 | 3.2 mi |
Spencer Crossing 1711 South Spencer Road, New Lenox, IL 60451 | 4-6 | 3.2 mi |
Alex M Martino Jr High School 731 East Joliet Highway, New Lenox, IL 60451 | 7-8 | 2.3 mi |
Lincoln-Way Central High School 1801 East Lincoln Highway, New Lenox, IL 60451 | 9-12 | 1.2 mi |
Cherry Hill Elementary And Ec Center 205 Kingston Drive, New Lenox, IL 60451 | PK- | 5.1 mi |
Disclaimer:
School attendance boundaries provided by ATTOM Data Solutions and are for reference only. Contact the school directly to verify enrollment eligibility.
Price & Sales History for 12348 Tahoe Ln
Date
Details
Price
Change
Source
10/23/2026
Listed
$769,000
—
MLS
Disclaimer: Historical sales information is derived from public records provided by the county offices. Information is not guaranteed and should be independently verified.
Tax History
Tax History for 12348 Tahoe Ln
Year
Property Taxes
Change
Tax Assessment
Change
2025
$17,237
—
$227,732
7%
2025
$17,237
13%
$213,032
10%
2023
$15,285
5%
$194,195
9%
2022
$14,500
—
$178,899
6%
2022
$14,500
23%
$168,249
17%
2020
$11,770
5%
$144,044
3%
2019
$11,260
2%
$139,577
4%
2018
$10,986
13%
$134,765
10%
2017
$9,724
-2%
$122,773
3%
2016
$9,873
2%
$119,487
3%
2015
$9,725
2%
$115,726
1%
2014
$9,567
2%
$114,297
-1%
2013
$9,425
36%
$115,838
265%
2012
$6,934
—
$31,708
—
Disclaimer: Historical tax information is derived from public records provided by the county offices. Information is not guaranteed and should be independently verified.
Estimate the Cost
Estimate the Cost for 12348 Tahoe Ln
12348 Tahoe Lane, Mokena, IL 60448 (MLS# 12791071) is a Single Family property with 4 bedrooms, 3 full bathrooms and 1 partial bathroom. 12348 Tahoe Lane is currently listed for $769,000 and was received on October 23, 2026. Want to learn more about 12348 Tahoe Lane? Do you have questions about finding other Single Family real estate for sale in Mokena? You can browse all Mokena real estate or contact a Coldwell Banker agent to request more information.