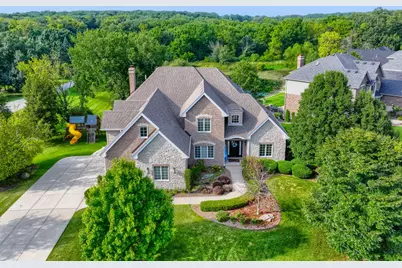
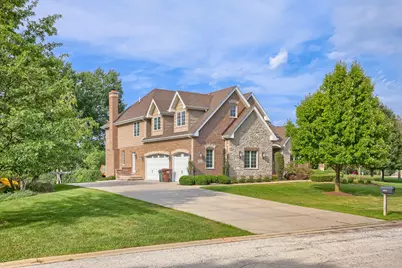
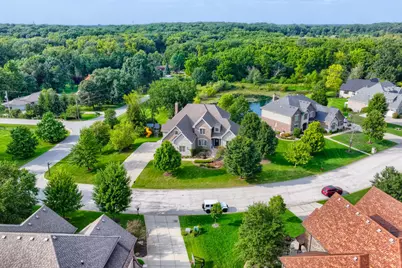
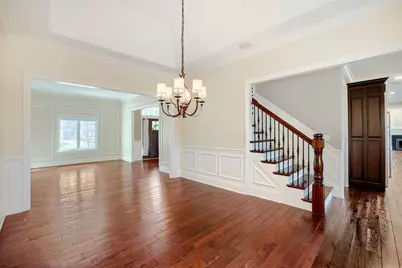
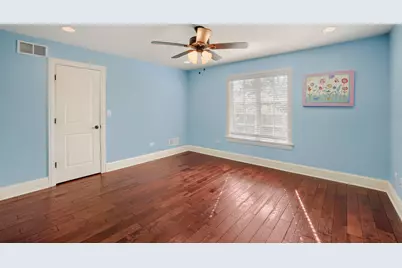
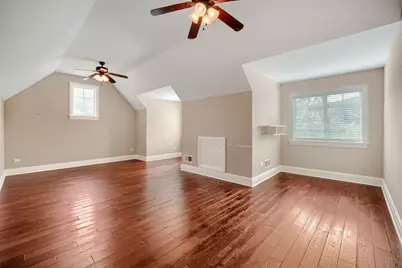
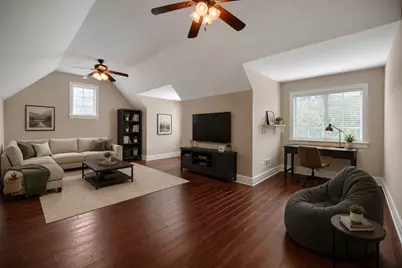
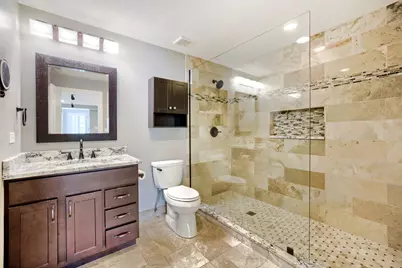
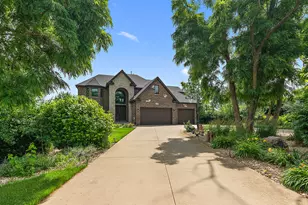
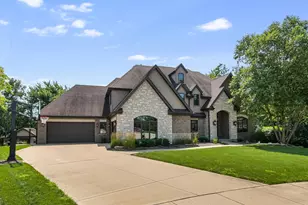
Full Property Details for 10594 Charmaine Dr
General
- Price: $1,350,000
- Taxes: $28,489 (2024)
- Status: Active
- Type: Single Family
- Source: MRED
- MLS ID: 12751149
- Updated: 10/20/2026
- Added to Site: 47 day(s) ago
Interior
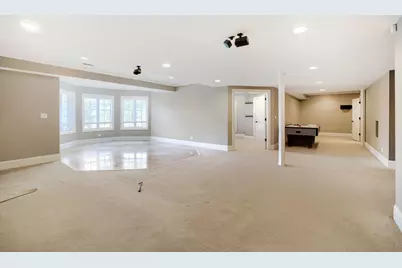
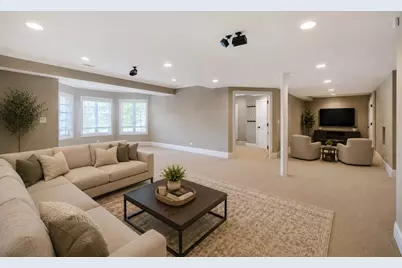
- Basement: Finished, 8
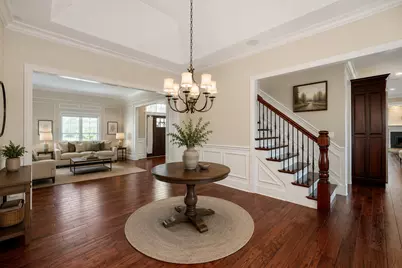
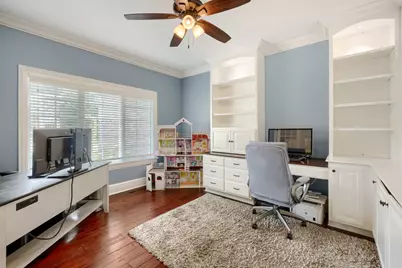
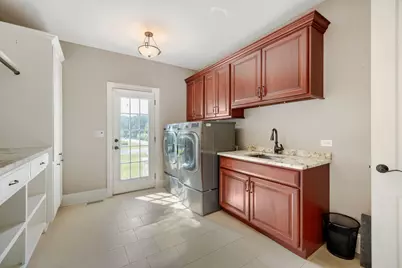
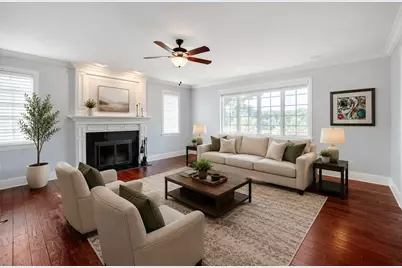
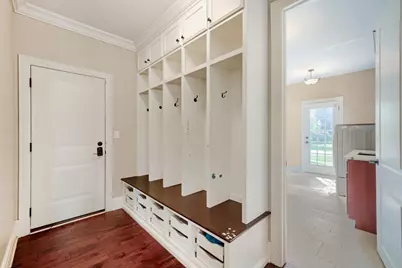
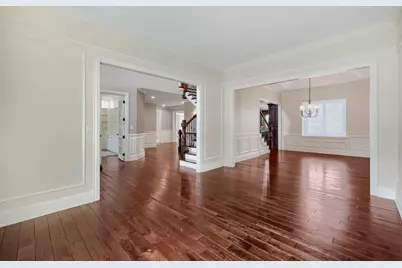
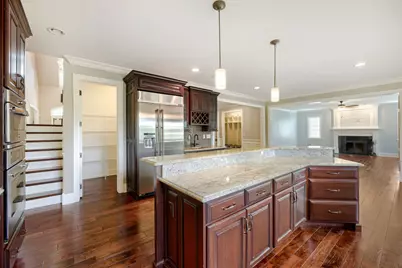
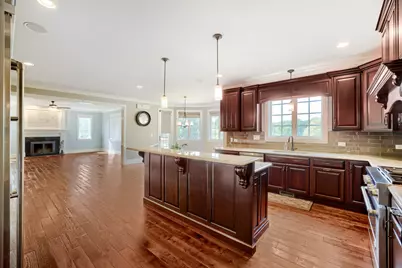
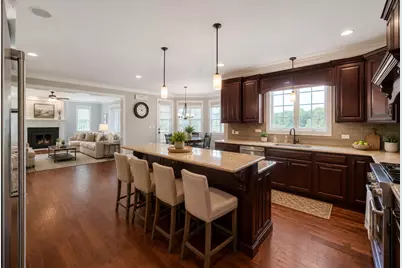
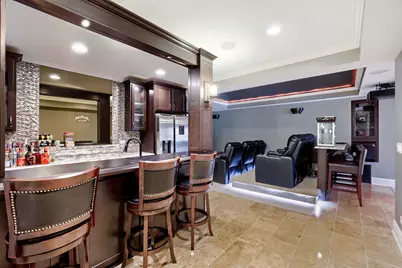
- Interior Features: Vaulted Ceiling(s), Wet Bar, Built-in Features, Walk-In Closet(s), Bookcases, High Ceilings, Open Floorplan, Dining Combo, Granite Counters
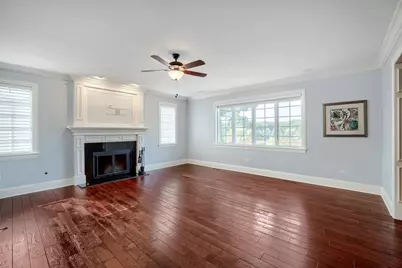
- Fireplace: Yes
- Number of Fireplaces: 1
- Fireplace(s): Living Room, Wood-Burning
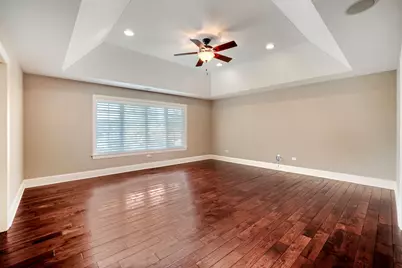
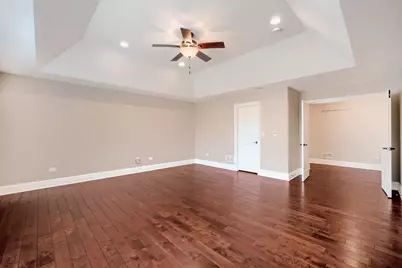
- Flooring: Hardwood, Laminate, Carpet, Wood
Rooms
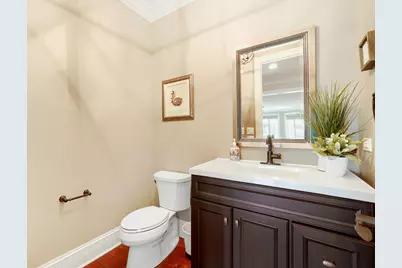
- Total Bathrooms: 5
- Full Bathrooms: 4
- Half Bathrooms: 1
- Basement Baths: Yes
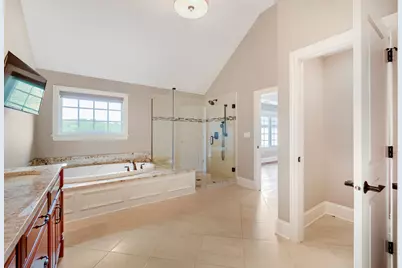
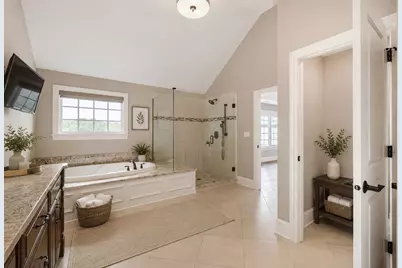
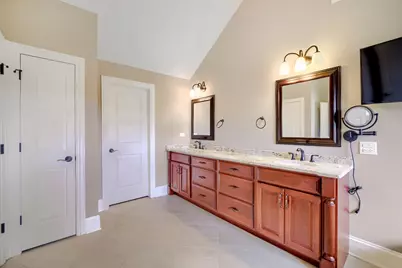
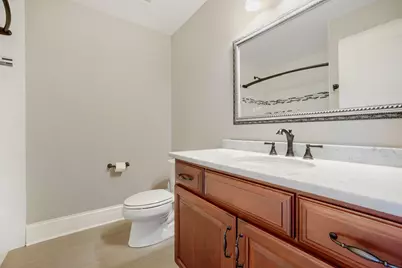
- Bathroom Features: Whirlpool, Separate Shower, Steam Shower, Double Sink
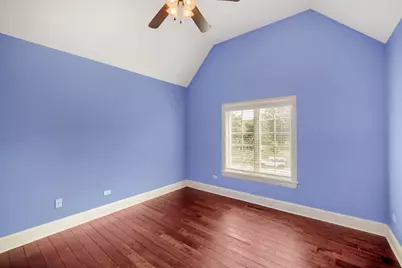
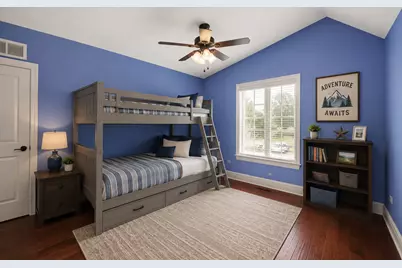
- Total Bedrooms: 6
- Bedrooms(Blw Grade): 2
Exterior
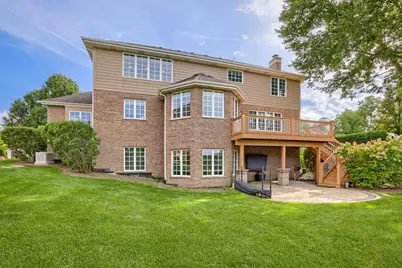
- Exterior Features: Outdoor Grill, Fire Pit
Parking
- Garage: Yes
- Attached garage: Yes
- Garage Spaces: 3
- Total Spaces: 3
- Parking Features: Garage Door Opener, Heated Garage, Yes, Garage Owned, Attached, Garage
Location
- Area: Frankfort
- County: Will
- Township: Frankfort
- Driving Directions: From I-80, take the exit for US-45 S/LaGrange Rd and turn left, heading south for approximately 3.0 miles. Turn right onto Colorado Ave and continue for 0.8 miles. Continue onto Indiana Ct for 0.2 miles, then turn right onto Cedar Ln. Turn left onto Ironwood Dr and continue 0.5 miles, then turn right onto Charmaine Dr.
School Information
- School District: 157C
- Elem School District: 157C
- Midd School District: 157C
- High School District: 157C
Community
- Assoc. Fees Include: None
Heating & Cooling
- Cooling Type: Central Air Conditioning
- Heating Type: Gas
Utilities
- Sewer: Public Sewer
- Water: Public
Structural Information
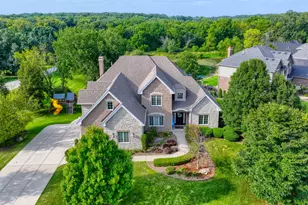
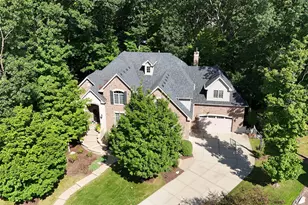
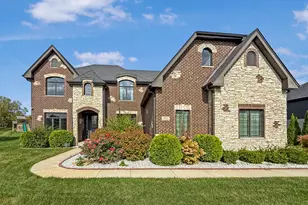
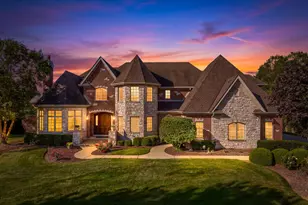
- Construction: Brick, Cement Siding
- Exterior Const.: Brick, Cement Siding
- Basement: Yes
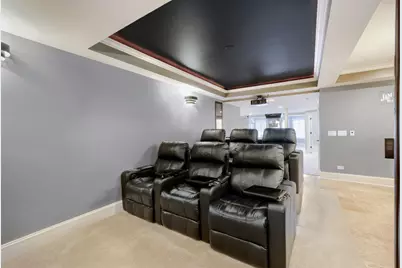
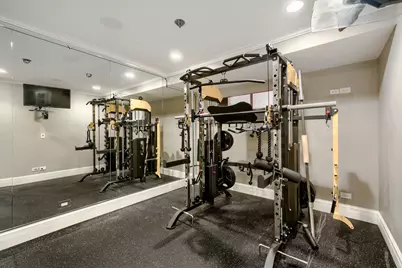
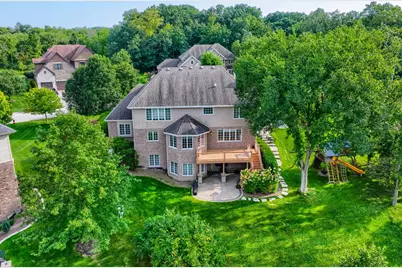
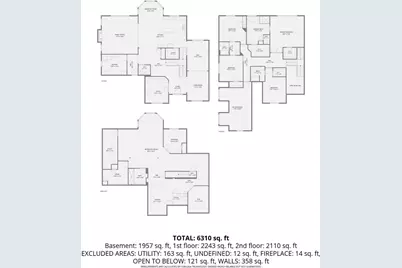
- Basement Desc.: Finished, 8 ft + pour, Rec/Family Area, Storage Space, Walk-Up Access, Daylight, Full, Walk-Out Access
- Foundation: Brick/Mortar
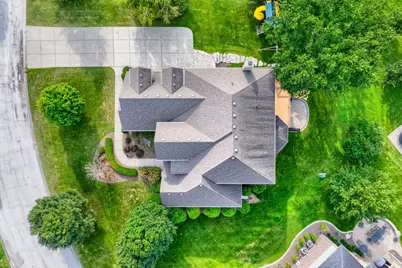
- Roof: Asphalt
- Windows: Drapes
- Doors: French Doors
- Sub-Flooring: Hardwood, Laminate, Carpet, Wood
- Square Feet: 6,310
- Sq. Ft. Source: Estimated
- Year Built: 2014
Lot Features
- Lot Size Range: .25 to .49 Acre
- Lot Dimensions: 23087
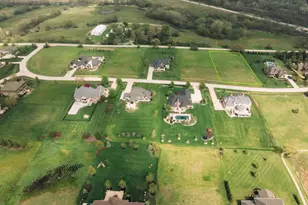
- Lot Features: Corner Lot
Water Features
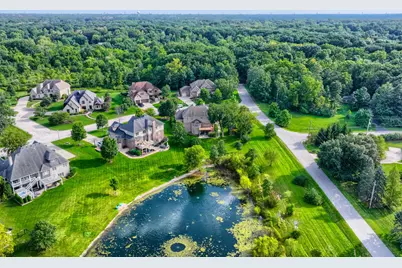
- Water Front: Yes
- Water Front Desc.: Pond
- Water Front View: Back of Property
Financial Considerations
- Parking Included: Yes
- Assessment Year: 2014
- Tax Amount: $28,489
- Tax Year: 2024
- Pays Sewer: Public Sewer
Disclosures and Reports
- Ownership: Fee Simple
- Property ID: 1909174760290000
Listed by Premier Chicago Real Estate