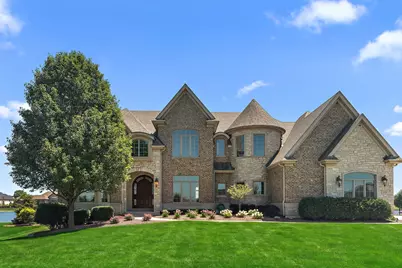
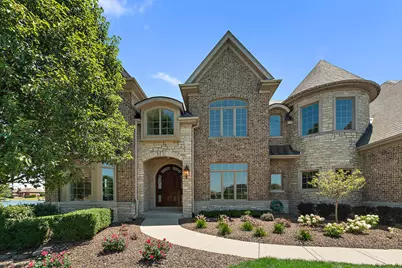
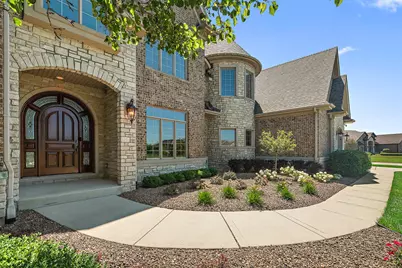
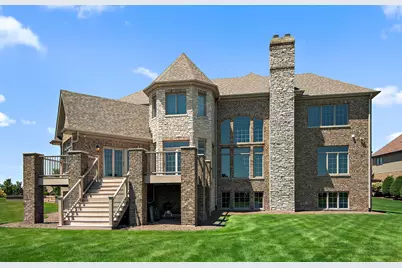
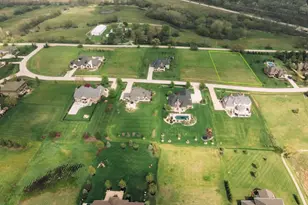
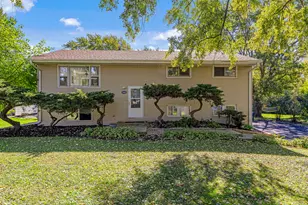
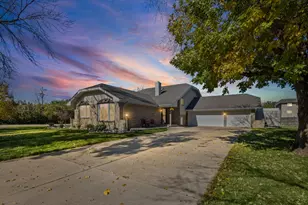
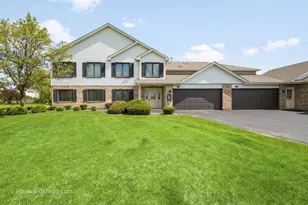
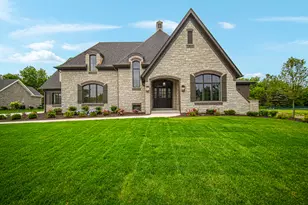
Full Property Details for 11429 McKenna Dr
General
- Price: $1,275,000
- HOA FEE: $80/month
- HOA FEE FREQ.: Annually
- Taxes: $18,923 (2025)
- Status: Active
- Type: Single Family
- Source: MRED
- MLS ID: 12785911
Rental Information
- Complex Features: Lake, Water Rights, Curbs, Sidewalks, Street Lights, Street Paved
Interior
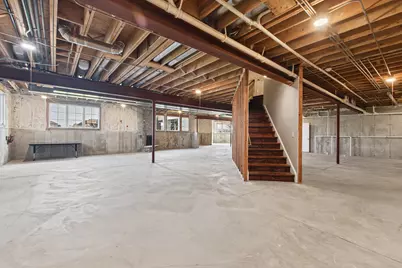
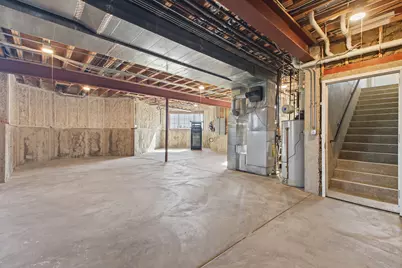
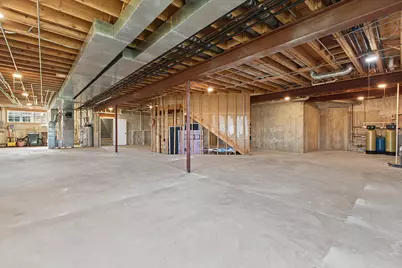
- Basement: Unfinished
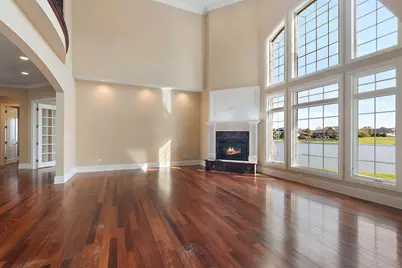
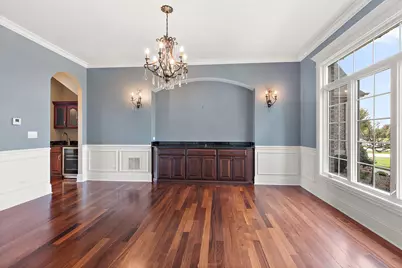
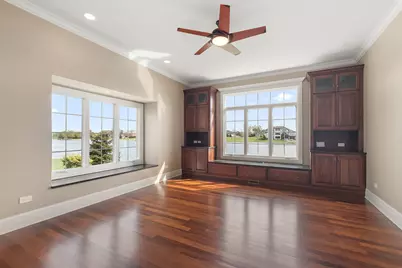
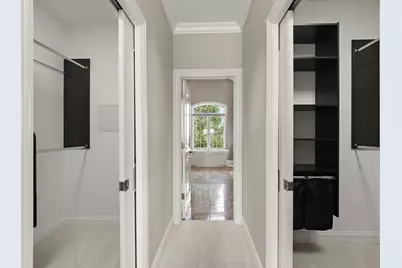
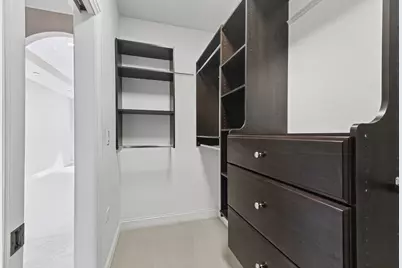
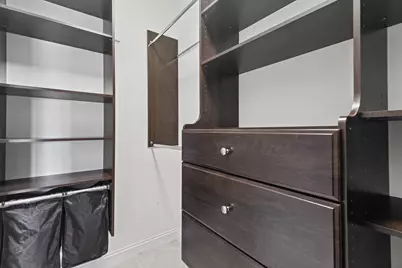
- Interior Features: Vaulted Ceiling(s), Wet Bar, 1st-Floor Bath, Built-in Features, Walk-In Closet(s)
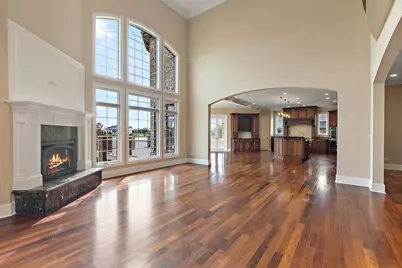
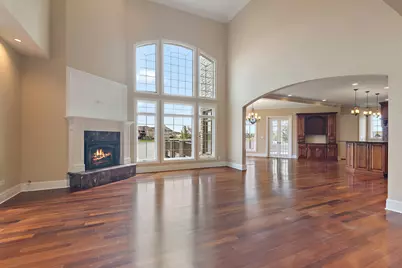
- Fireplace: Yes
- Number of Fireplaces: 2
- Fireplace(s): Family Room, Basement, Gas Starter
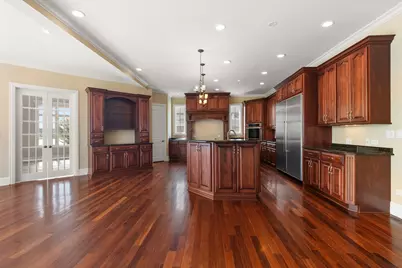
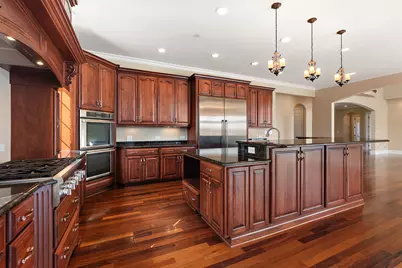
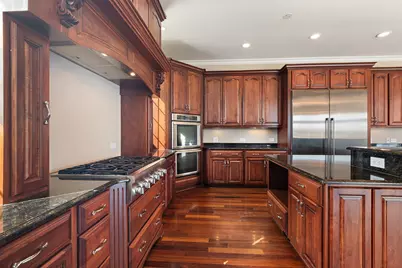
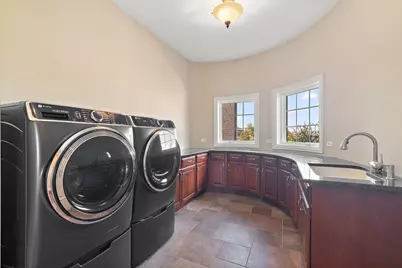
- Appliances: Double Oven, Dishwasher, High-End Refrigerator, Freezer, Washer, Dryer, Wine Refrigerator, Cooktop, Range Hood, Humidifier
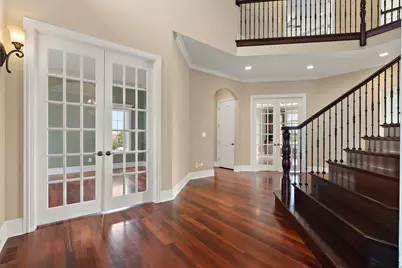
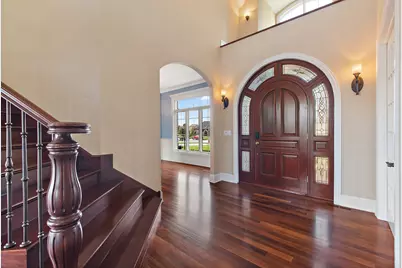
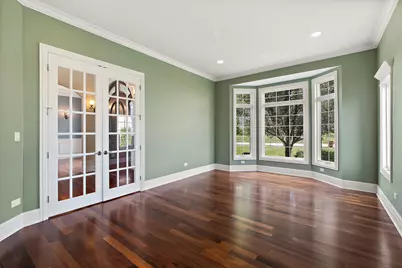
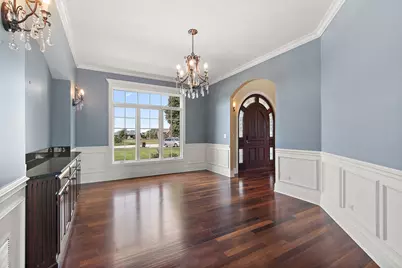
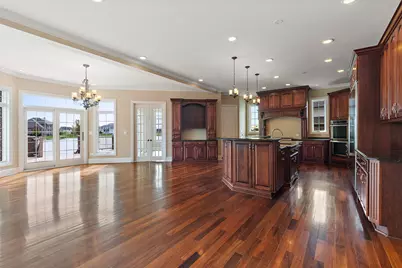
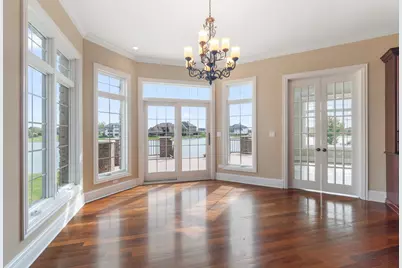
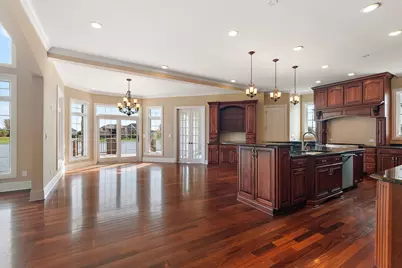
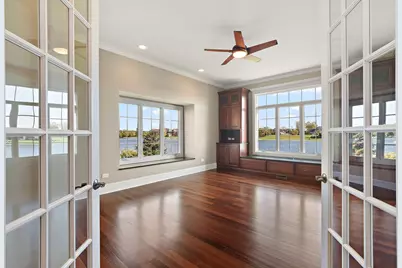
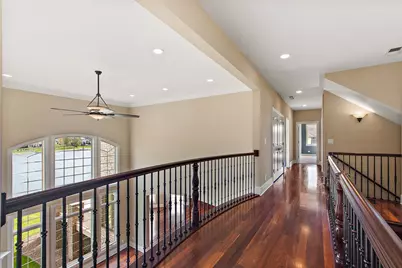
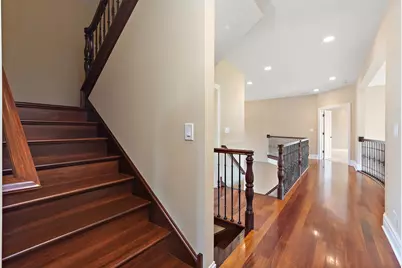
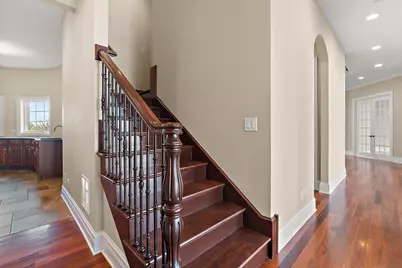
- Flooring: Hardwood
Rooms
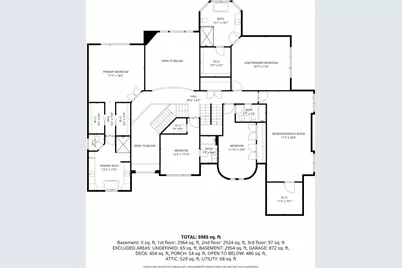
- Total Bathrooms: 6
- Full Bathrooms: 5
- Half Bathrooms: 1
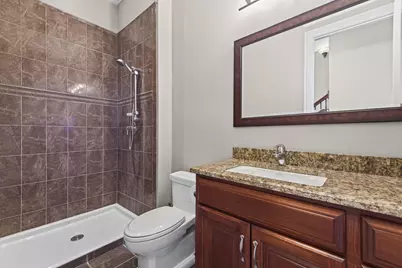
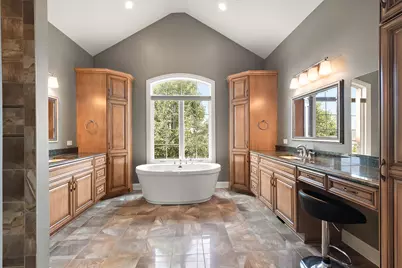
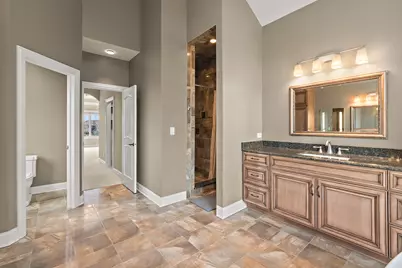
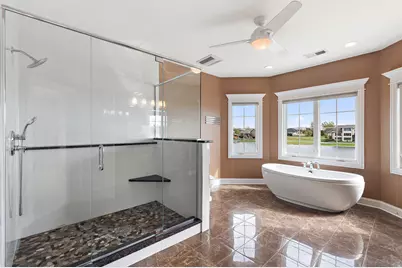
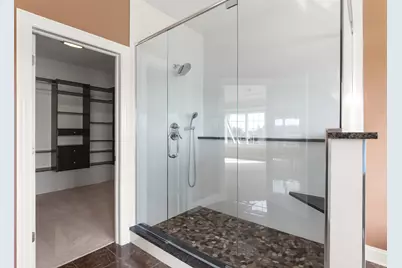
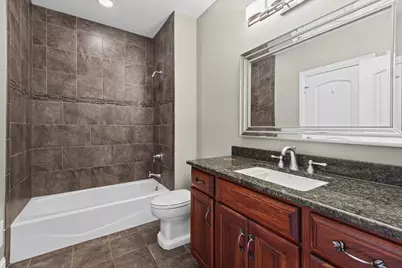
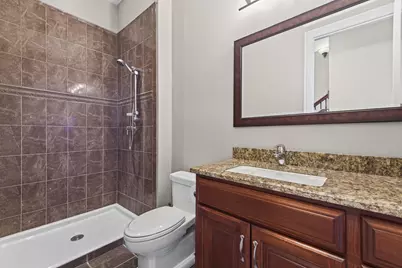
- Bathroom Features: Whirlpool, Separate Shower, Double Sink, Full Body Spray Shower, Soaking Tub
Additional Information
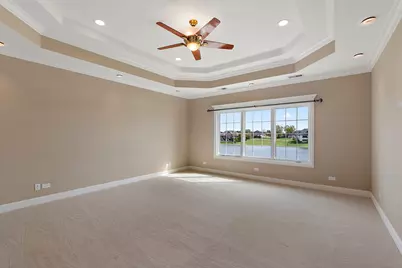
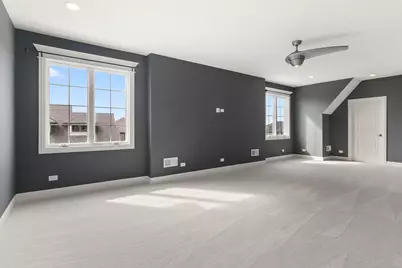
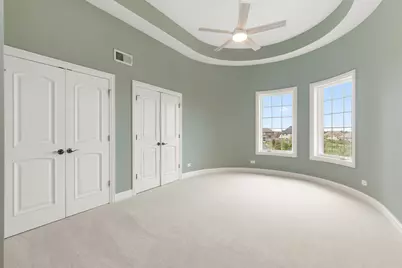
- Equipment: Central Vacuum, Carbon Monoxide Detectors, Ceiling Fan(s), Sump Pump
- Other Features: School Bus Service
Parking
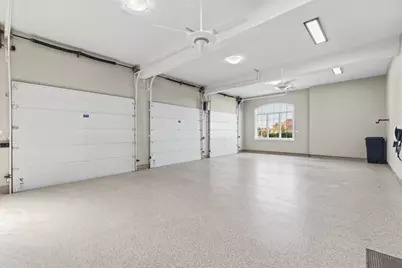
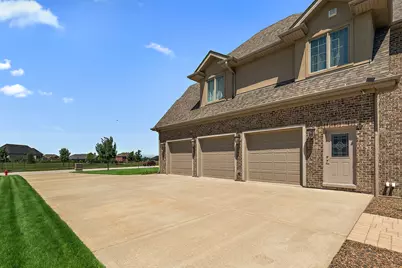
- Garage: Yes
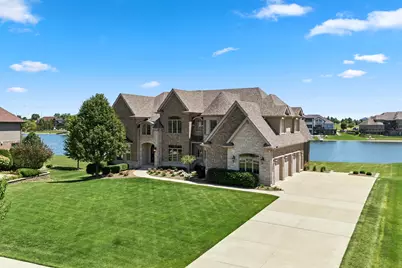
- Attached garage: Yes
- Garage Spaces: 3
- Total Spaces: 3
- Parking Features: Concrete, Garage Door Opener, Garage, Electric Vehicle Charging Station(s), Yes, Garage Owned, Attached
Location
- Area: Frankfort
- County: Will
- Township: Green Garden
- Subdivision: Five Oaks
- Driving Directions: Route 45 S, Left on Steger, Left onto Five Oaks, Right onto McKenna to Home
School Information
- School District: 207U
- Elem School District: 207U
- Midd School District: 207U
- High School District: 207U
- Elementary School: Peotone Elementary School
- Middle School: Peotone Junior High School
- High School: Peotone High School
- Private School: Peotone High School
Community
- Assoc. Fees Include: Other
- Mgmt. Company: Nemanich Consulting
Heating & Cooling
- Cooling Type: Central Air Conditioning
- Heating Type: Gas, Radiant
Utilities
- Sewer: Public Sewer
- Water: Public
Structural Information
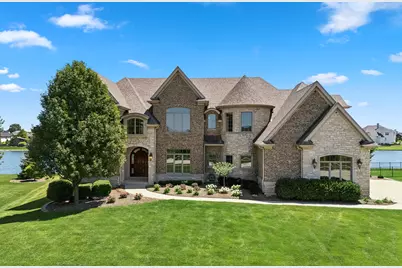
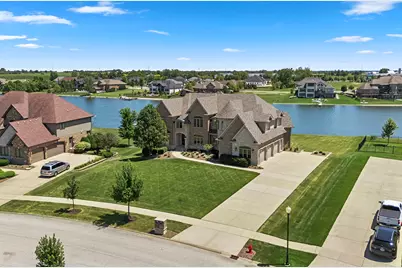
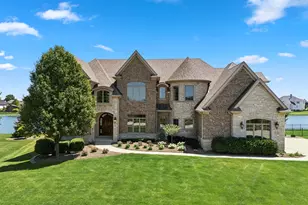
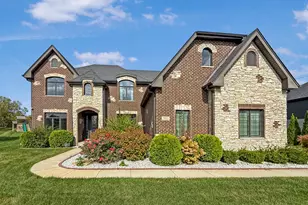
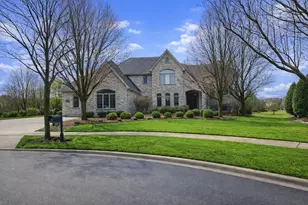
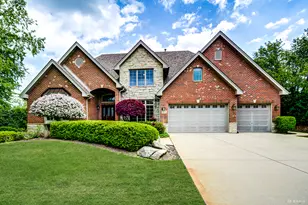
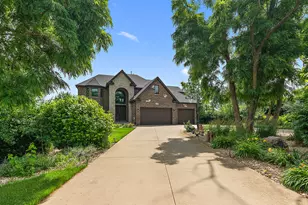
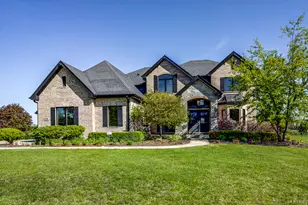
- Construction: Brick, Stone
- Exterior Const.: Brick, Stone
- Basement: Yes
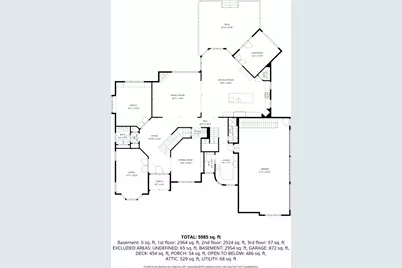
- Basement Desc.: Unfinished, Partial Exposure, 9 ft + pour, Walk-Up Access, Full, Daylight
- Foundation: Concrete Perimeter
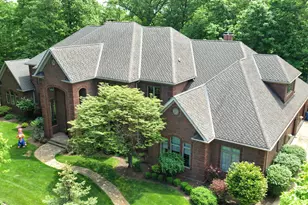
- Roof: Asphalt
- Sub-Flooring: Hardwood
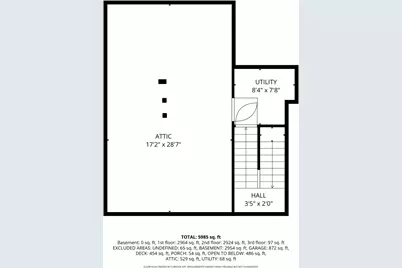
- Square Feet: 5,985
- Sq. Ft. Source: Other
- Year Built: 2011
Lot Features
- Lot Size (Acres): 0.6
- Lot Size Range: .50 to .99 Acre
- Lot Dimensions: 100 x 213 x 163 x 187
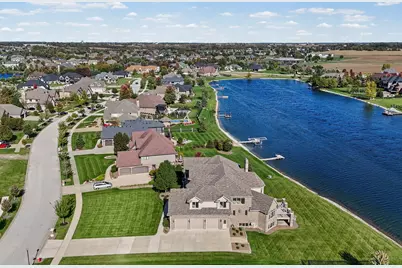
- Lot Features: Landscaped, Water Rights, Views
Water Features
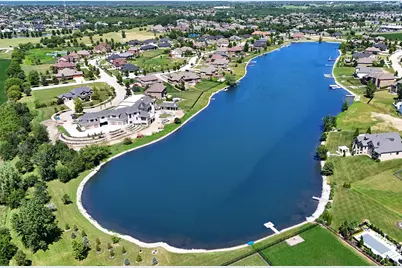
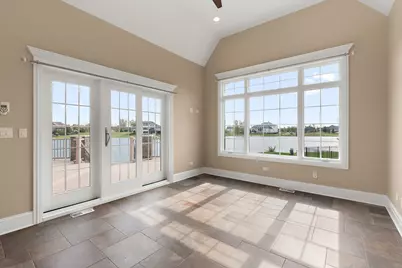
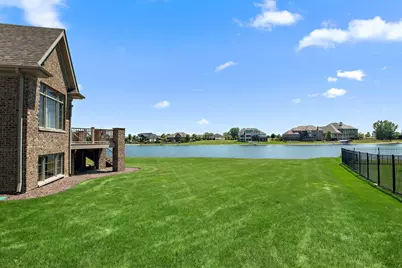
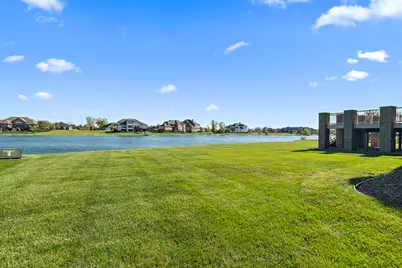
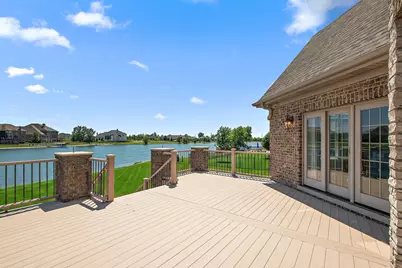
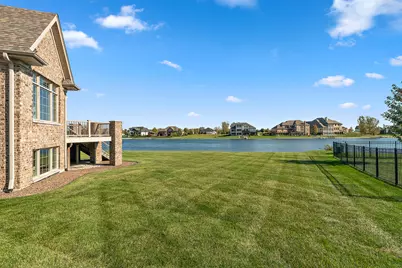
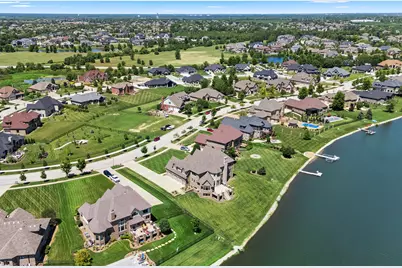
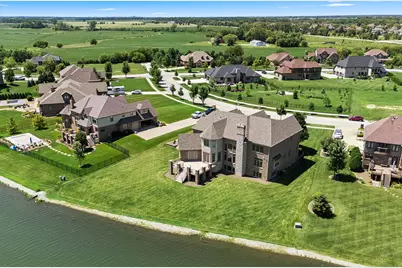
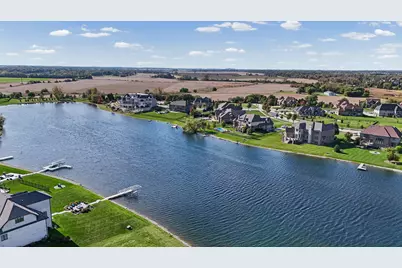
- Water Front: Yes
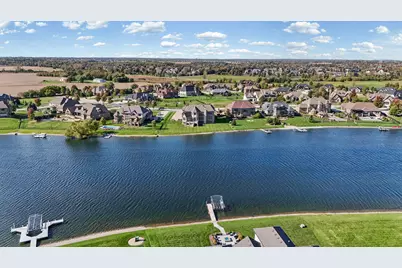
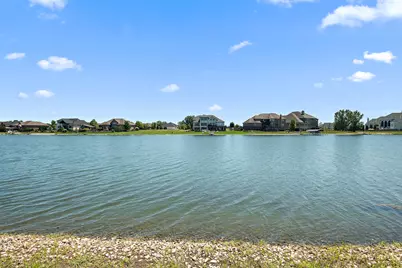
- Water Front Desc.: Lake Front, Lake Privileges, Waterfront
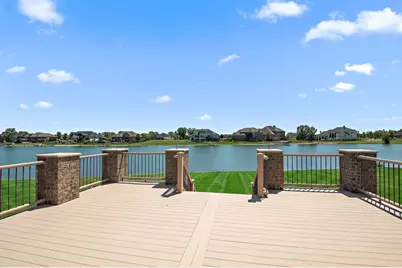
- Water Front View: Back of Property, Side(s) of Property
- Lake Front: Yes
Financial Considerations
- Association Fee: $964
- Assoc Fee Freq.: Annually
- Parking Included: Yes
- Assessment Year: 2011
- Tax Amount: $18,923.22
- Tax Year: 2025
- Pays Sewer: Public Sewer
Disclosures and Reports
- Ownership: Fee Simple with Homeowners Association
- Property ID: 1813062040090000
Listed by @properties Christie�s International Real Estate