No photo available
$989,000 Just Listed
Property Description
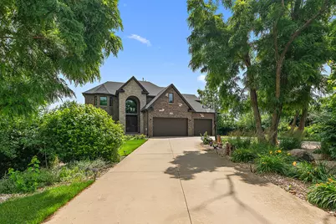
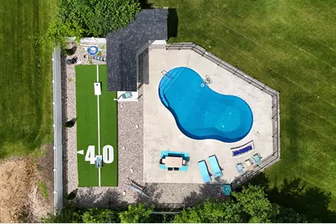
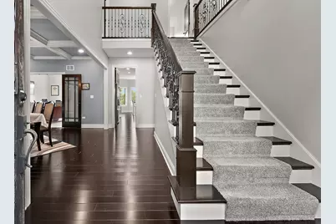
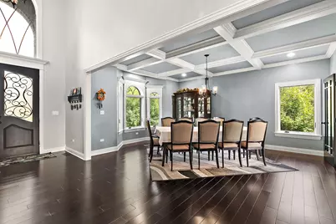
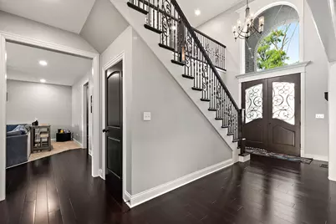
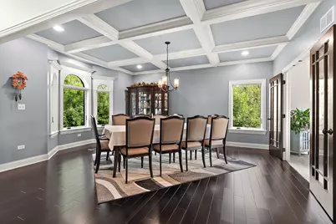
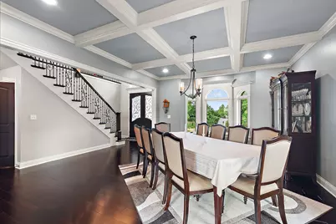
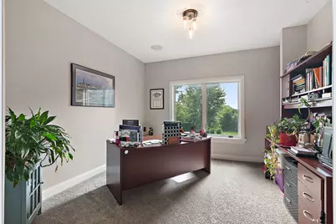
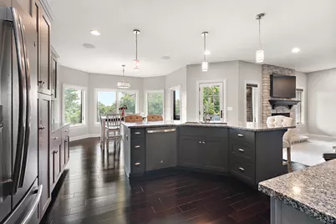
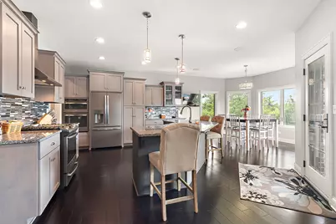
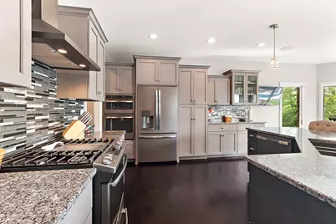
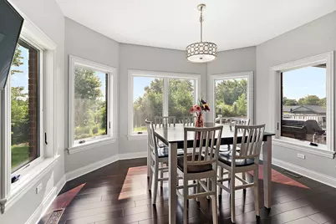
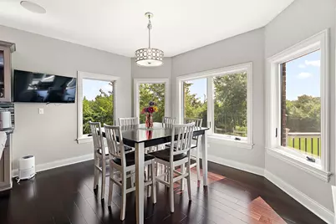
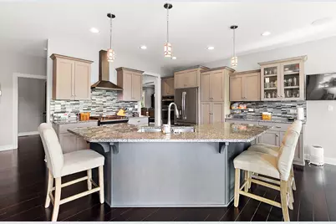
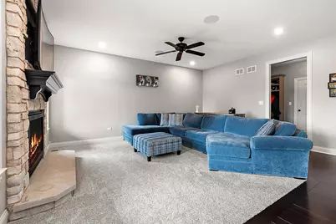
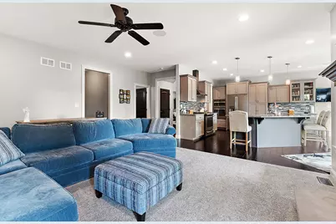
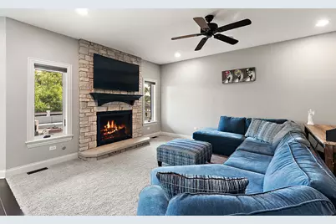
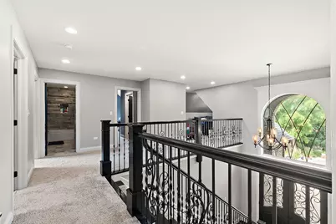
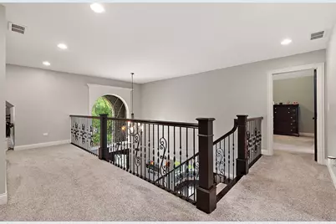
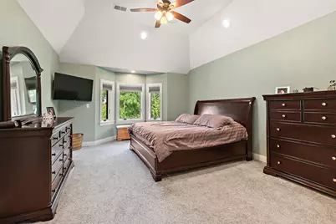
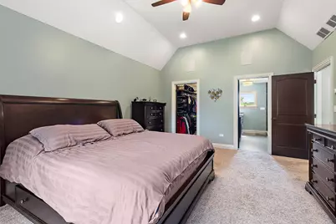
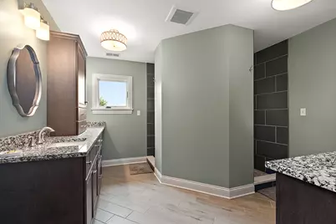
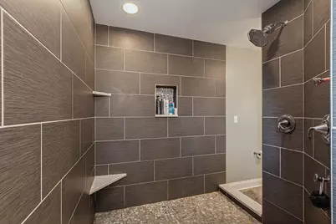
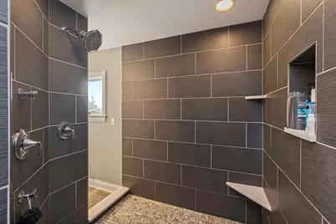
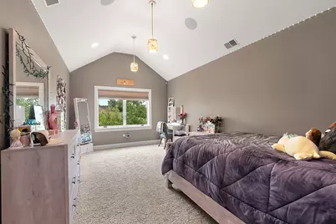
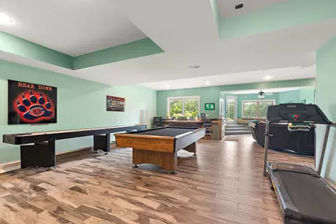
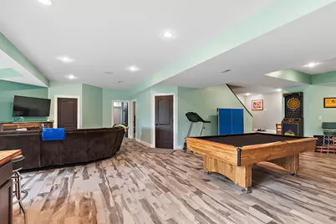
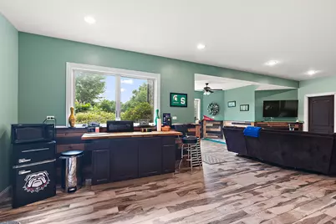
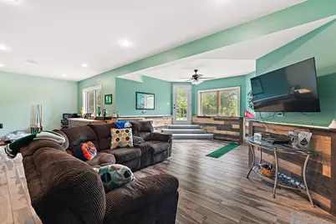
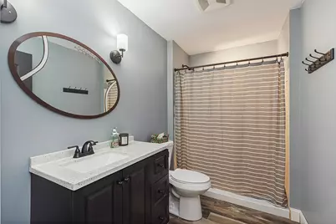
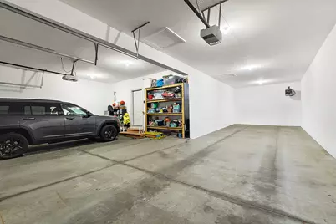
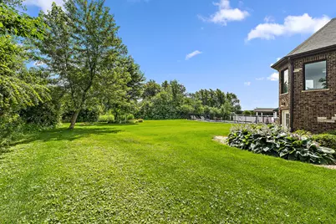
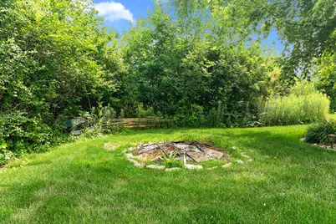
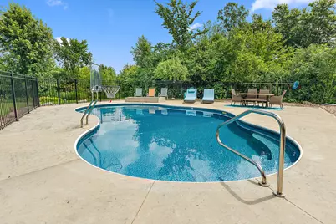
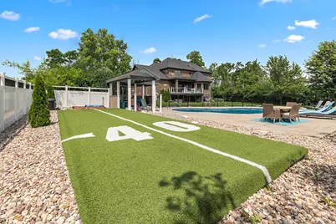
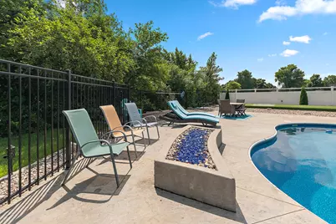
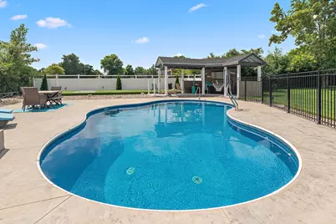
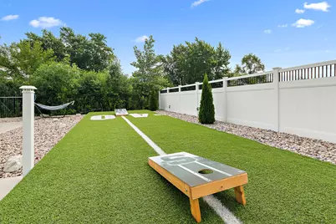
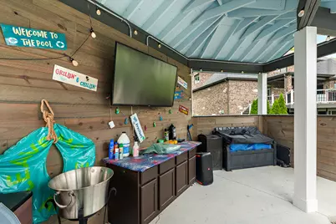
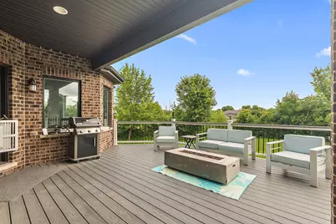
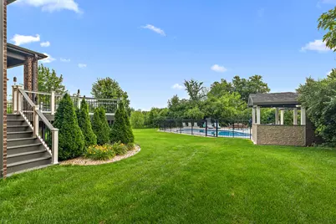
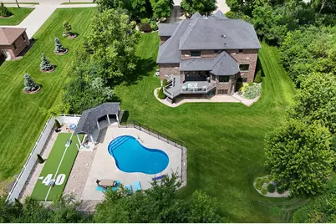
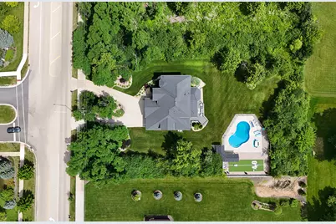
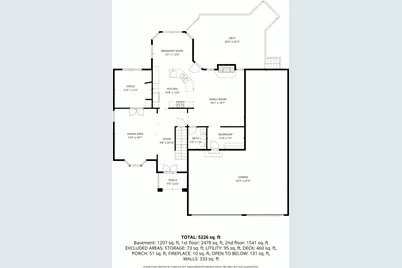
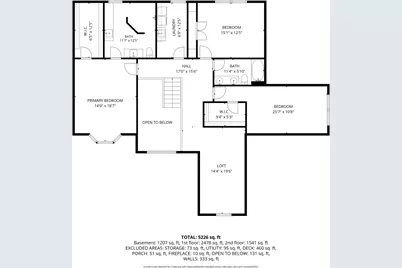
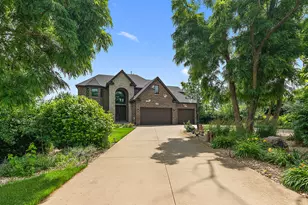
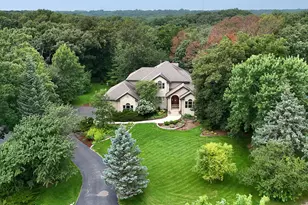
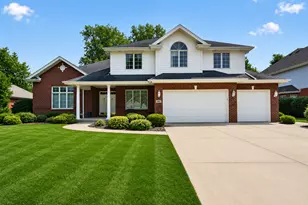
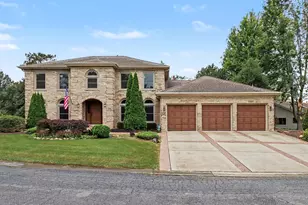
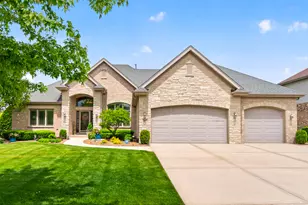
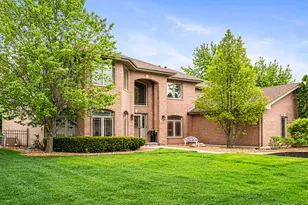
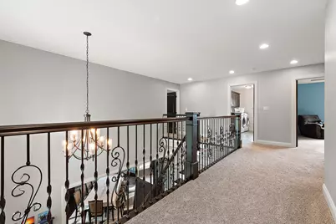
Set on a private 1-acre lot, this exceptional, custom home offers the space, privacy, and features today's buyers are looking for, including a rare 4-car front-load garage with a wide circular concrete driveway. Inside, hardwood floors flow throughout most of the main level, complemented by a formal dining room with a coffered ceiling and a spacious family room featuring a stunning stone fireplace. The chef's kitchen is designed for entertaining with a large center island offering seating for four, a sink, stainless steel appliances, and a double oven. A main level office provides the perfect work-from-home option. 3 spacious upper level bedrooms with a loft that could be converted to bedroom #5 if needed. The primary suite includes a large walk-in shower with dual rain shower heads for a spa-like retreat. The finished walkout basement features a full lookout design, a recreation area, a fourth bedroom, and a full bathroom. Backyard access provides ideal space for guests or related living. Step outside to enjoy the raised deck overlooking the impressive in-ground pool with a basketball hoop, concrete surround, and a covered pool house. Even with all these amenities, there is still plenty of open yard to enjoy on this beautiful private acre. This is a rare opportunity to own a home that combines luxury, functionality, and incredible outdoor living .
Full Property Details
Full Property Details for 21707 Owens Rd
General
- Price: $989,000
- Taxes: $18,500 (2025)
- Status: Active
- Type: Single Family
- Source: MRED
- MLS ID: 12690518
- Updated: 7/6/2026
- Added to Site: 5 day(s) ago
Rental Information
- Complex Features: Park, Sidewalks, Street Lights, Street Paved
Interior
- Basement: Finished, E
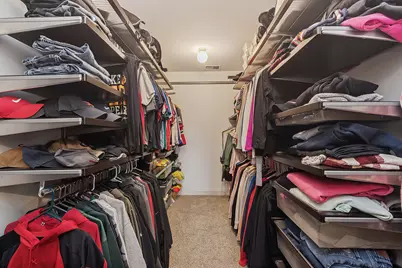
- Interior Features: Vaulted Ceiling(s), Built-in Features, Walk-In Closet(s), Coffered Ceiling(s), Open Floorplan, Special Millwork, Pantry
- Fireplace: Yes
- Number of Fireplaces: 1
- Fireplace(s): Family Room, Attached Fireplace Doors/Screen, Gas Log, Gas Starter
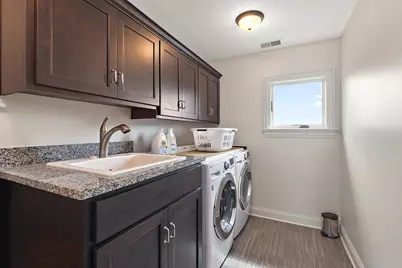
- Appliances: Range, Microwave, Dishwasher, Refrigerator, Washer, Dryer, Disposal, Oven, Humidifier
- Flooring: Hardwood, Laminate, Carpet
Rooms
Bathrooms
- Total Bathrooms: 4
- Full Bathrooms: 3
- Half Bathrooms: 1
- Basement Baths: Yes
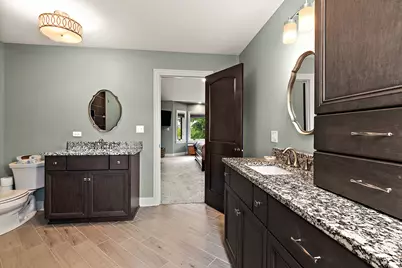
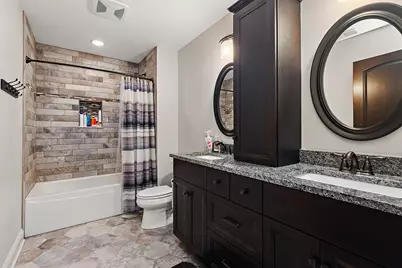
- Bathroom Features: Double Sink, Soaking Tub
Bedrooms
- Total Bedrooms: 4
Additional Information
- Equipment: Carbon Monoxide Detectors, Ceiling Fan(s), Sump Pump, Lawn Sprinkler
- Other Features: School Bus Service, Commuter Bus, Commuter Train, Interstate Access
Exterior
- Exterior Features: Outdoor Grill
Parking
- Garage: Yes
- Attached garage: Yes
- Garage Spaces: 4
- Total Spaces: 4
- Parking Features: Concrete, Garage Door Opener, Tandem, Yes, Garage Owned, Attached, Garage
Location
- Area: Mokena
- County: Will
- Township: New Lenox
- Subdivision: Marilyn Estates
- Driving Directions: Laraway to Owens Rd to home
School Information
- School District: 157C
- Elem School District: 157C
- Midd School District: 157C
- High School District: 210
- Elementary School: Grand Prairie Elementary School
- Middle School: Hickory Creek Middle School
- High School: Lincoln-Way East High School
- Private School: Lincoln-Way East High School
Community
- Assoc. Fees Include: None
Heating & Cooling
- Cooling Type: Central Air Conditioning
- Heating Type: Natural Gas, Forced Air, Sep Heating Systems - 2+
Utilities
- Sewer: Public Sewer
- Water: Lake Michigan
Structural Information
- Architectural Info: Traditional
- Architectural Style: Traditional
- Model: custom
- Construction: Brick, Stone
- Exterior Const.: Brick, Stone
- Basement: Yes
- Basement Desc.: Finished, Exterior Entry, Full, Walk-Out Access
- Foundation: Concrete Perimeter
- Roof: Asphalt
- Sub-Flooring: Hardwood, Laminate, Carpet
- Square Feet: 4,800
- Sq. Ft. Source: Estimated
- Year Built: 2018
Manufactured Home
- Model: custom
Additional Structures
- Other Structures: Other
Lot Features
- Lot Size (Acres): 0.95
- Lot Size Range: .50 to .99 Acre
- Lot Dimensions: 251 x 161 x 251 x 161
- Lot Features: Irregular Lot, Landscaped, Mature Trees, Backs to Trees/Woods
Financial Considerations
- Parking Included: Yes
- Assessment Year: 2018
- Tax Amount: $18,500
- Tax Year: 2025
- Pays Sewer: Public Sewer
Disclosures and Reports
- Ownership: Fee Simple
- Property ID: 1909302040060000
Listed by Century 21 Circle

Get Pre-Approved Today
Get a Great Insurance Rate
Schools
Schools serving 21707 Owens Rd
School Districts:Lincoln Way Community High School District 210, Frankfort Community Consolidated School District 157c
| Name | Grades | Distance |
|---|---|---|
Grand Prairie Elementary School, Frankfort, IL 10480 Nebraska Street, Frankfort, IL 60423 | PK-2 | 1.3 mi |
Chelsea Elementary School 22265 South 80th Avenue, Frankfort, IL 60423 | 3-5 | 4.6 mi |
Hickory Creek Middle School 22150 South Owens Road, Frankfort, IL 60423 | 6-8 | 0.6 mi |
Lincoln-Way East High School 201 Colorado Avenue, Frankfort, IL 60423 | 9-12 | 2.7 mi |
Disclaimer:
School attendance boundaries provided by ATTOM Data Solutions and are for reference only. Contact the school directly to verify enrollment eligibility.
Price & Sales History for 21707 Owens Rd
Date
Details
Price
Change
Source
7/06/2026
Listed
$989,000
102.63%
MLS
4/13/2018
Sold
$488,078
—
Public Record
Disclaimer: Historical sales information is derived from public records provided by the county offices. Information is not guaranteed and should be independently verified.
Tax History
Tax History for 21707 Owens Rd
Year
Property Taxes
Change
Tax Assessment
Change
2025
$18,500
10%
$232,721
12%
2023
$16,850
9%
$207,842
10%
2022
$15,526
—
$189,308
7%
2022
$15,526
9%
$177,106
3%
2020
$14,304
3%
$172,114
3%
2019
$13,859
26%
$167,508
33%
2018
$10,988
495%
$126,353
510%
2017
$1,847
21%
$20,710
22%
2016
$1,529
68%
$16,912
72%
2015
$909
1%
$9,813
1%
2014
$900
5%
$9,745
-1%
2013
$854
—
$9,871
-5%
2012
$850
—
$10,390
—
Disclaimer: Historical tax information is derived from public records provided by the county offices. Information is not guaranteed and should be independently verified.
Estimate the Cost
Estimate the Cost for 21707 Owens Rd
21707 Owens Road, Mokena, IL 60448 (MLS# 12690518) is a Single Family property with 4 bedrooms, 3 full bathrooms and 1 partial bathroom. 21707 Owens Road is currently listed for $989,000 and was received on July 06, 2026. Want to learn more about 21707 Owens Road? Do you have questions about finding other Single Family real estate for sale in Mokena? You can browse all Mokena real estate or contact a Coldwell Banker agent to request more information.