This is a carousel with tiles that activate property listing cards. Use the previous and next buttons to navigate.
1/1
$970,000
This is a carousel with tiles that activate property listing cards. Use the previous and next buttons to navigate.
1/1
Property Description
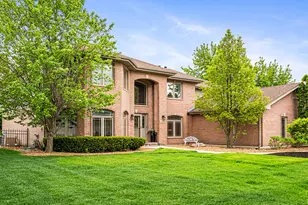
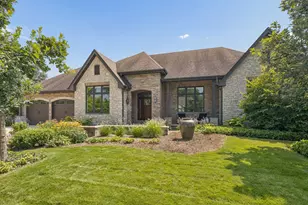
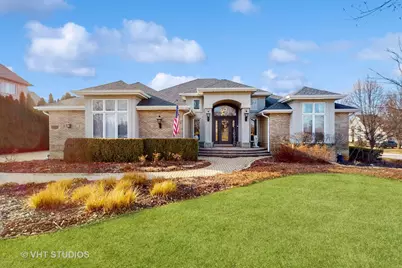
It is an entertainer's paradise seamlessly blended with the tranquility of a private oasis in this 5 bedroom, 3.5-bathroom oversized raised brick ranch. Nestled on a sprawling corner lot, this residence spans 6700 sqft of pure creativity, redefining what most assume a Ranch-style home is. You won't even miss having a second level! As you step inside, be captivated by the three-season room embraced by an Acre lot with mature trees, overlooking the expansive in-ground heated pool, outdoor seating, and a private firepit seating area that extends beyond the pool gates. Large enough land to add a pool house maybe? The sunset views are unbelievable! Indulge in luxury as the master bedroom provides direct access creating a seamless connection to your very own backyard oasis. The interior boasts an inviting eat-in kitchen with Brazilian cherry wood floors, complemented by plush NEW carpeting throughout. There are three large bedrooms on the main level, and two large bedrooms on the lower level. There is also a room that can be a small 6th bedroom, office, or a closet. A fully finished lower level awaits, featuring a commercial sized dry bar, a bedroom with windows, professionally installed Karaoke stage, another large bedroom, tons of storage, and a home theater. This home is perfect for hosting unforgettable gatherings. Immerse yourself in the opulence of high-end light fixtures, creative accent walls, and a master bath adorned with a soaker jet tub and his-and-her sinks. There is a new commercial gas sauna with a steam function, reaching a blissful 150 plus degrees effortlessly that stays with the home. Updates abound, from fresh paint throughout plus a barely used smart double oven. The 3.5-car garage is equipped with a EV charger outlet. Enjoy stunning subdivision lake views from the living room, transforming this residence into your personal oasis on one floor - and an impeccable entertainer's haven on the lower level. This home has RING smart technology throughout inside and out for the extra comfort of security. Don't miss the chance to make this extraordinary property your own: where luxury, entertainment, and tranquility converge in perfect harmony. Must see to appreciate! Lincoln-Way Schools.
Full Property Details
Full Property Details for 21334 Sage Brush Ln
General
- Sold For: $970,000
- Taxes: $17,178 (2024)
- Status: Closed
- Type: Single Family
- Source: MRED
- MLS ID: 12613681
- Added to Site: 96 day(s) ago
Interior
- Fireplace: Yes
- Fireplace(s): Family Room
Rooms
Bathrooms
- Total Bathrooms: 4
- Full Bathrooms: 3
- Half Bathrooms: 1
- Basement Baths: Yes
- Bathroom Features: Whirlpool, Separate Shower, Double Sink
Bedrooms
- Total Bedrooms: 5
- Bedrooms(Blw Grade): 2
Additional Information
- Other Features: School Bus Service
Exterior
- Exterior Features: Hot Tub, Fire Pit
Parking
- Garage: Yes
- Attached garage: Yes
- Garage Spaces: 3.5
- Total Spaces: 9
- Parking Features: Concrete, Garage Door Opener, Yes, Garage Owned, Attached, Driveway, Owned, Garage
Location
- Area: Mokena
- County: Will
- Subdivision: Country Pond Estates
- Driving Directions: Lincoln Hwy West to Owens Road, South to Country Pond, Left on Sage Brush corner.
School Information
- School District: 159
- Midd School District: 159
- High School: Lincoln-Way Central High School
- Private School: Lincoln-Way Central High School
Community
- Assoc. Fees Include: None
Heating & Cooling
- Cooling Type: Central Air Conditioning
- Heating Type: Natural Gas
Utilities
- Water: Well
Structural Information
- Architectural Style: Ranch
- Construction: Brick
- Exterior Const.: Brick
- Basement Desc.: Finished, Full
- Square Feet: 6,700
- Sq. Ft. Source: Estimated
- Year Built: 1999
- Remodeled/Updated: 2023
Lot Features
- Lot Size (Acres): 1.03
- Lot Size Range: 1.0 to 1.99 Acres
- Lot Dimensions: 128 x 345
Financial Considerations
- Assessment Year: 1999
- Tax Amount: $17,178.54
- Tax Year: 2024
Disclosures and Reports
- Ownership: Fee Simple
- Property ID: 1909193050010000
Get Pre-Approved Today
Schools
Schools serving 21334 Sage Brush Ln
School Districts:Lincoln Way Community High School District 210, Mokena School District 159
| Name | Grades | Distance |
|---|---|---|
Mokena Elementary School 11244 Willowcrest, Mokena, IL 60448 | PK-3 | 2.2 mi |
Mokena Intermediate School 11331 195th Street, Mokena, IL 60448 | 4-5 | 2.3 mi |
Mokena Jr High School 19815 Kirkstone Way, Mokena, IL 60448 | 6-8 | 2.7 mi |
Lincoln-Way Central High School 1801 East Lincoln Highway, New Lenox, IL 60451 | 9-12 | 1.8 mi |
Disclaimer:
School attendance boundaries provided by ATTOM Data Solutions and are for reference only. Contact the school directly to verify enrollment eligibility.
Price & Sales History for 21334 Sage Brush Ln
Date
Details
Price
Change
Source
7/01/2026
Sold
$970,000
—
MLS
4/08/2026
Listed
$970,000
—
MLS
Disclaimer: Historical sales information is derived from public records provided by the county offices. Information is not guaranteed and should be independently verified.
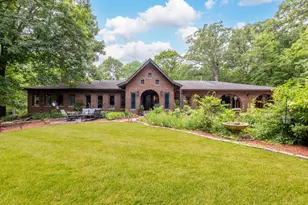
21334 Sage Brush Lane, Mokena, IL 60448 (MLS# 12613681) is a Single Family property that was sold at $970,000 on July 01, 2026. This property was listed by Jessica Johnson from our Southwest Office.Want to learn more about 21334 Sage Brush Lane? Do you have questions about finding other Single Family real estate for sale in Mokena? You can browse all Mokena real estate or contact a Coldwell Banker agent to request more information.