No photo available
$996,000 Just Listed
Property Description
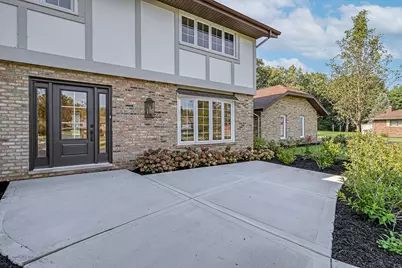
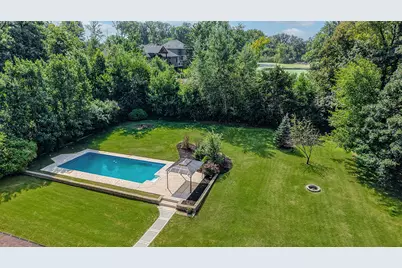
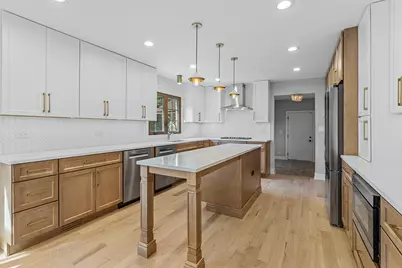
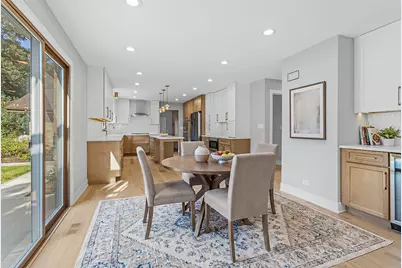
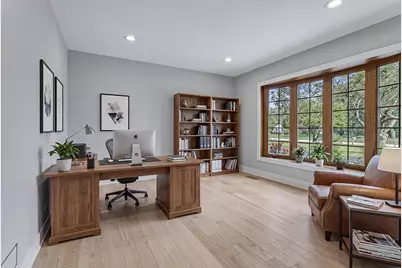
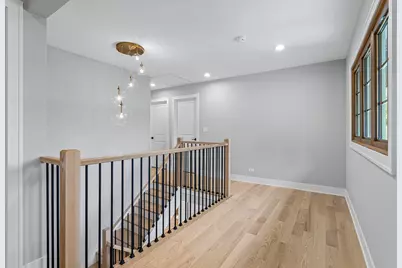
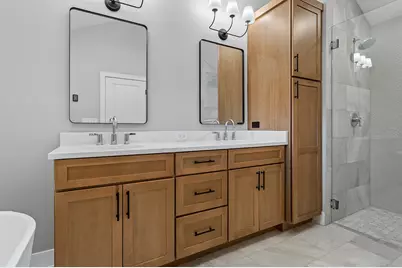
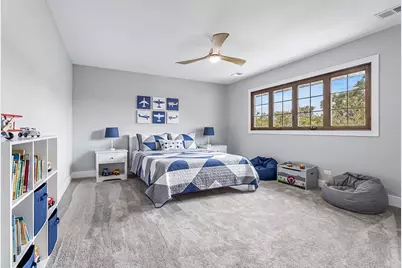
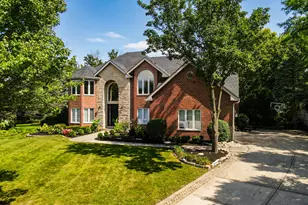
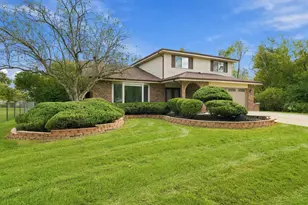
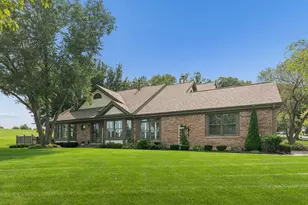
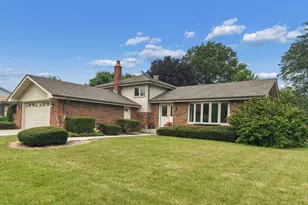
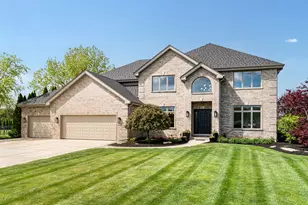
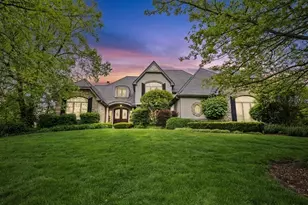
Welcome to this REMARKABLE Hampton-style home, which blends soft neutral cream and gentle gray color palettes with classic architecture throughout. COMPLETELY RENOVATED to showcase the most sought-after design trends. Nestled in Deboer Woods Subdivision of Homer Glen, it is located on a dead end street, offering limited traffic and access to the private subdivision lake for boating, fishing, and relaxing! The setting is a TRULY UNBELIEVABLE lot with lush landscaping, towering trees and an INGROUND POOL. Luxurious finishes and thoughtfully reimagined three-levels of living spaces. Inviting foyer with a gorgeous wrought iron staircase and brand new white oak flooring throughout. Stunning chef's kitchen boasts two tone custom cabinetry, neutral finishes accented by quartz countertops, modern gold fixtures, custom tile backsplash, a center island for food preparation, and a stainless steel appliance package. A cozy eat in area off the kitchen has access to the expansive patio, ideal for indoor and outdoor entertaining that flows seamlessly into the comfortable family room featuring sophisticated dry bar. Main level bedroom or potential related living opportunity with a full custom bathroom that has a walk in shower and walk in closet. The main level also includes a potential office, a mudroom/laundry room combo, and a powder bathroom. The second level greets you with a two-tiered modern chandelier and an updated modern staircase. The relaxing master retreat is the ideal space to unwind, featuring your own private balcony and a walk-in closet with a stackable washer and dryer for everyday convenience. The spa-like master bathroom includes heated flooring, a generously sized soaking tub, dual vanity, and a walk-in shower. Three additional bedrooms are on the second level: two share a full bathroom, and the remaining two have their own private, upgraded ensuites. The finished basement offers plenty of opportunity for gaming, media room, playroom, exercise room, storage, and more! The extraordinary backyard oasis is an entertainer's dream, offering multiple areas to entertain, an INGROUND POOL with an extended patio area for lounging. Massive fenced yard with tons of trees for ample privacy and a 3 car heated garage. For any discerning buyer seeking privacy, serenity and custom finishes! Completely renovated (2026), Water Heater and Humidifier (2026), Sump Pump (2024), Furnace, AC, Power Generator (2021). WATCH FULL LENGTH VIDEO!
Full Property Details
Full Property Details for 12023 W Mackinac Rd
General
- Price: $996,000
- HOA FEE: $29/month
- HOA FEE FREQ.: Annually
- Taxes: $19,109 (2025)
- Status: Active
- Type: Single Family
- Source: MRED
- MLS ID: 12743184
Rental Information
- Complex Features: Lake, Street Paved
Interior
- Basement: Finished, F
- Interior Features: Vaulted Ceiling(s), Dry Bar, 1st-Floor Bedroom, In-Law Floorplan, 1st-Floor Bath, Built-in Features, Walk-In Closet(s), Quartz Counters
- Appliances: Double Oven, Microwave, Dishwasher, Refrigerator, Bar Fridge, Washer, Dryer, Disposal, Stainless Steel Appliance(s), Wine Refrigerator, Cooktop, Range Hood, Humidifier
- Flooring: Hardwood
Rooms
Bathrooms
- Total Bathrooms: 5
- Full Bathrooms: 4
- Half Bathrooms: 1
- Bathroom Features: Separate Shower, Double Sink, European Shower, Soaking Tub
Bedrooms
- Total Bedrooms: 5
Additional Information
- Equipment: Ceiling Fan(s), Sump Pump, Generator, Multiple Water Heaters
- Other Features: School Bus Service
Exterior
- Exterior Features: Balcony, Fire Pit, Lighting
Parking
- Garage: Yes
- Attached garage: Yes
- Garage Spaces: 3
- Total Spaces: 3
- Parking Features: Asphalt, Circular Driveway, Side Driveway, Garage Door Opener, Heated Garage, Yes, Garage Owned, Attached, Garage
Location
- Area: Homer Glen
- County: Will
- Township: Homer
- Subdivision: Deboer Woods
- Driving Directions: 159th and S. Bell Rd to Mackinac Rd
School Information
- School District: 33C
- Elem School District: 33C
- Midd School District: 33C
- High School District: 205
- High School: Lockport Township High School
- Private School: Lockport Township High School
Community
- Assoc. Fees Include: Other
Heating & Cooling
- Cooling Type: Central Air Conditioning
- Heating Type: Natural Gas, Forced Air, Radiant Floor
Utilities
- Sewer: Public Sewer
- Water: Lake Michigan
Structural Information
- Architectural Info: Traditional
- Architectural Style: Traditional
- Construction: Brick, Cedar
- Exterior Const.: Brick, Cedar
- Basement: Yes
- Basement Desc.: Finished, Full
- Foundation: Concrete Perimeter
- Roof: Asphalt
- Windows: Screens
- Sub-Flooring: Hardwood
- Sq. Ft. Source: Not Reported
- Year Built: 1982
- Remodeled/Updated: 2026
Additional Structures
- Other Structures: Pergola
Lot Features
- Lot Size (Acres): 0.79
- Lot Size Range: .50 to .99 Acre
- Lot Dimensions: 152 x 268
- Fence: Yes
- Lot Features: Landscaped, Wooded, Mature Trees, Backs to Trees/Woods
- Fencing (Description): Fenced
Water Features
- Water Front Desc.: Lake Privileges
- Lake Front: Yes
Financial Considerations
- Association Fee: $350
- Assoc Fee Freq.: Annually
- Parking Included: Yes
- Assessment Year: 1982
- Tax Amount: $19,109.56
- Tax Year: 2025
- Pays Sewer: Public Sewer
Disclosures and Reports
- Ownership: Fee Simple
- Property ID: 1605244080090000
Listed by Realty Executives Elite

Get Pre-Approved Today
Get a Great Insurance Rate
Schools
Schools serving 12023 W Mackinac Rd
School Districts:Homer Community Consolidated School District 33c, Lockport Township High School District 205
| Name | Grades | Distance |
|---|---|---|
William E Young School 16240 South Cedar Road, Homer Glen, IL 60491 | PK-4 | 3.6 mi |
Homer Jr High School 15711 S Bell Rd, Homer Glen, IL 60491 | 7-8 | 1.3 mi |
Lockport Township High School East 1333 East 7th Street, Lockport, IL 60441 | 9-12 | 6.2 mi |
Disclaimer:
School attendance boundaries provided by ATTOM Data Solutions and are for reference only. Contact the school directly to verify enrollment eligibility.
Tax History
Tax History for 12023 W Mackinac Rd
Year
Property Taxes
Change
Tax Assessment
Change
2025
$19,110
—
$257,039
8%
2025
$19,110
16%
$238,883
10%
2023
$16,539
4%
$216,536
7%
2022
$15,894
—
$202,181
6%
2022
$15,894
5%
$191,550
4%
2020
$15,134
5%
$184,502
4%
2019
$14,417
3%
$177,491
3%
2018
$14,014
2%
$171,838
3%
2017
$13,739
2%
$167,028
3%
2016
$13,414
2%
$161,458
4%
2015
$13,185
2%
$155,398
2%
2014
$12,990
—
$152,187
—
2013
$13,018
1%
$152,187
-4%
2012
$12,881
—
$158,968
—
Disclaimer: Historical tax information is derived from public records provided by the county offices. Information is not guaranteed and should be independently verified.
Estimate the Cost
Estimate the Cost for 12023 W Mackinac Rd
12023 W Mackinac Road, Homer Glen, IL 60491 (MLS# 12743184) is a Single Family property with 5 bedrooms, 4 full bathrooms and 1 partial bathroom. 12023 W Mackinac Road is currently listed for $996,000 and was received on August 28, 2026. Want to learn more about 12023 W Mackinac Road? Do you have questions about finding other Single Family real estate for sale in Homer Glen? You can browse all Homer Glen real estate or contact a Coldwell Banker agent to request more information.